
Our Work

Project Gallery

Every project custom-built, start to finish.

01 / 27

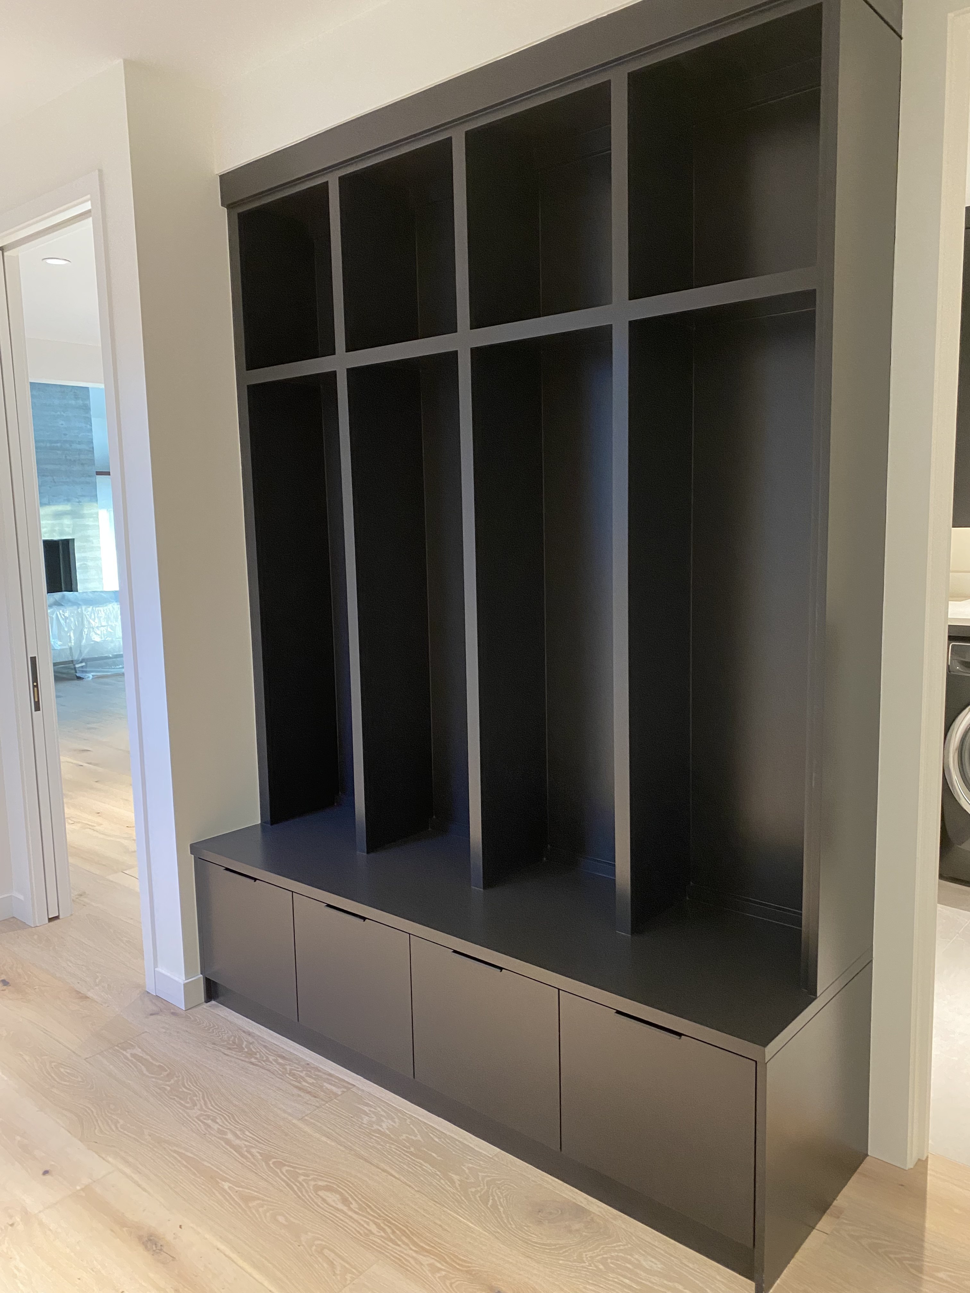
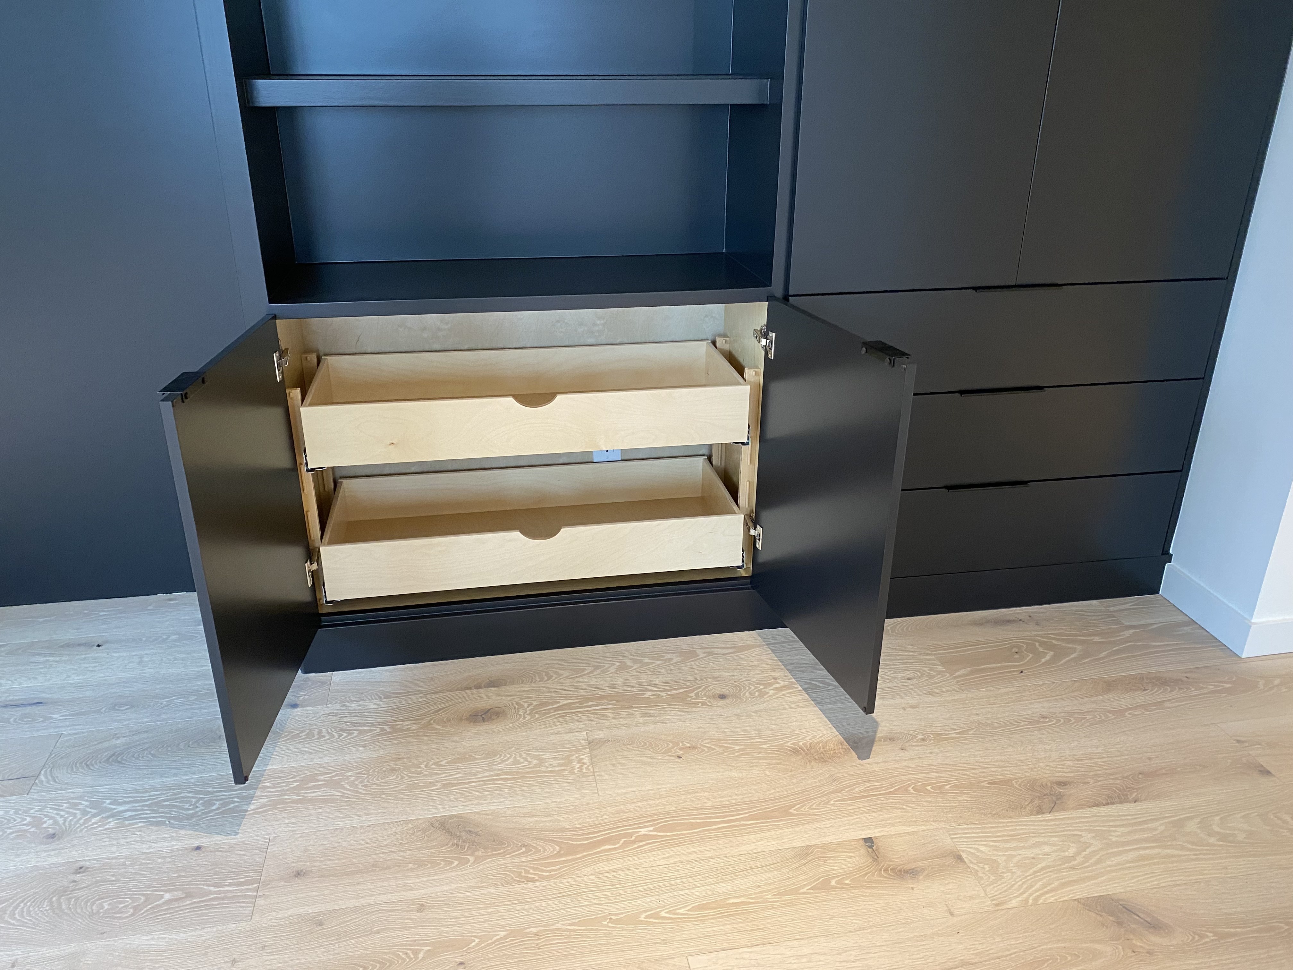
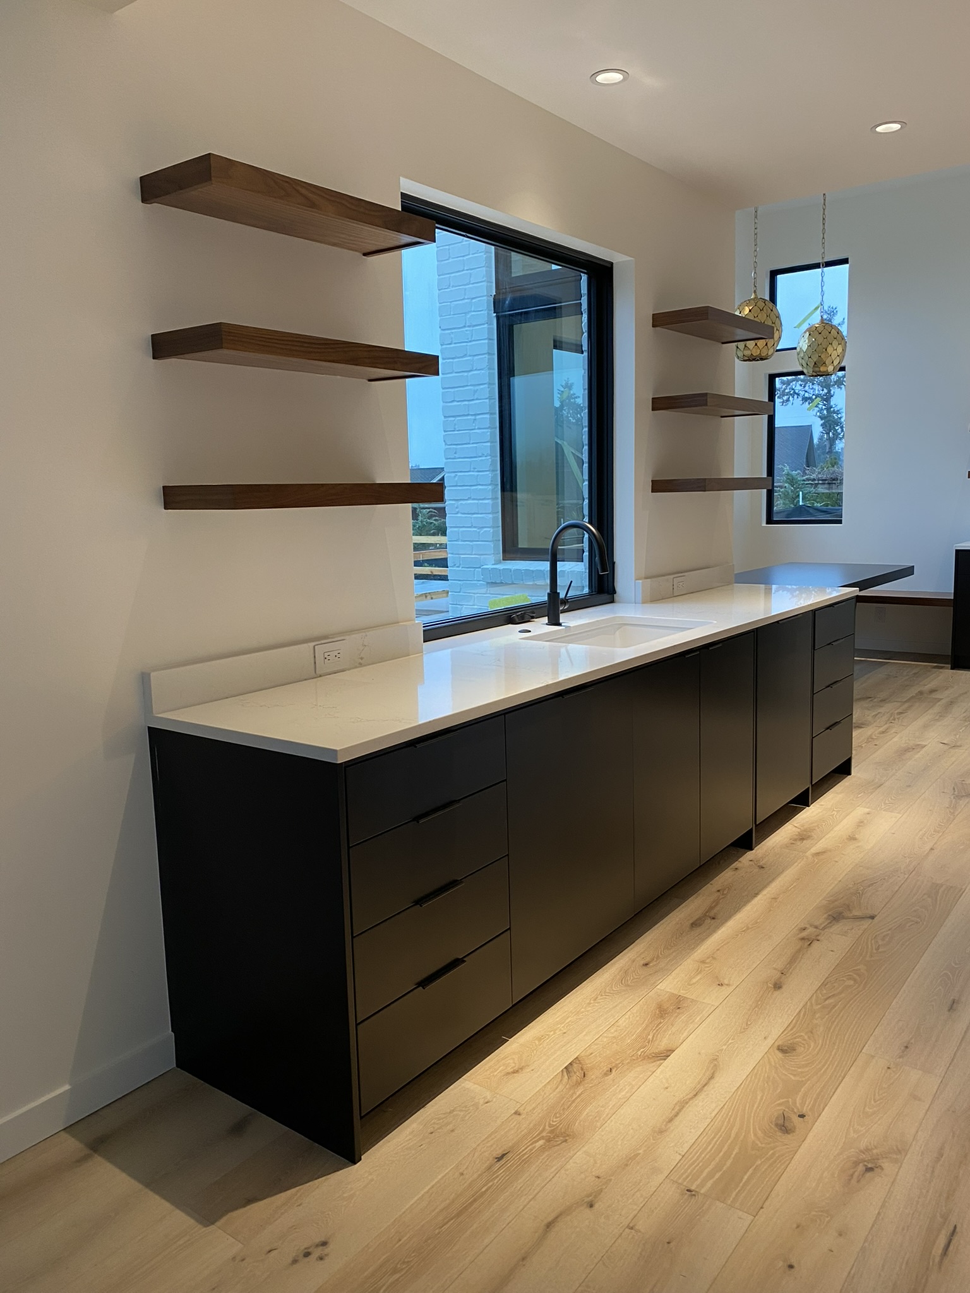
Modern Black + Walnut Kitchen

Waterfall island, walnut fronts, matte black cabinetry, and floating shelves — extended into a full built-in with open shelving and pull-out storage. A dramatic, high-contrast build with a warm undertone.

Share this project
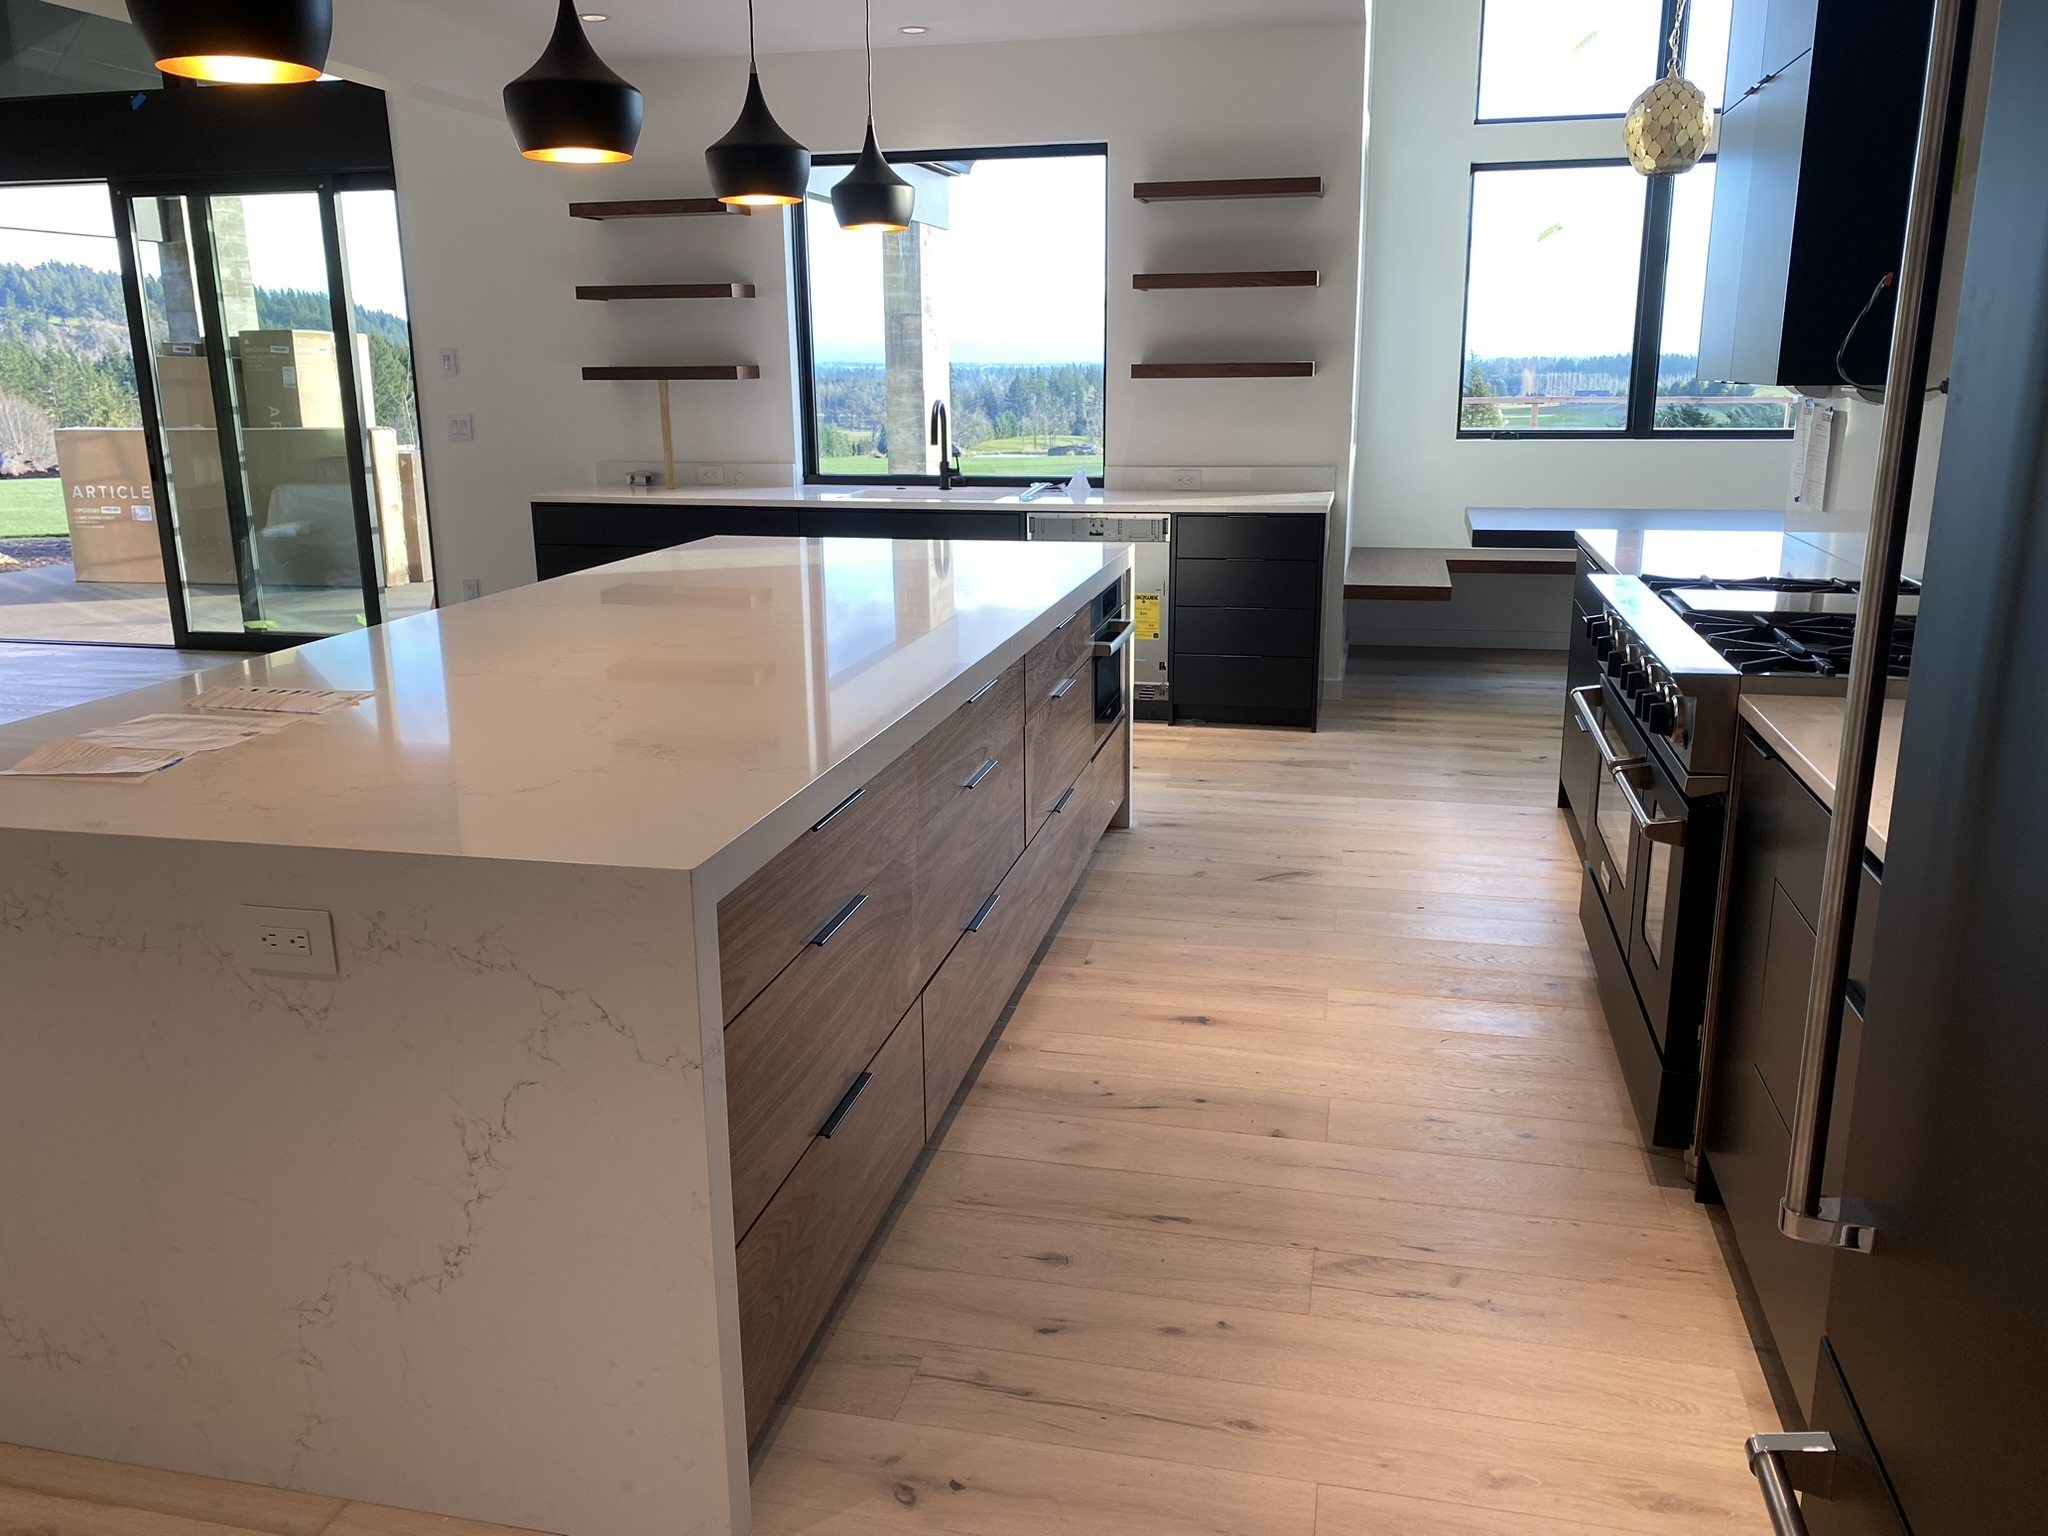
Modern kitchen with matte black lower cabinets and walnut upper fronts, featuring a waterfall island
Full kitchen view showing floating walnut shelves, matte black cabinetry, and stone countertops
Matte black built-in shelving unit with open display shelves and integrated drawer column
Interior detail of matte black built-in showing cabinet doors open with two pull-out drawers on Blum hardware
02 / 27

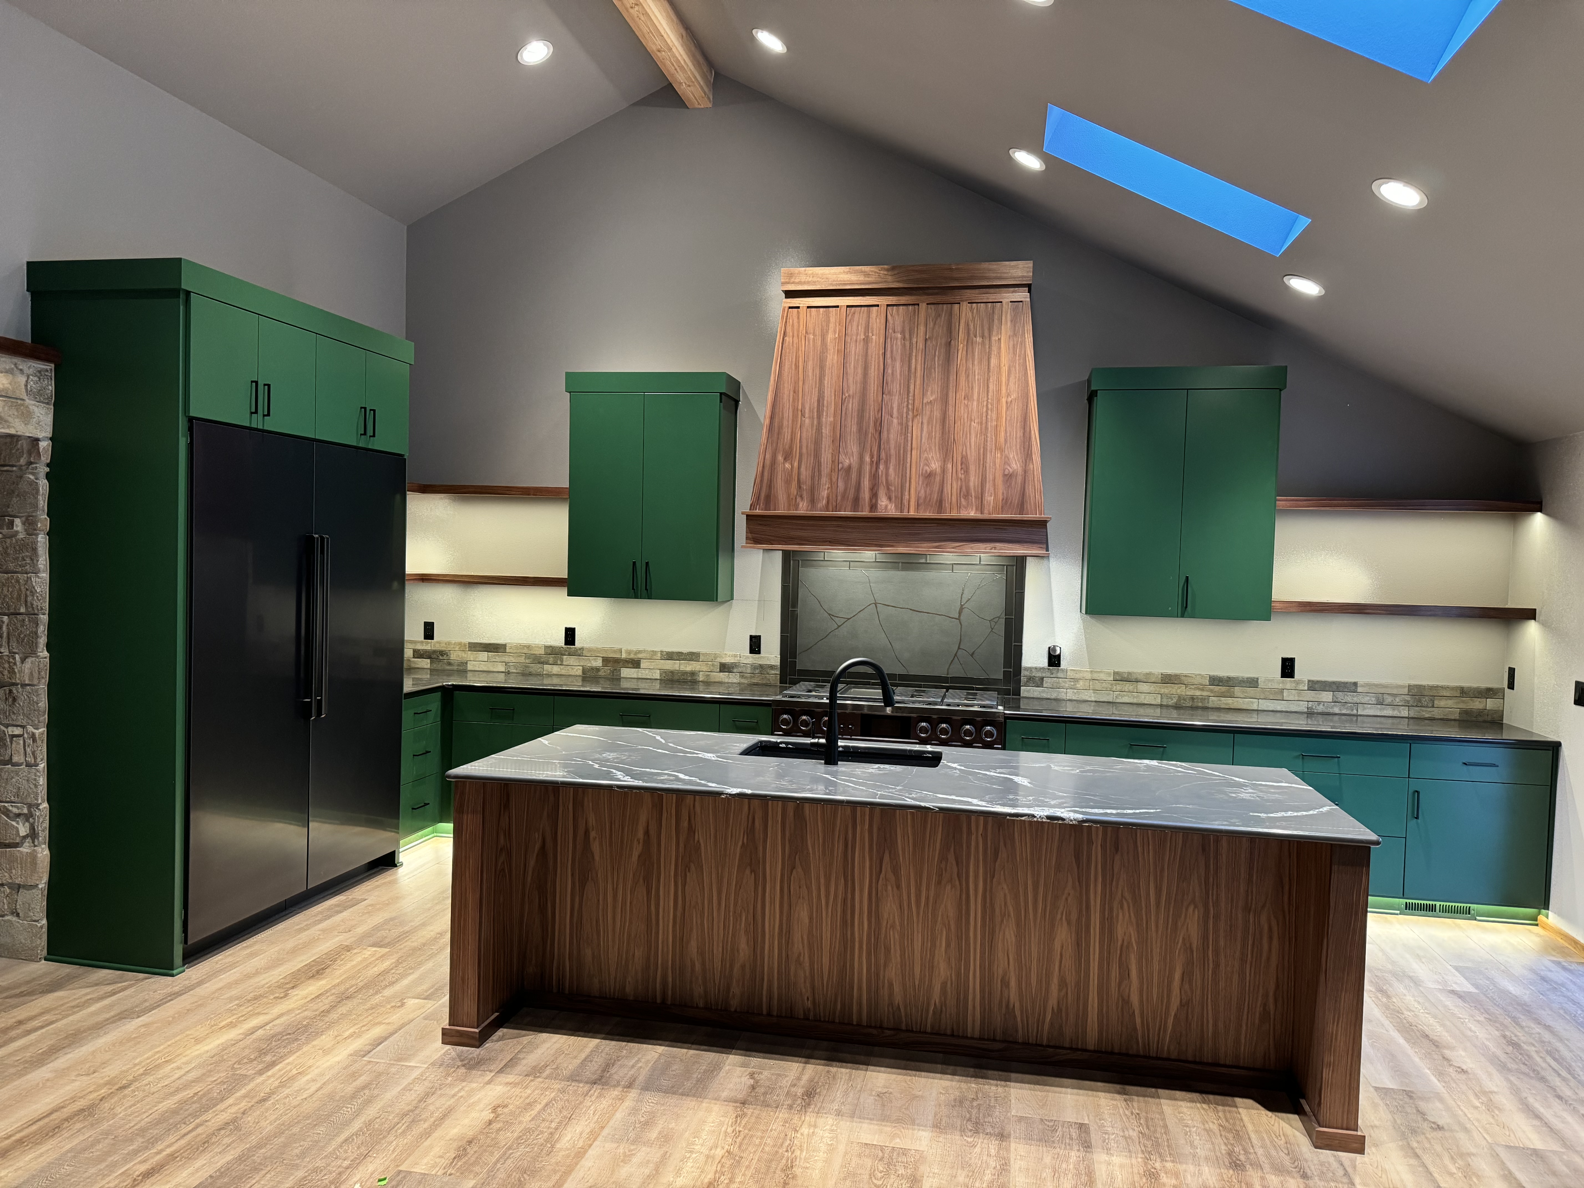
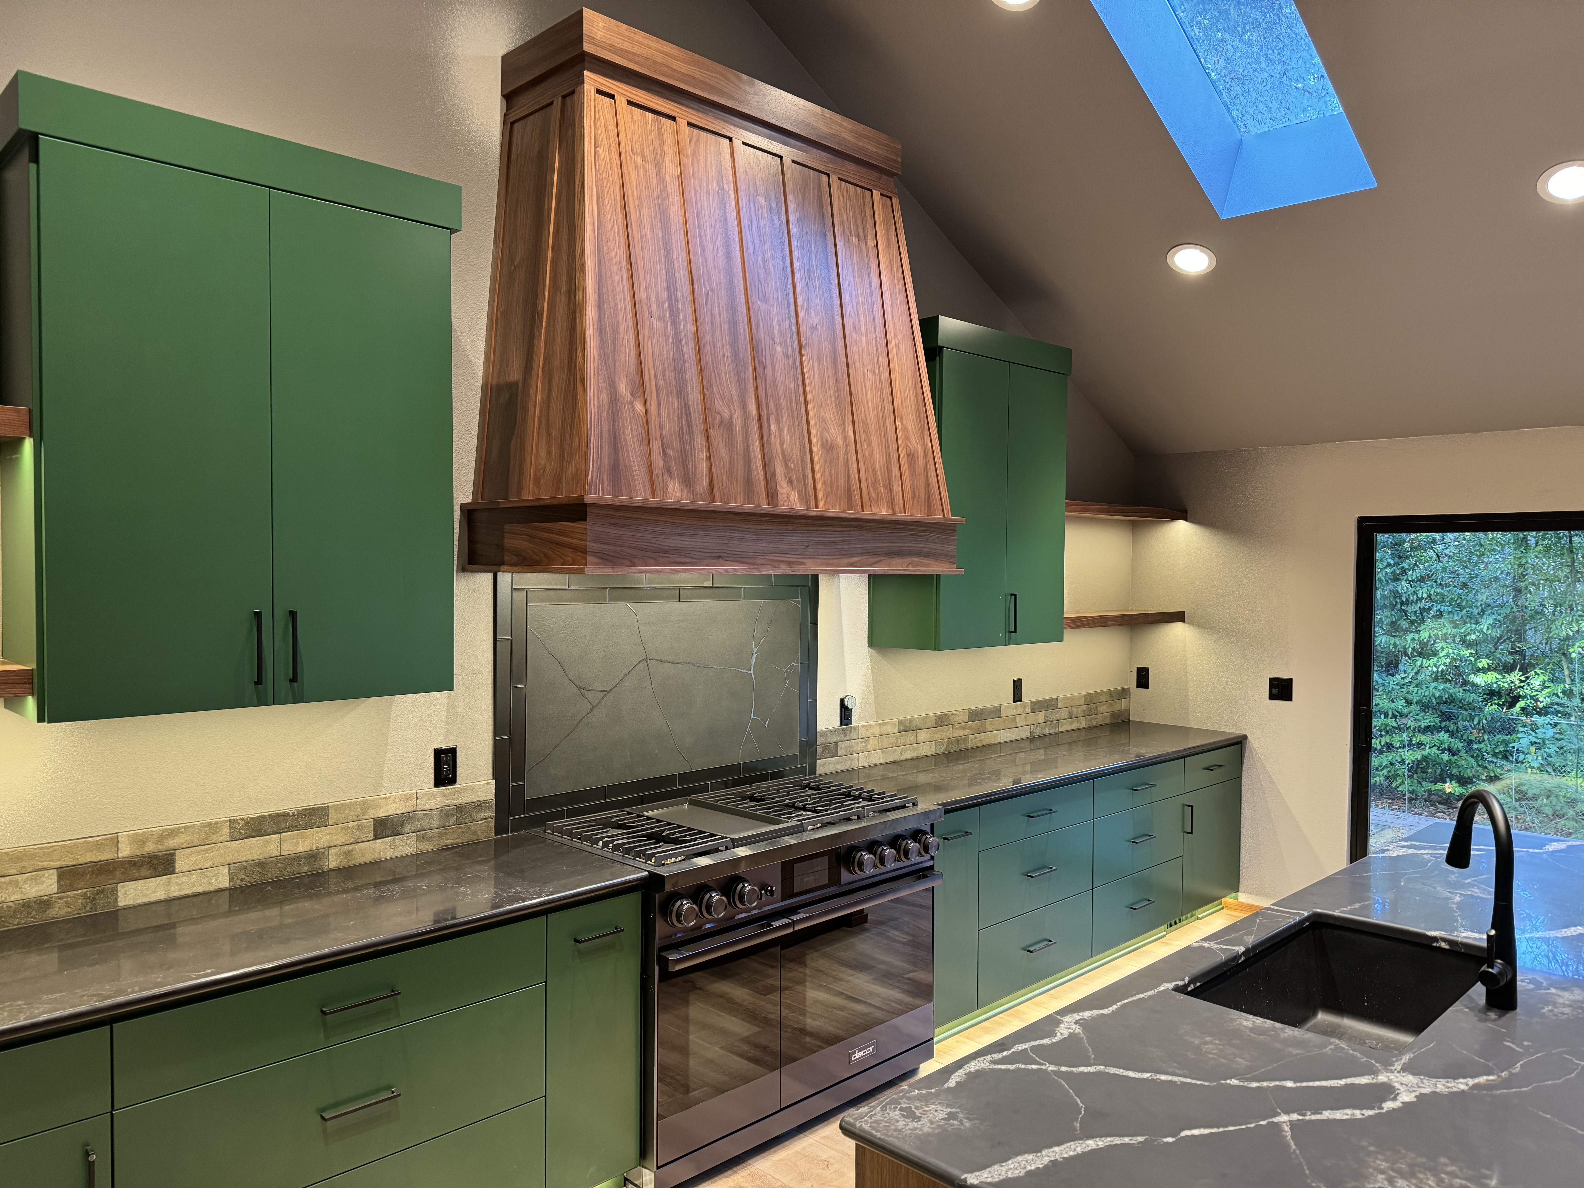
Modern Walnut + Green Kitchen

Walnut wall cladding, gray-green cabinetry, a custom island, and a walnut range hood over dark stone counters. Warm and sophisticated.

Share this project
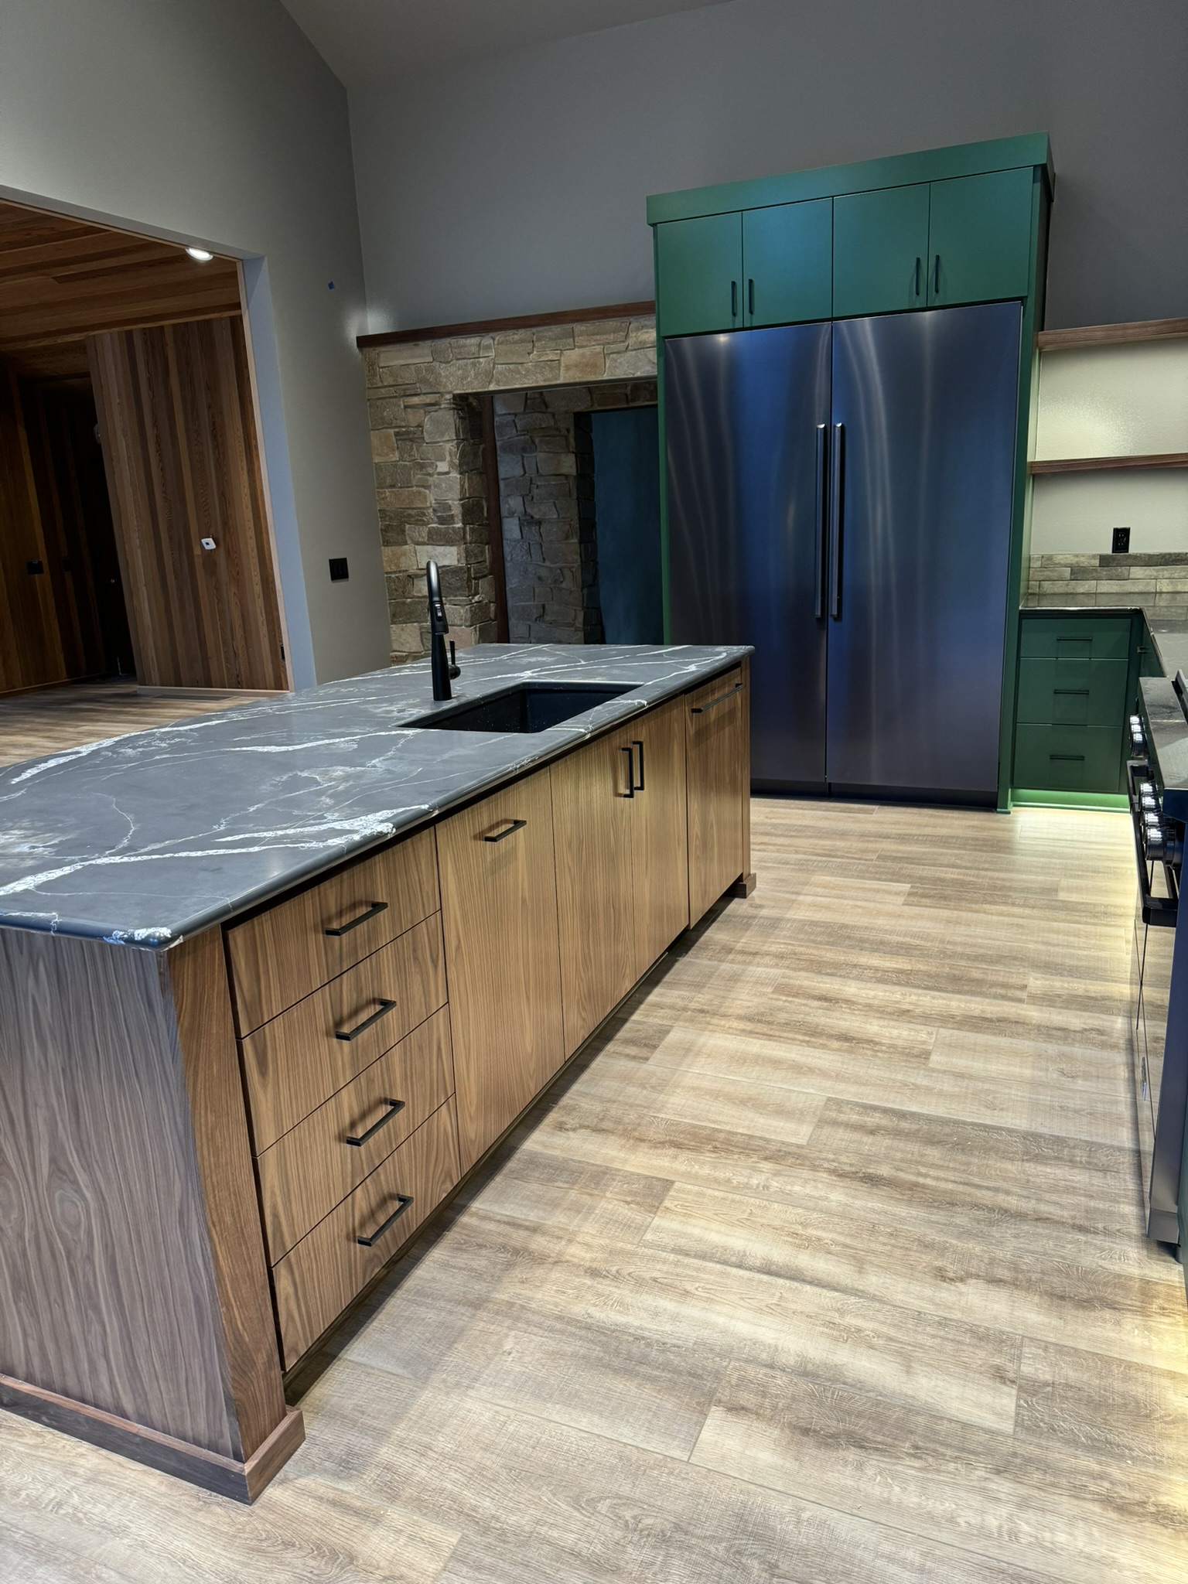
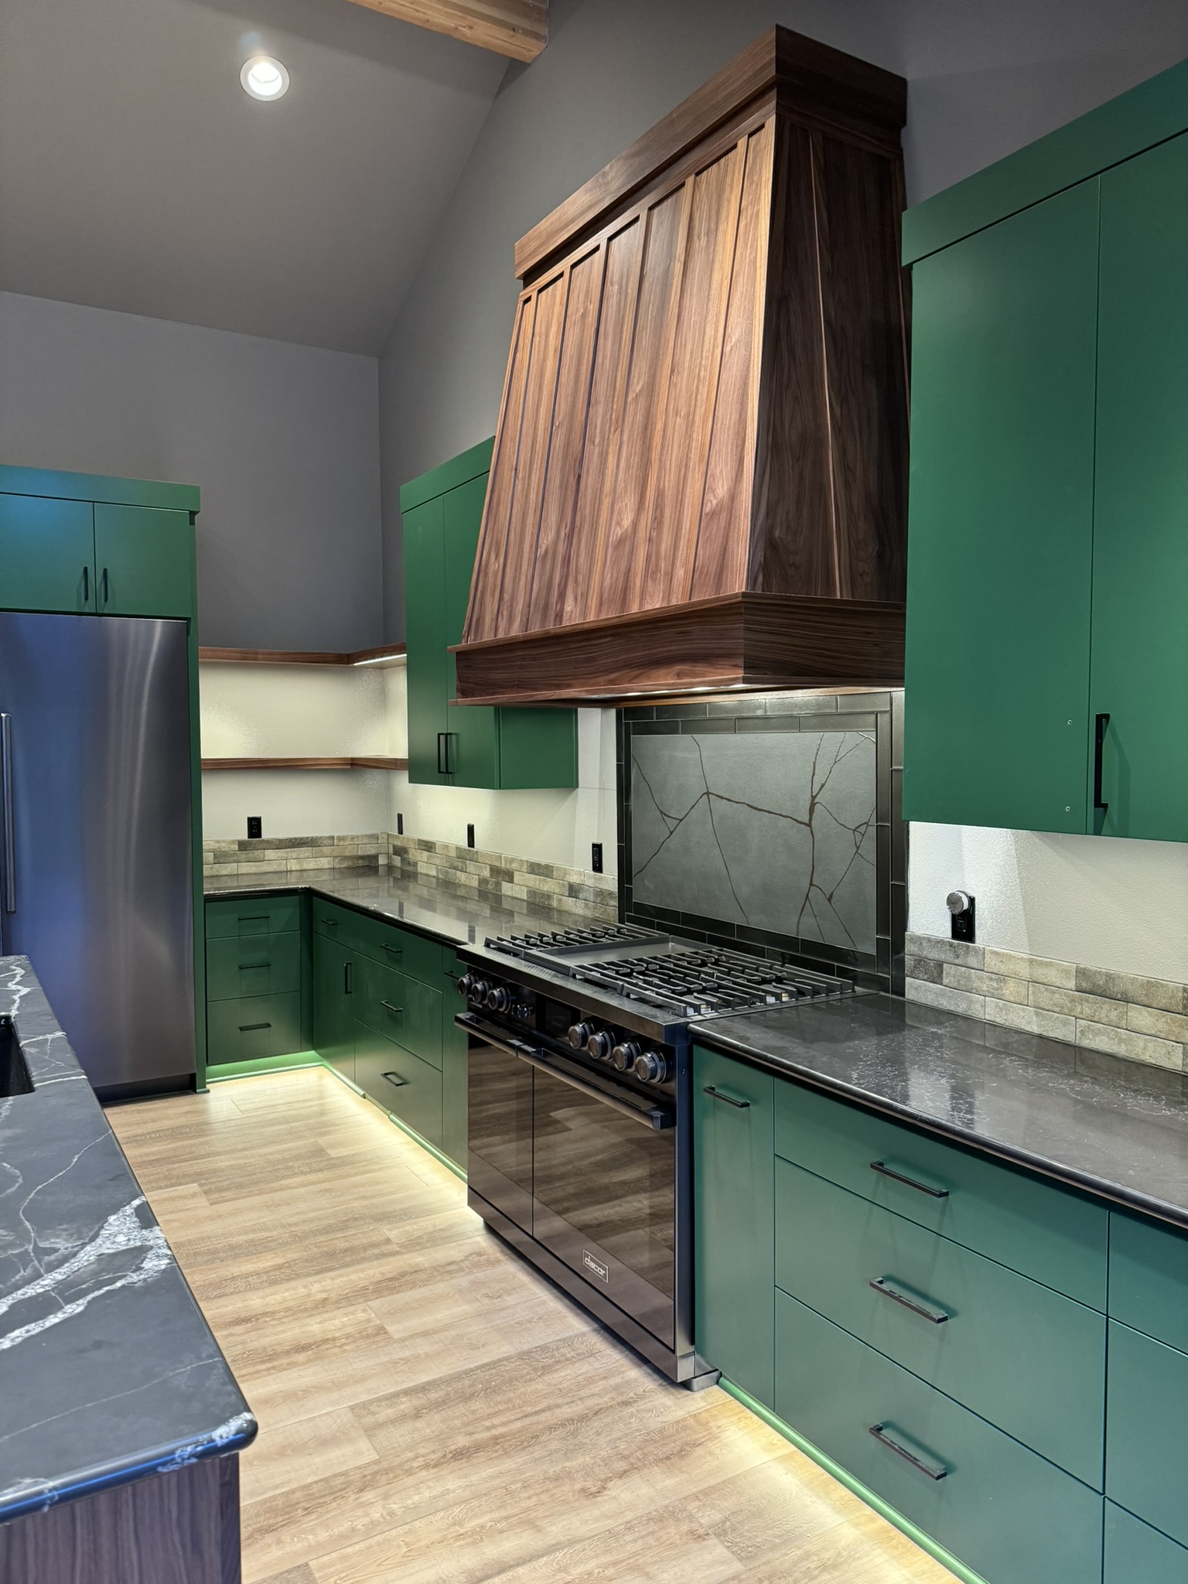
Custom walnut range hood and upper cabinet detail with gray-green lowers
Custom island in walnut kitchen with dark stone counters and integrated seating
Full kitchen view showing green cabinetry, walnut island with stone countertop, and custom walnut range hood under vaulted ceiling with skylight
Close-up of green lower cabinets, custom walnut range hood, and dark stone slab backsplash over professional range
03 / 27

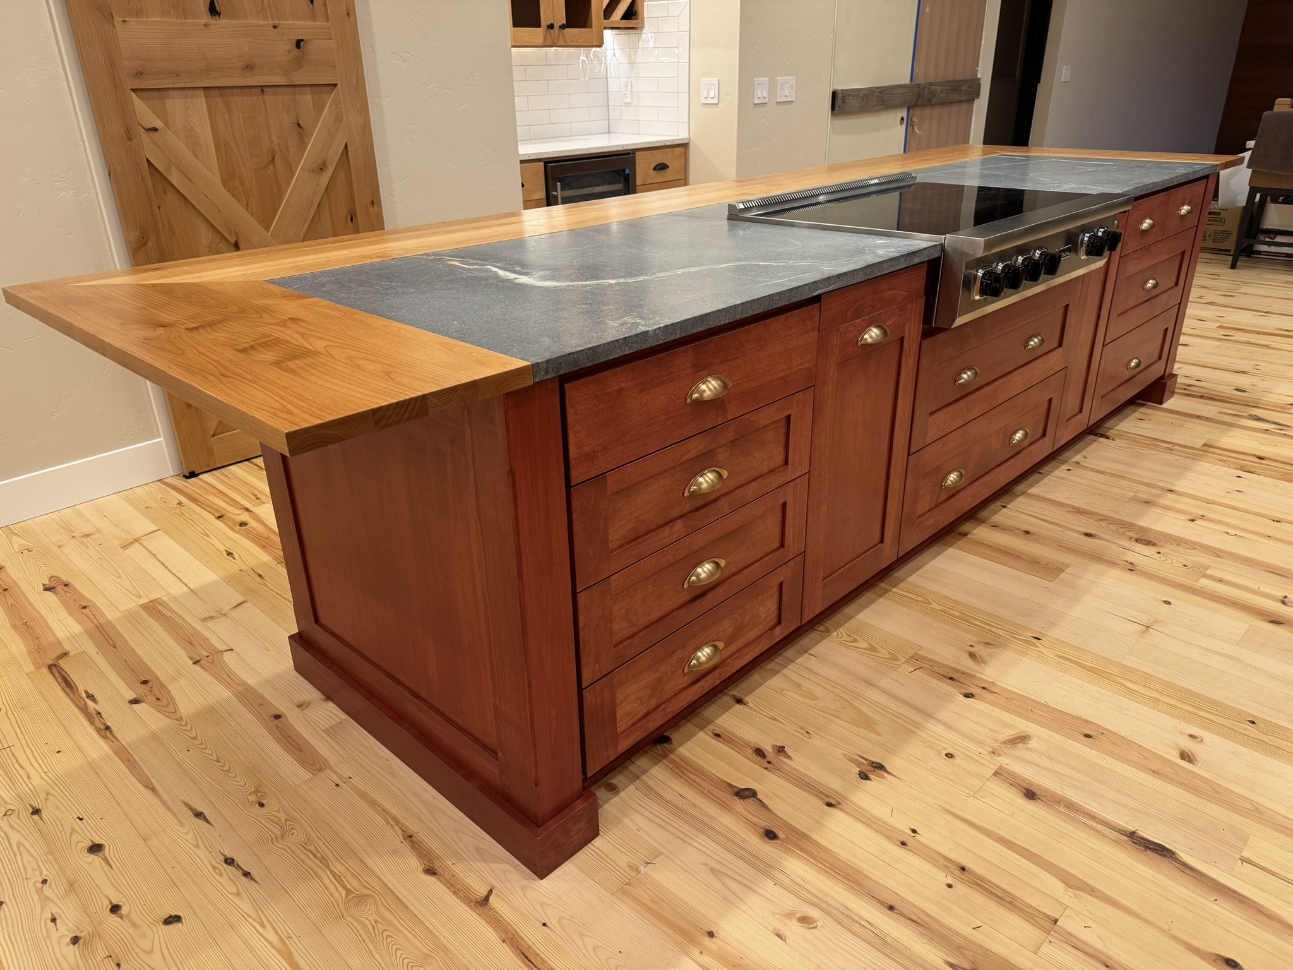
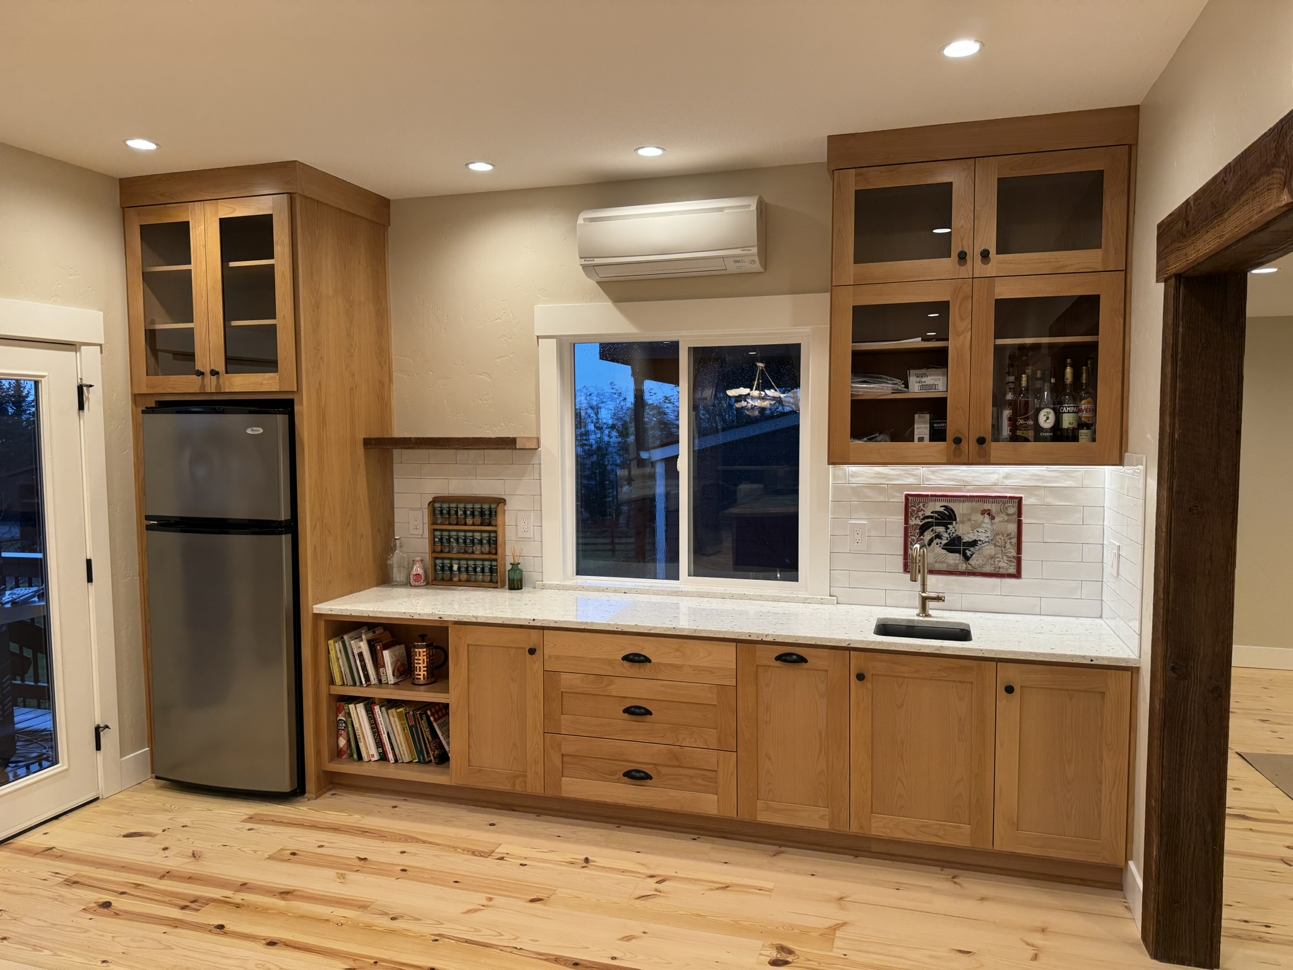
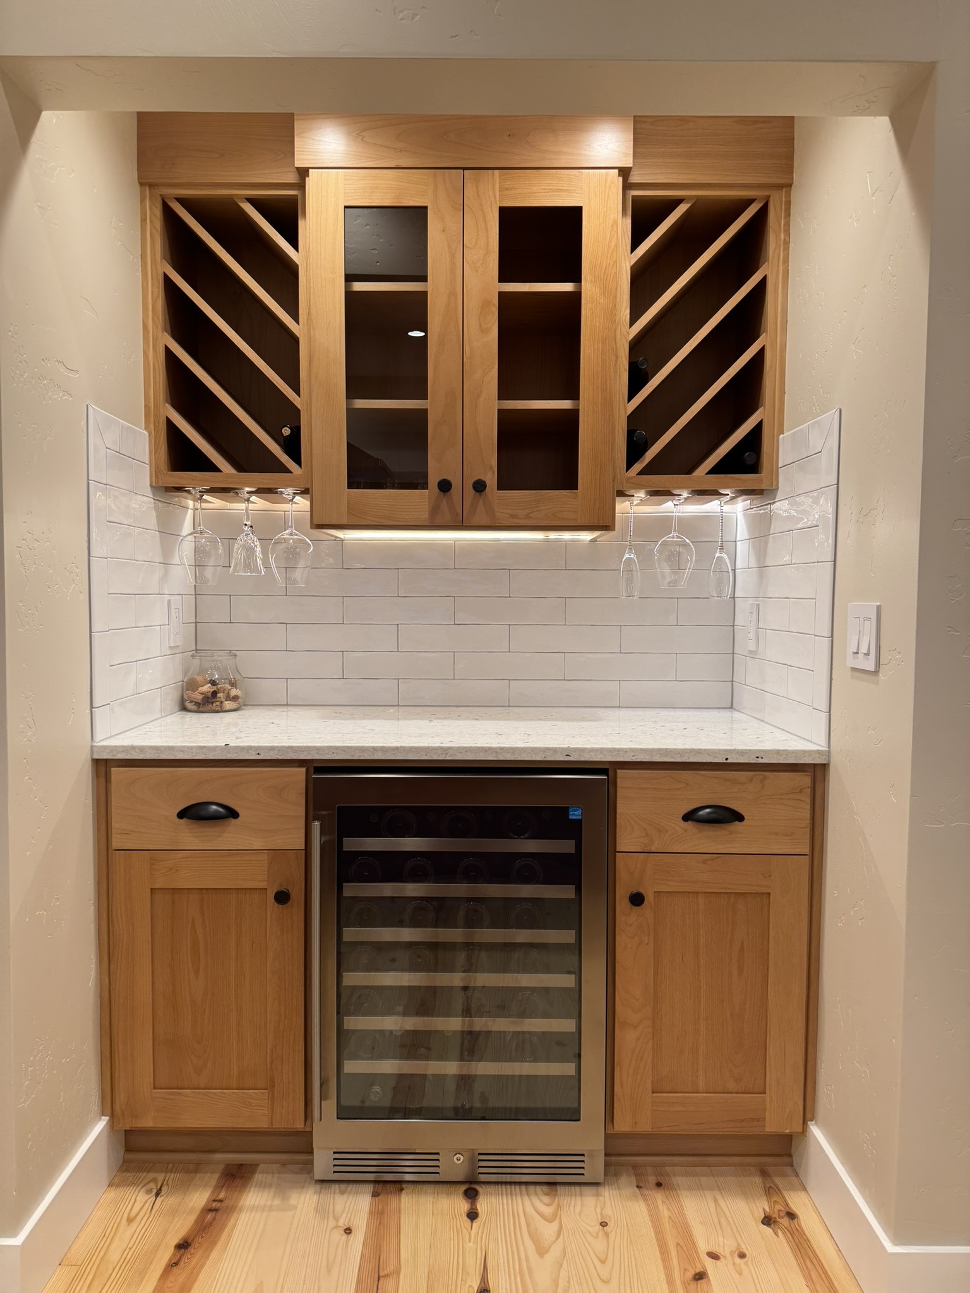
Warm Wood Kitchen with Soapstone & Butcher Block Island

Rich stained wood cabinetry, soapstone counters, and a large butcher block island. Warm, functional, and built to handle real family cooking.

Share this project
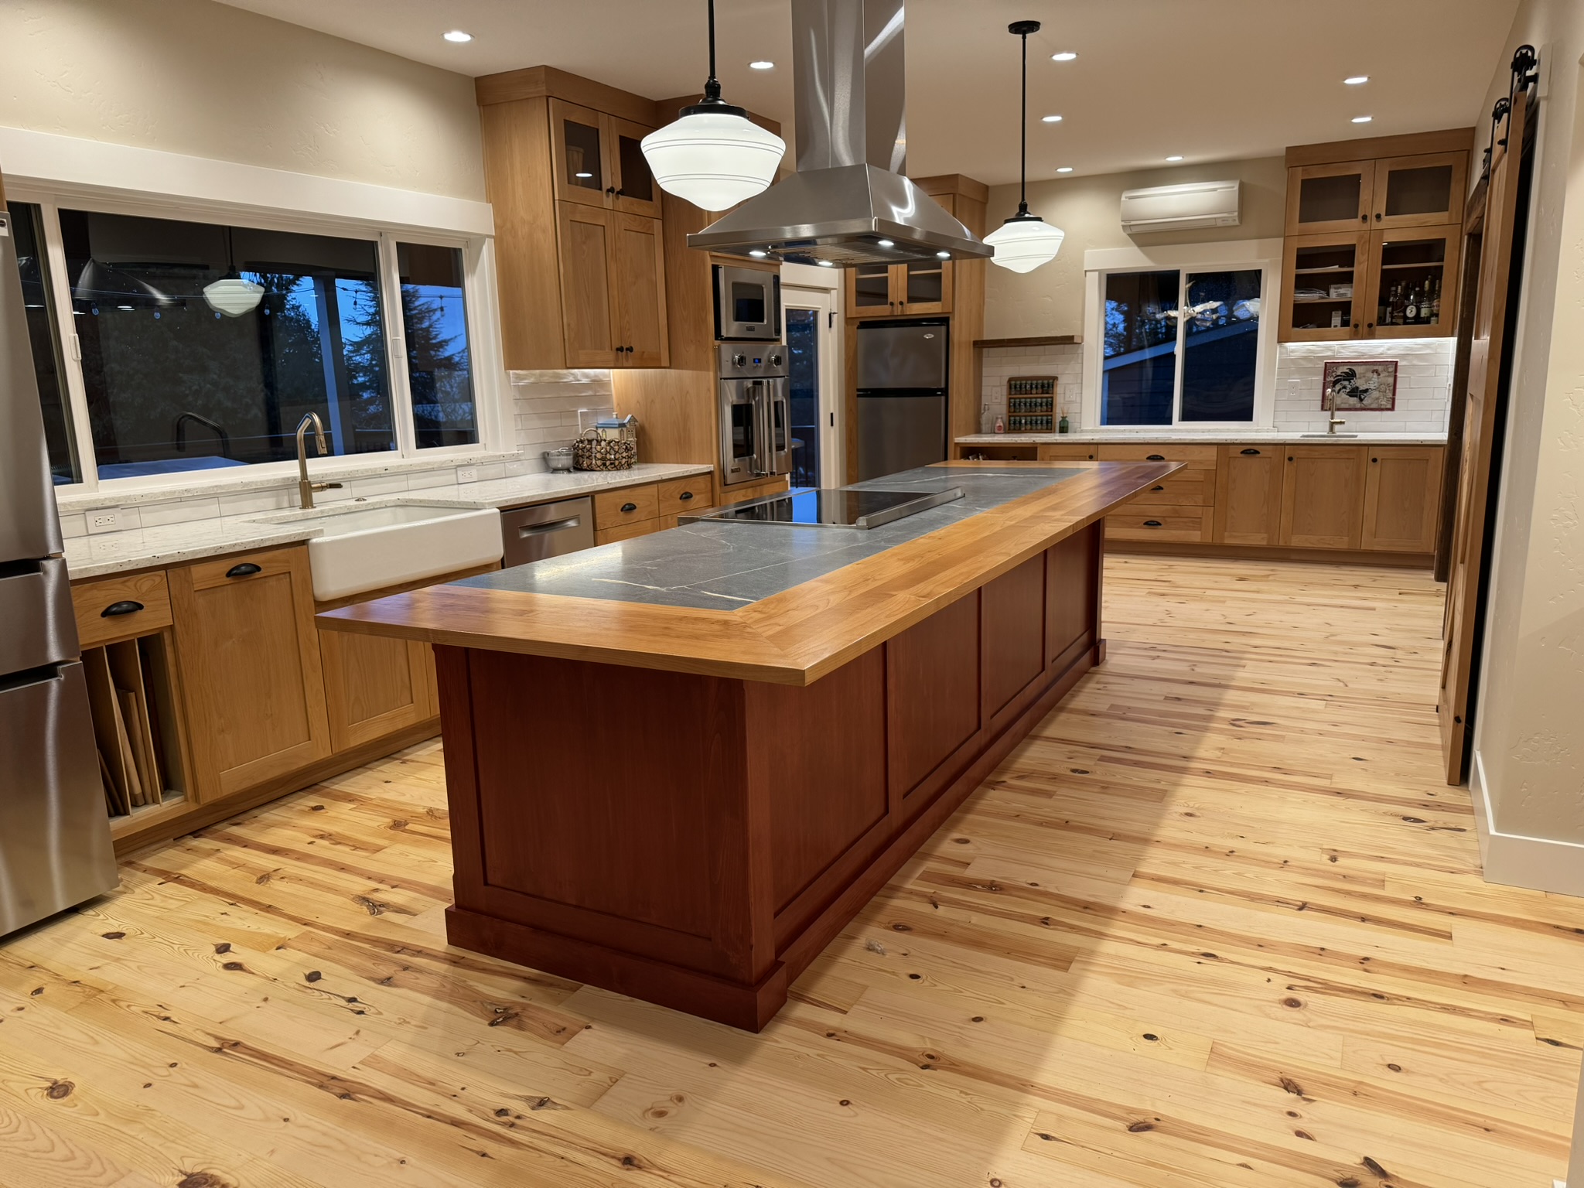
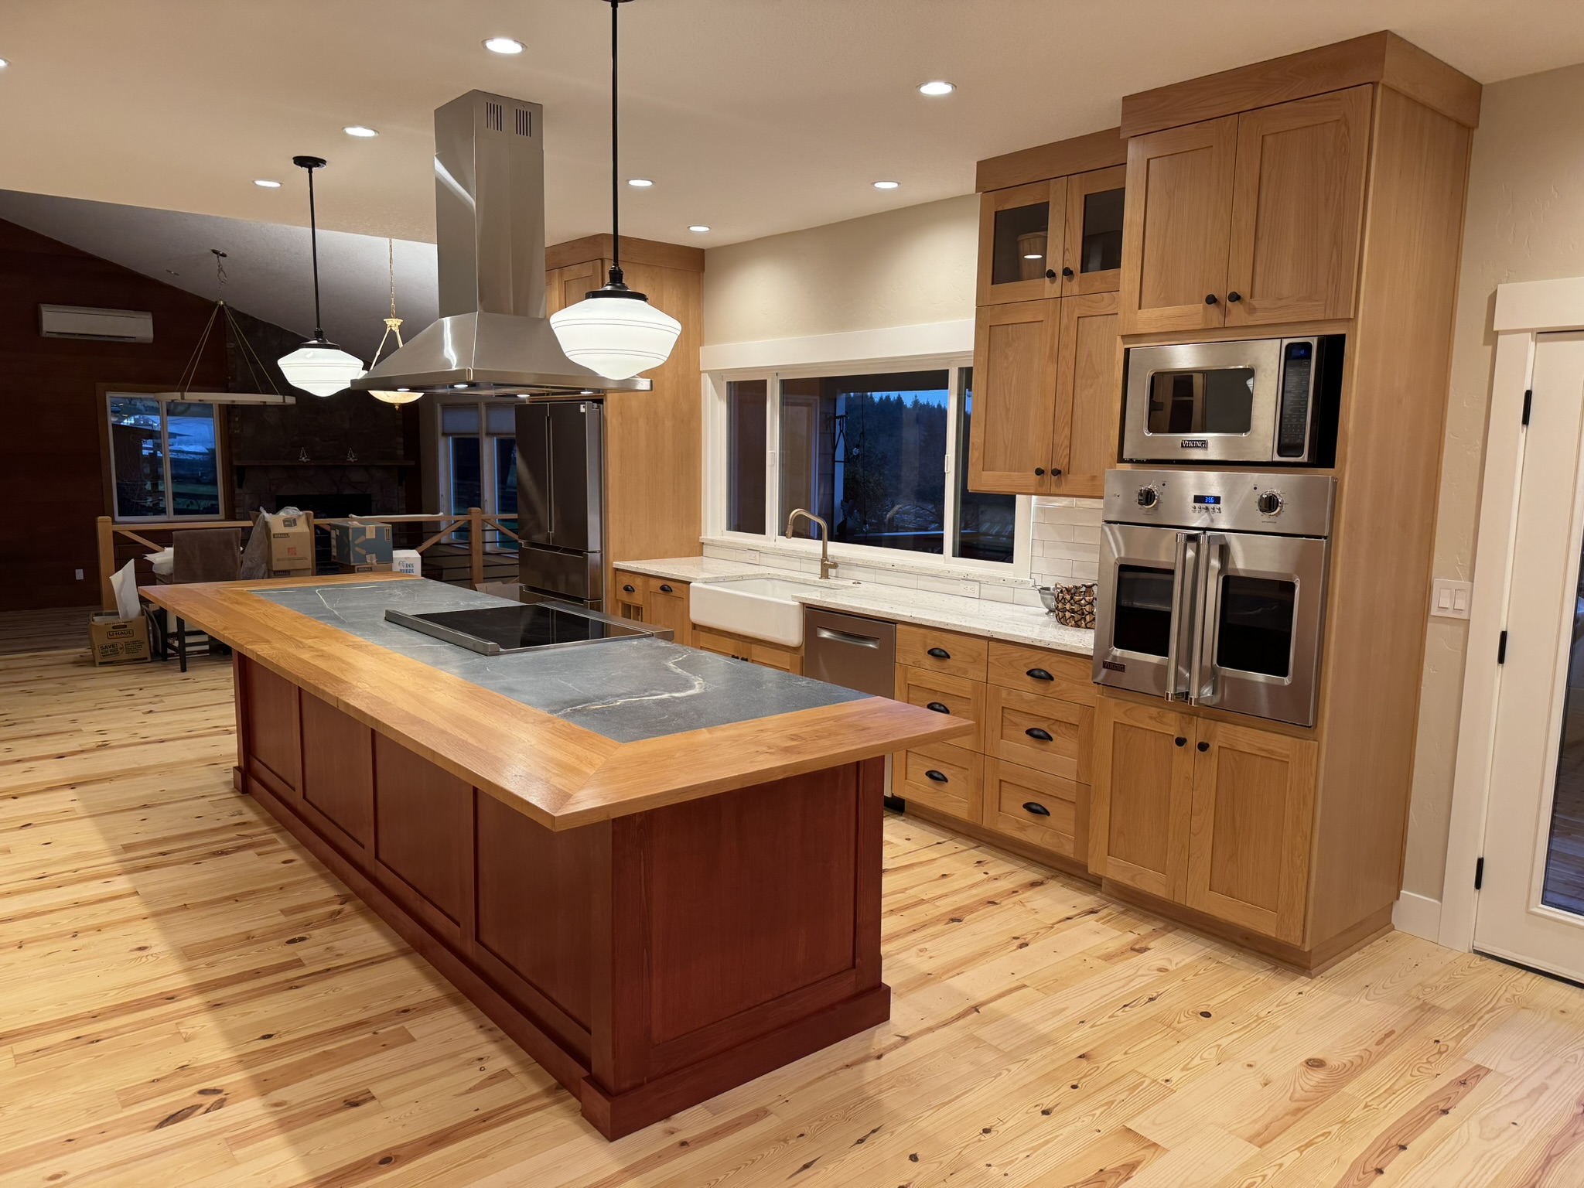
Warm stained wood kitchen with soapstone countertops and a large butcher block island
Kitchen overview showing warm wood cabinetry, soapstone counters, and natural light
Detail of soapstone countertop and custom wood cabinetry with integrated appliances
Wall cabinet run with upper glass-front doors and warm stained lower cabinets
Beverage station detail with open shelving and built-in refrigerator drawer
04 / 27

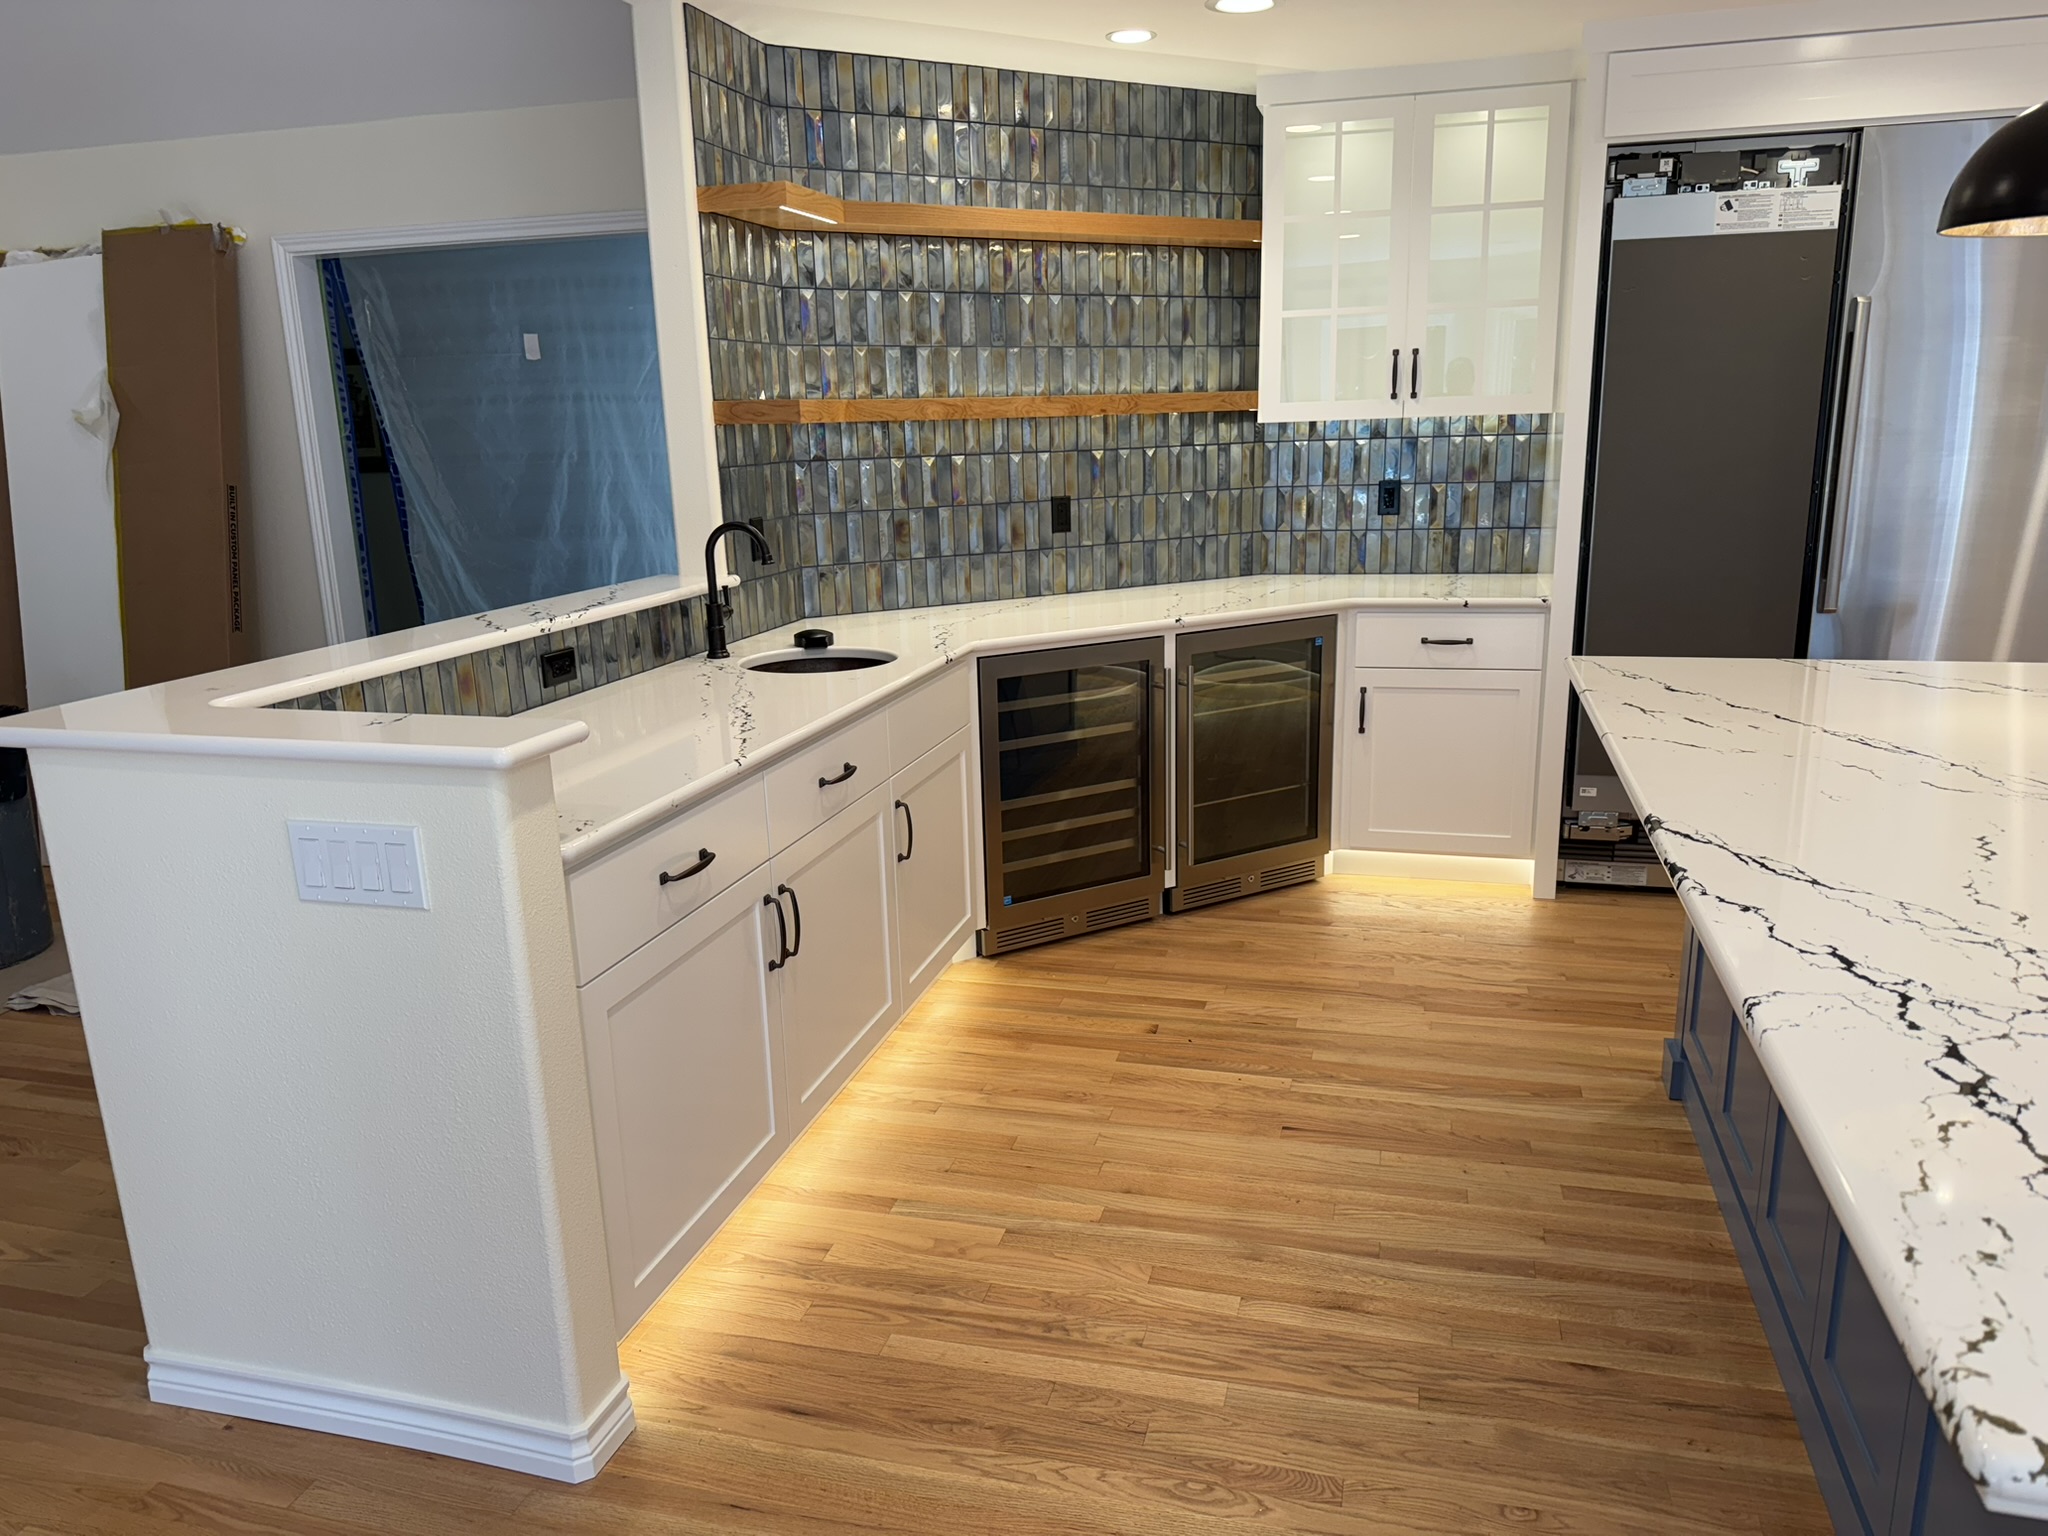
Blue Island Kitchen with Iridescent Tile Bar

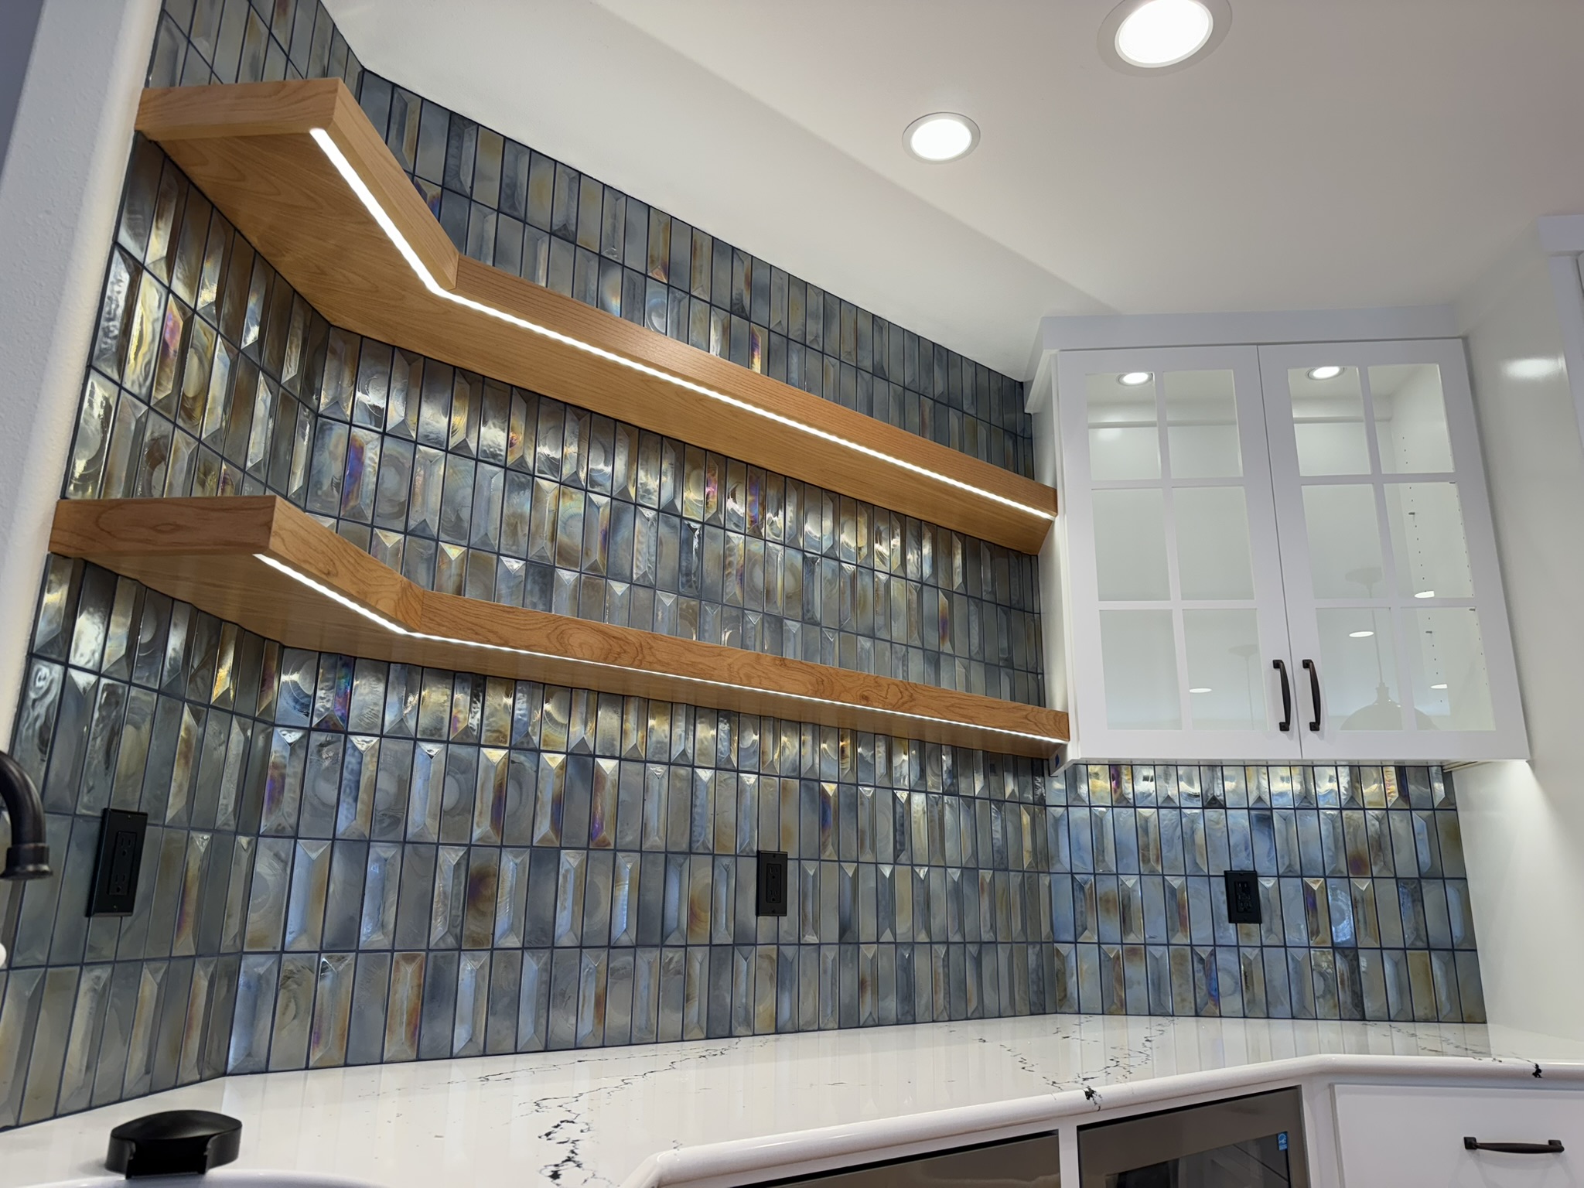
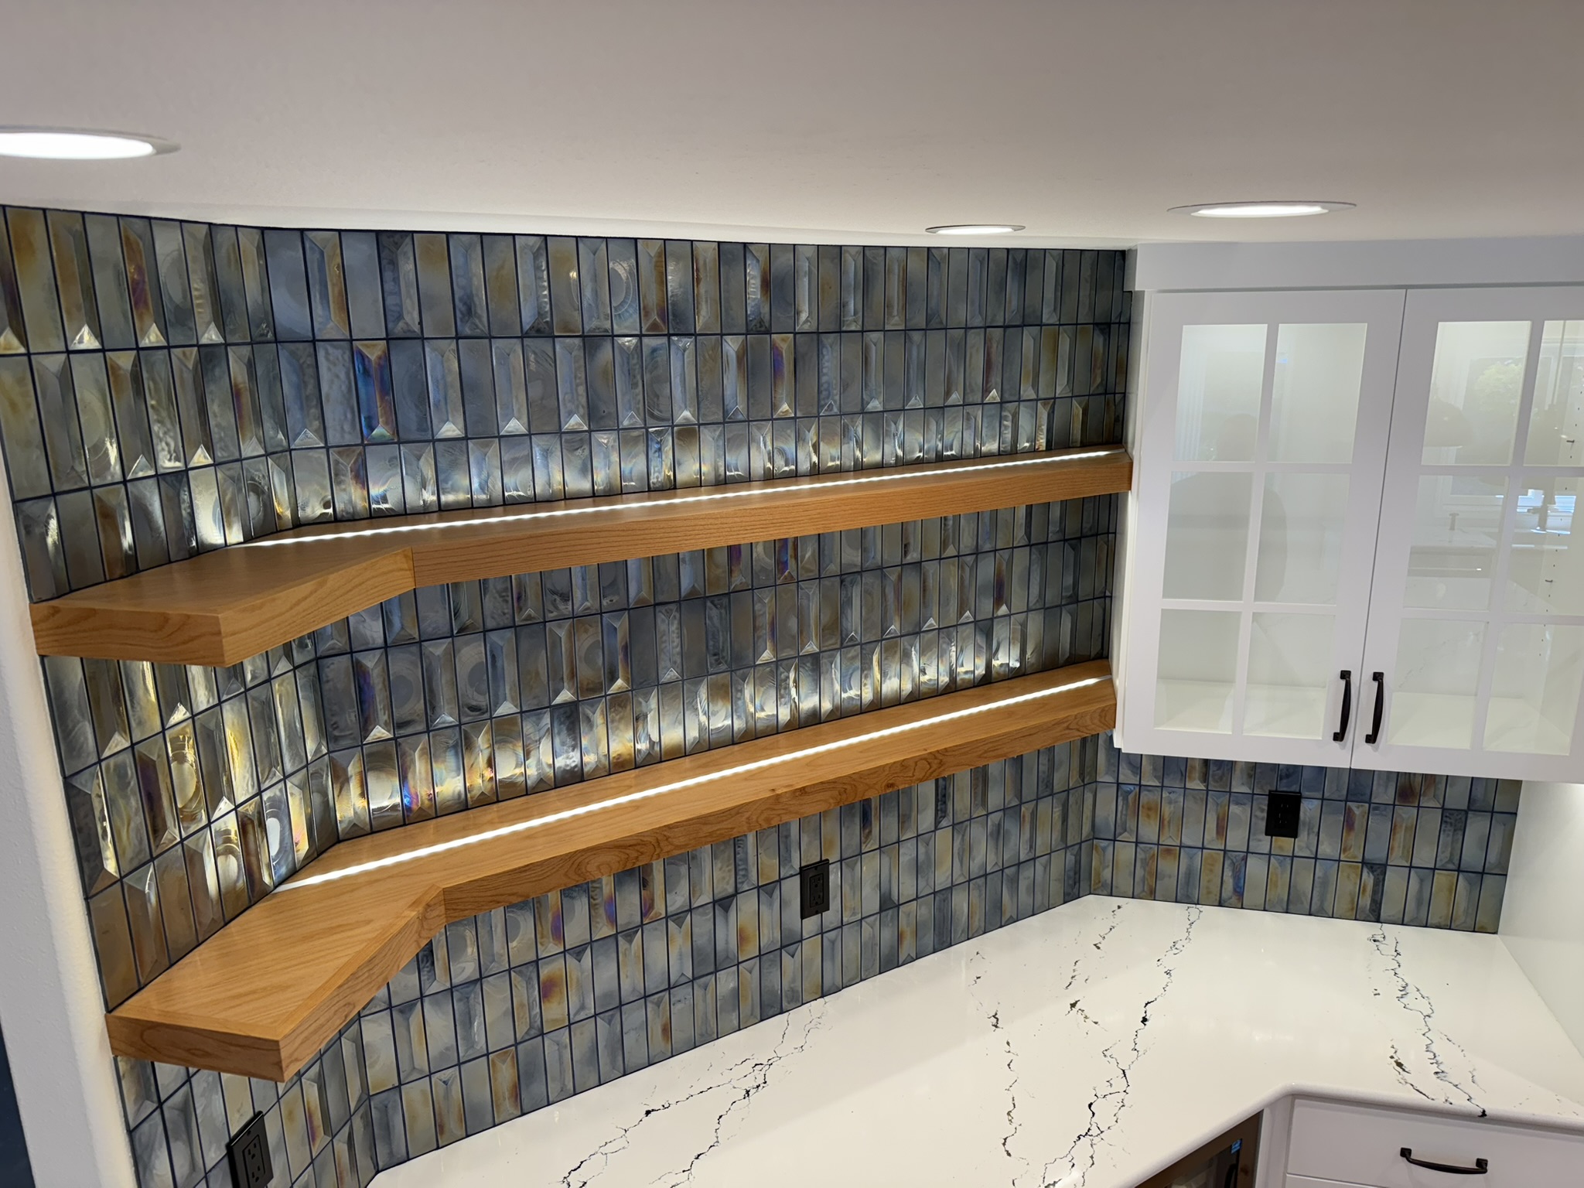
Blue waterfall island, white perimeter cabinetry, and a glowing iridescent tile bar wall with custom floating shelves. Bold, layered, and refined.

Share this project
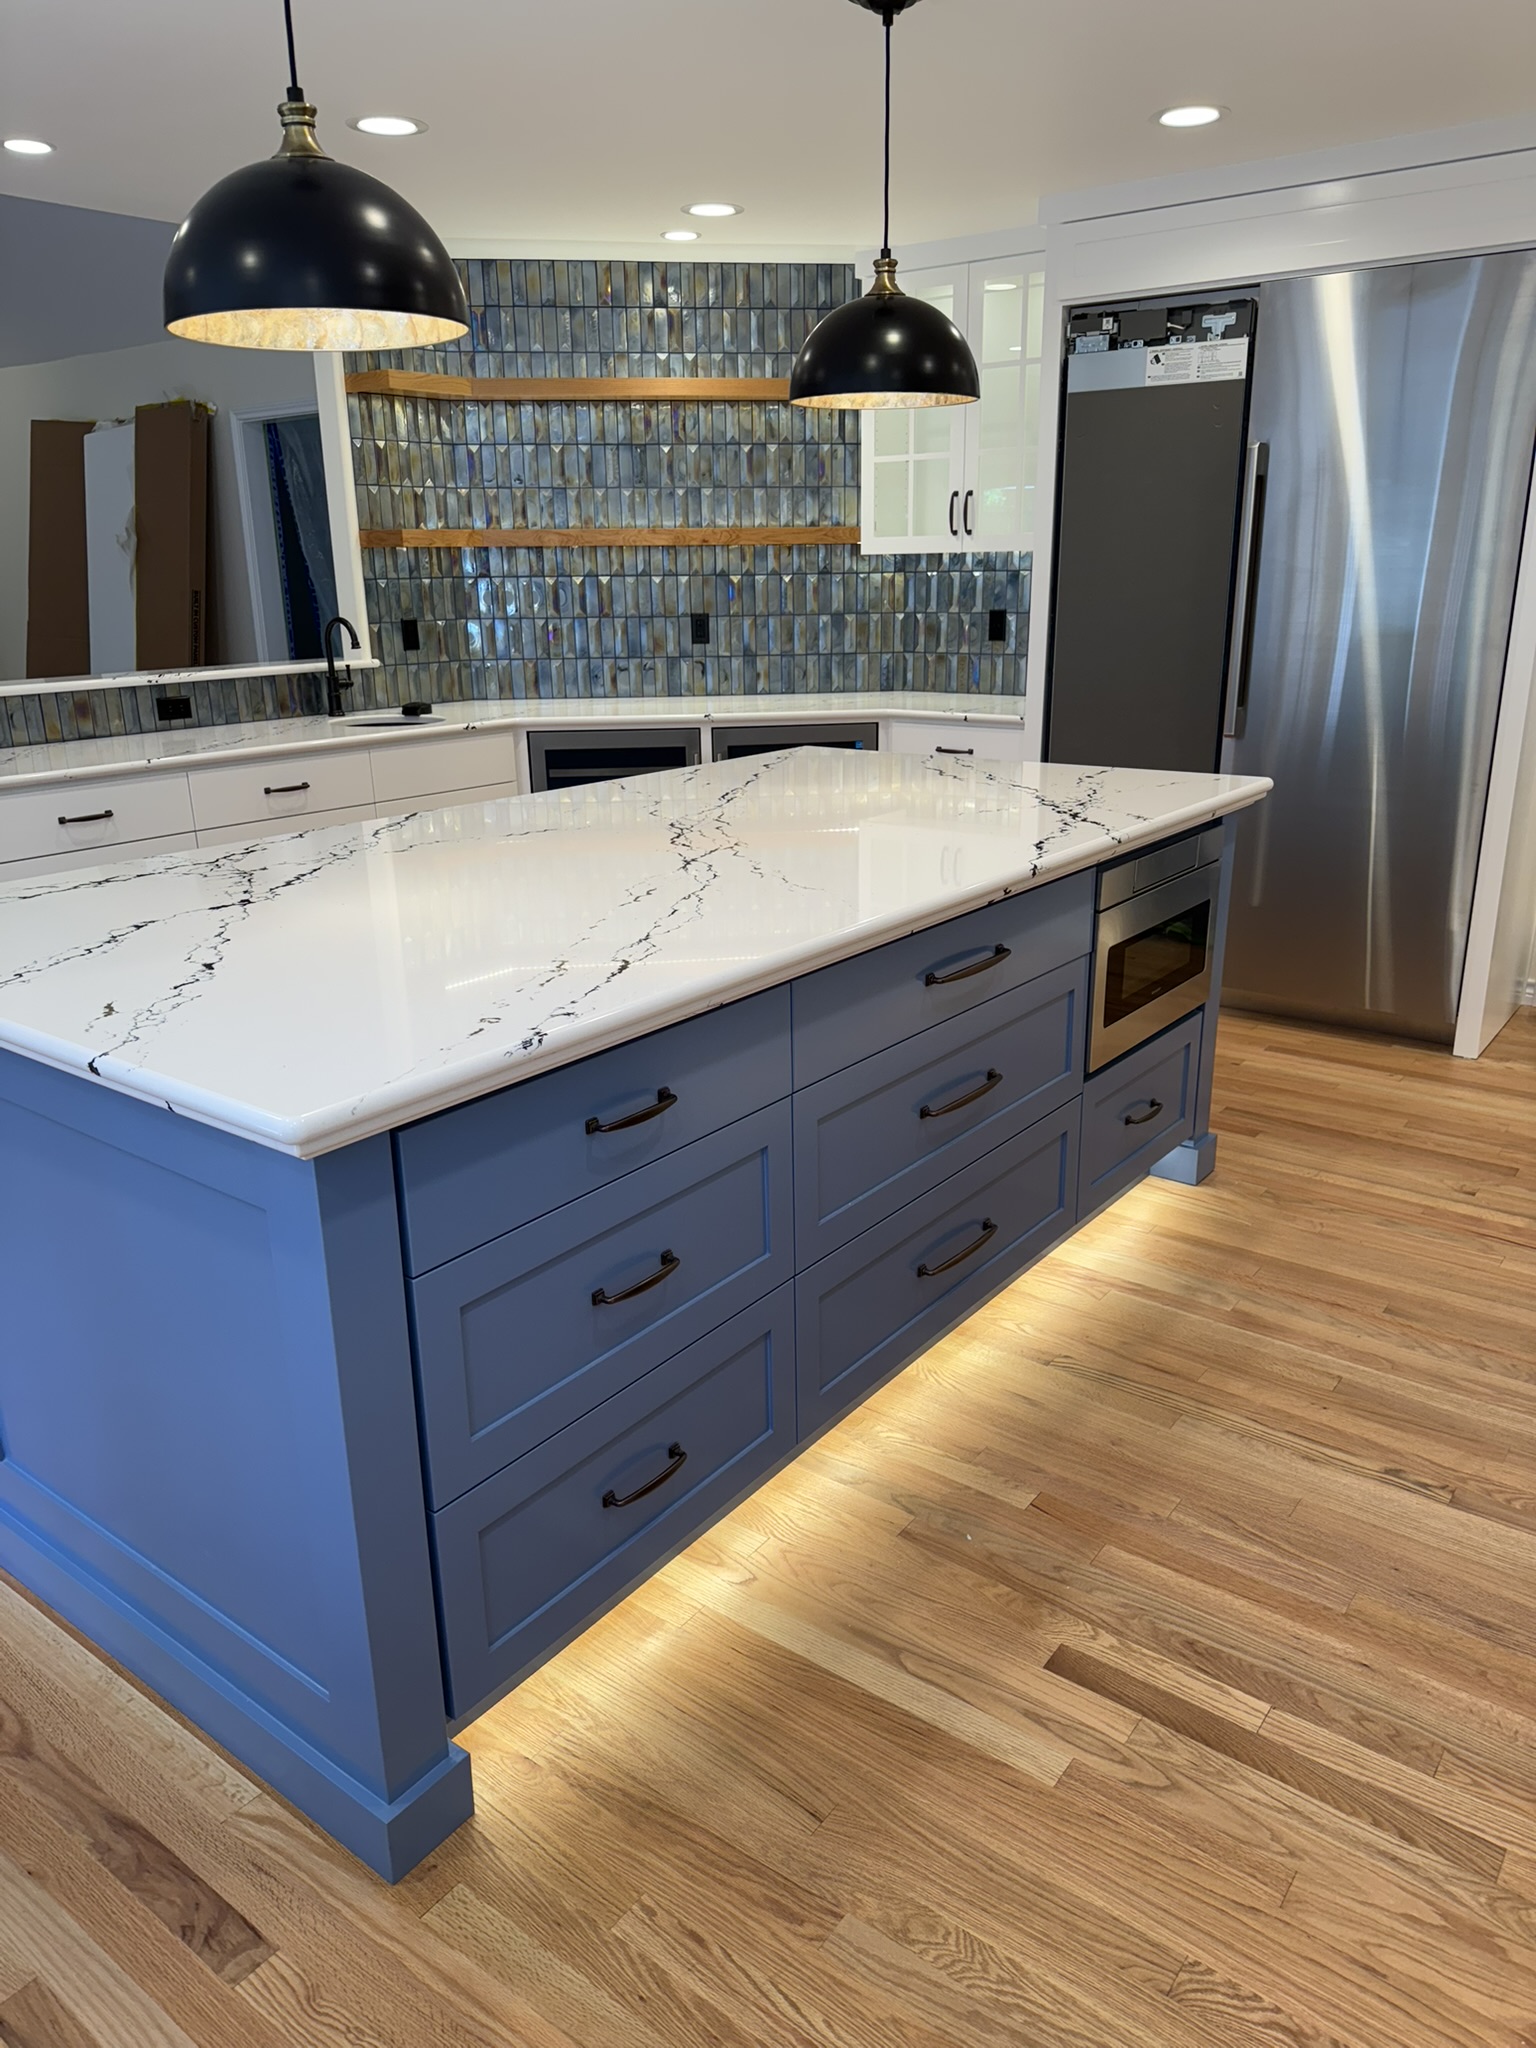
Wide kitchen view featuring a blue island with waterfall countertop and warm pendant lighting
Blue island detail showing book-matched cabinetry and integrated seating
Full kitchen layout with blue island, white perimeter cabinetry, and iridescent tile bar wall
Glossy blue iridescent tile backsplash with custom lit floating wood shelves above white base cabinets
Detail of iridescent blue backsplash tiles and custom wood floating shelves with built-in lighting
05 / 27

White + Natural Oak Kitchen

Crisp white perimeter cabinets paired with a natural oak island. Clean contrast, warm grain, and timeless everyday livability.

Share this project
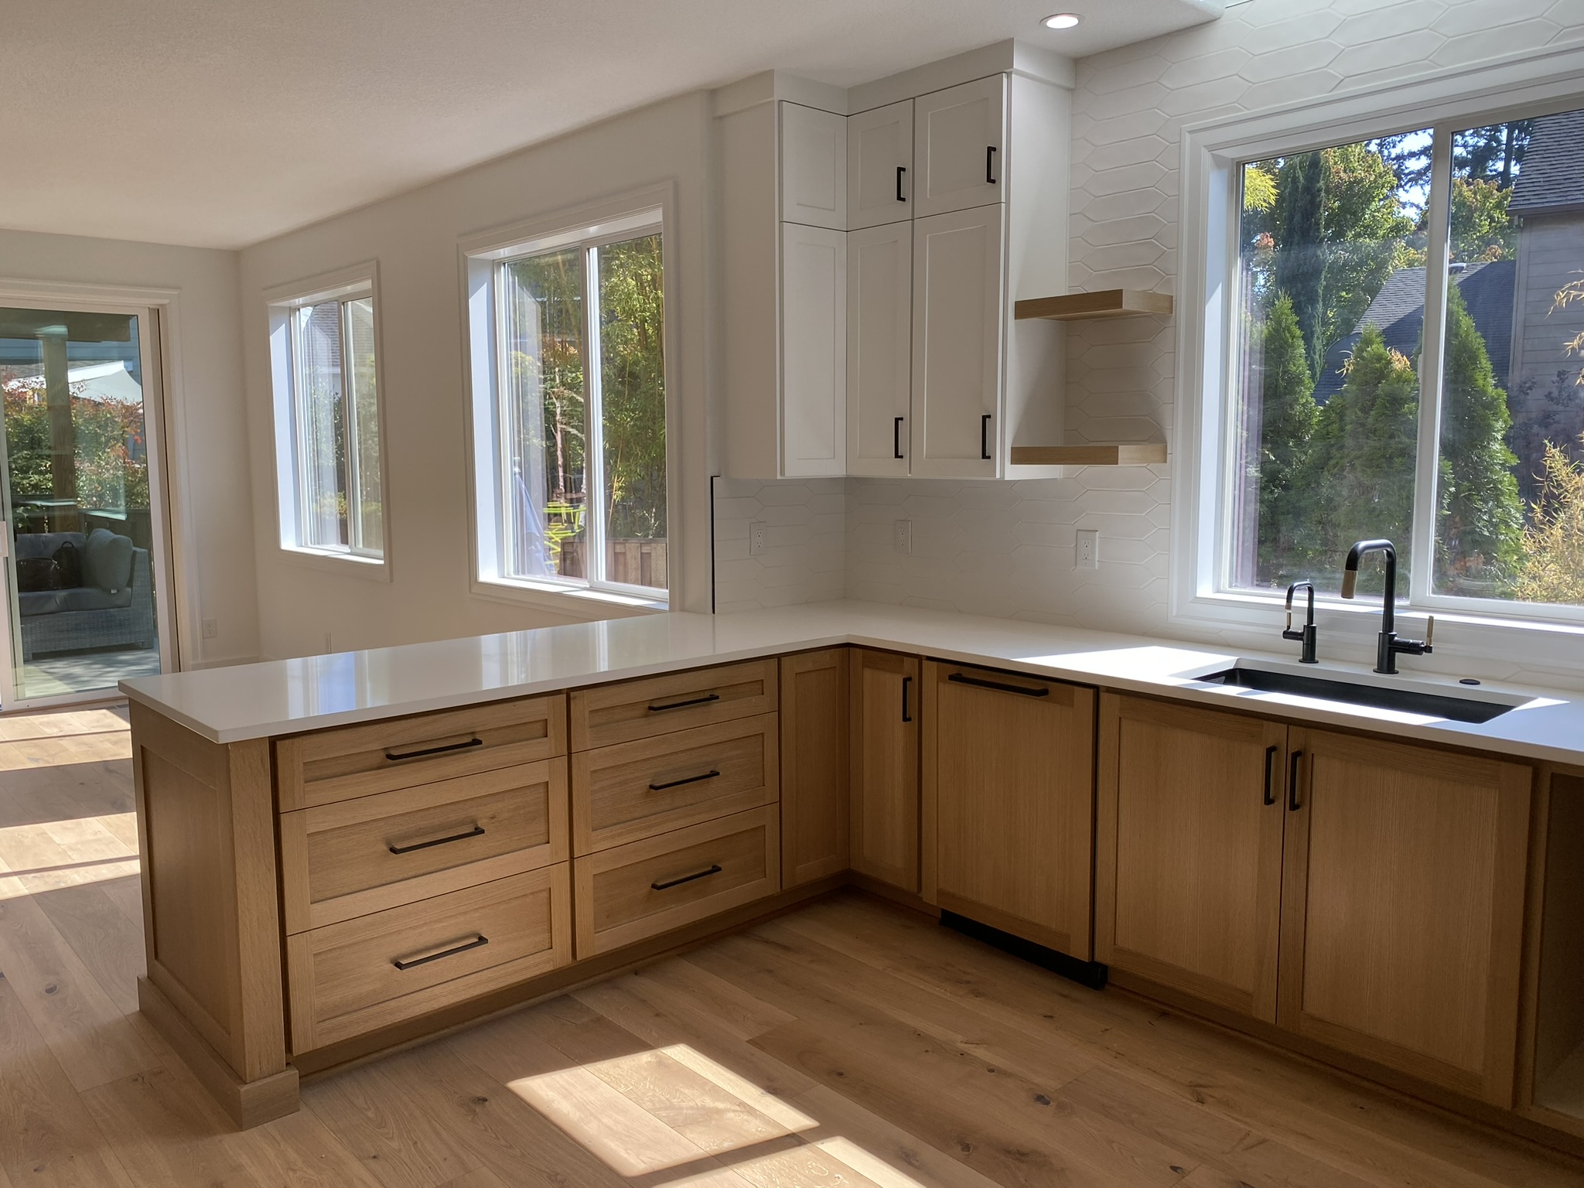
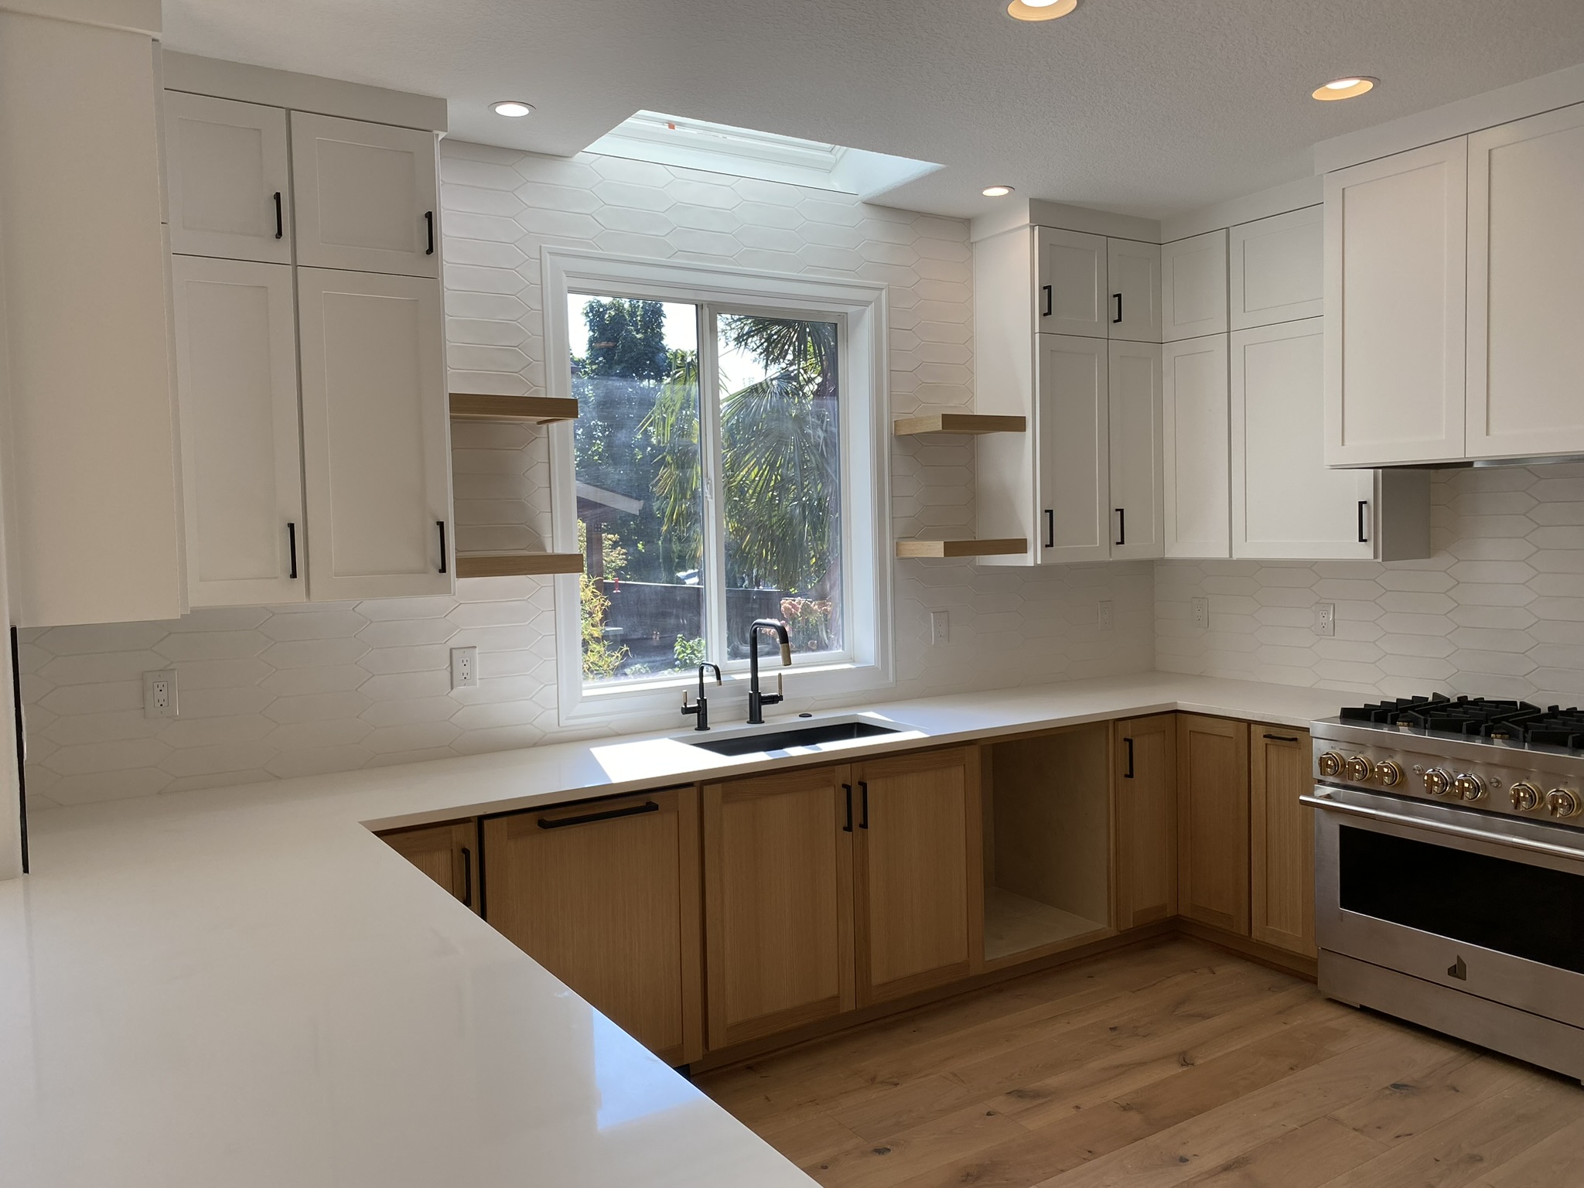
Bright white kitchen with natural oak island and warm wood accents throughout
Natural oak island detail showing book-matched grain and white quartz countertops
06 / 27

Modern Charcoal Slab Kitchen

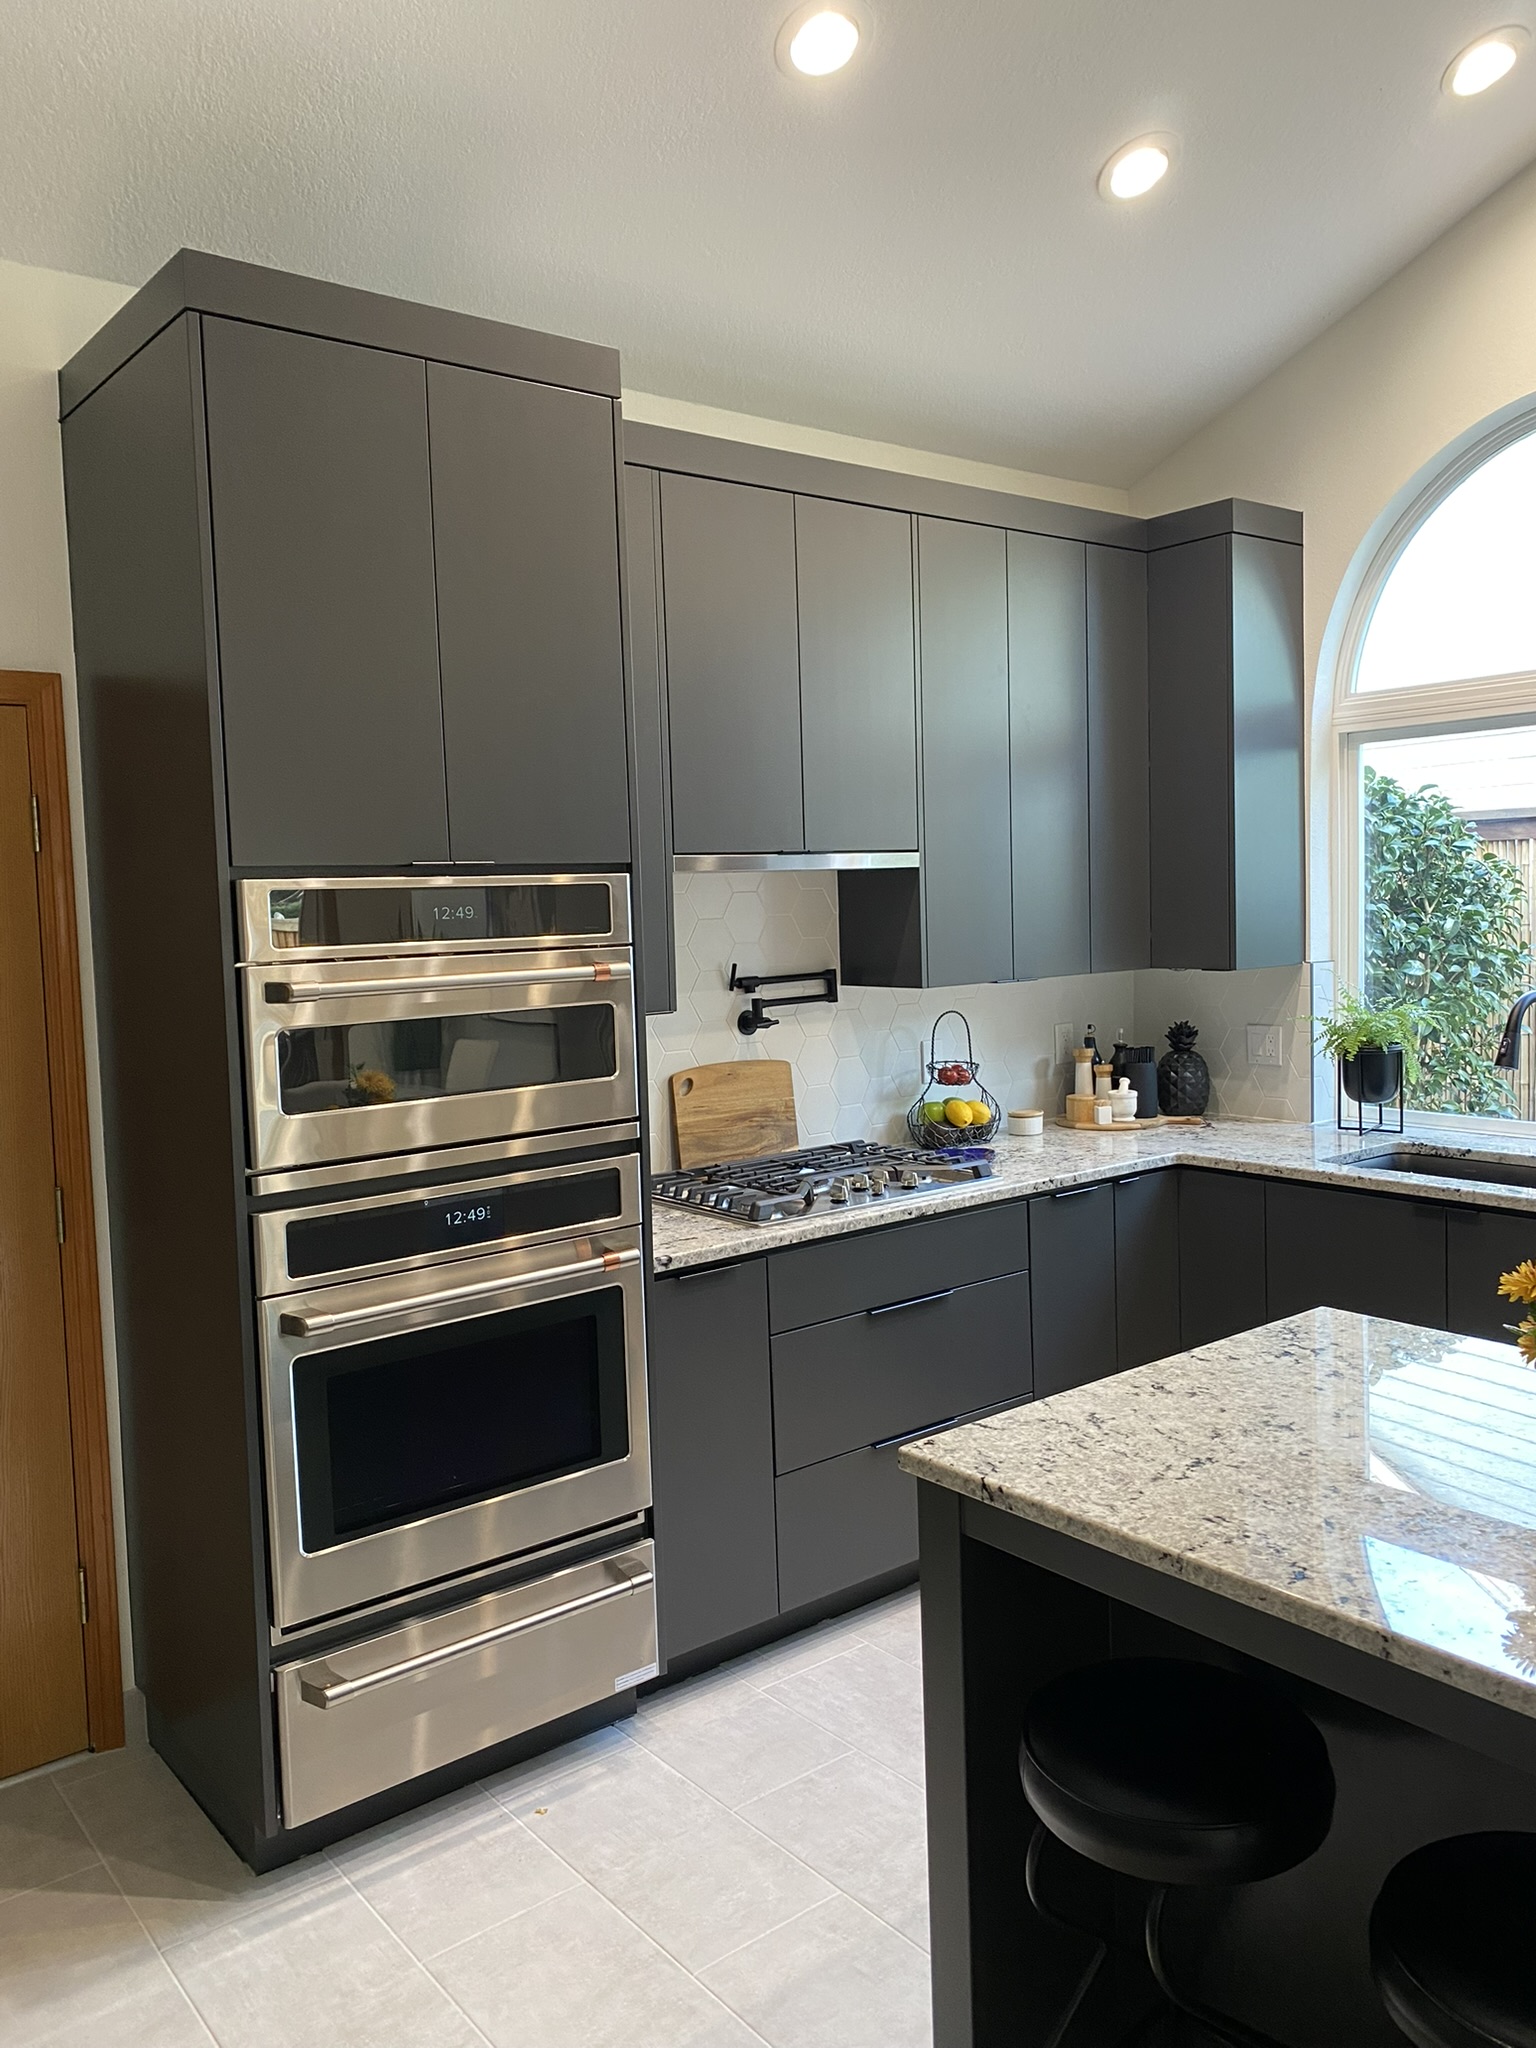
Flat-panel charcoal slab doors, integrated appliances, and dark stone counters. Minimal, moody, and built with zero tolerance for imprecision.

Share this project
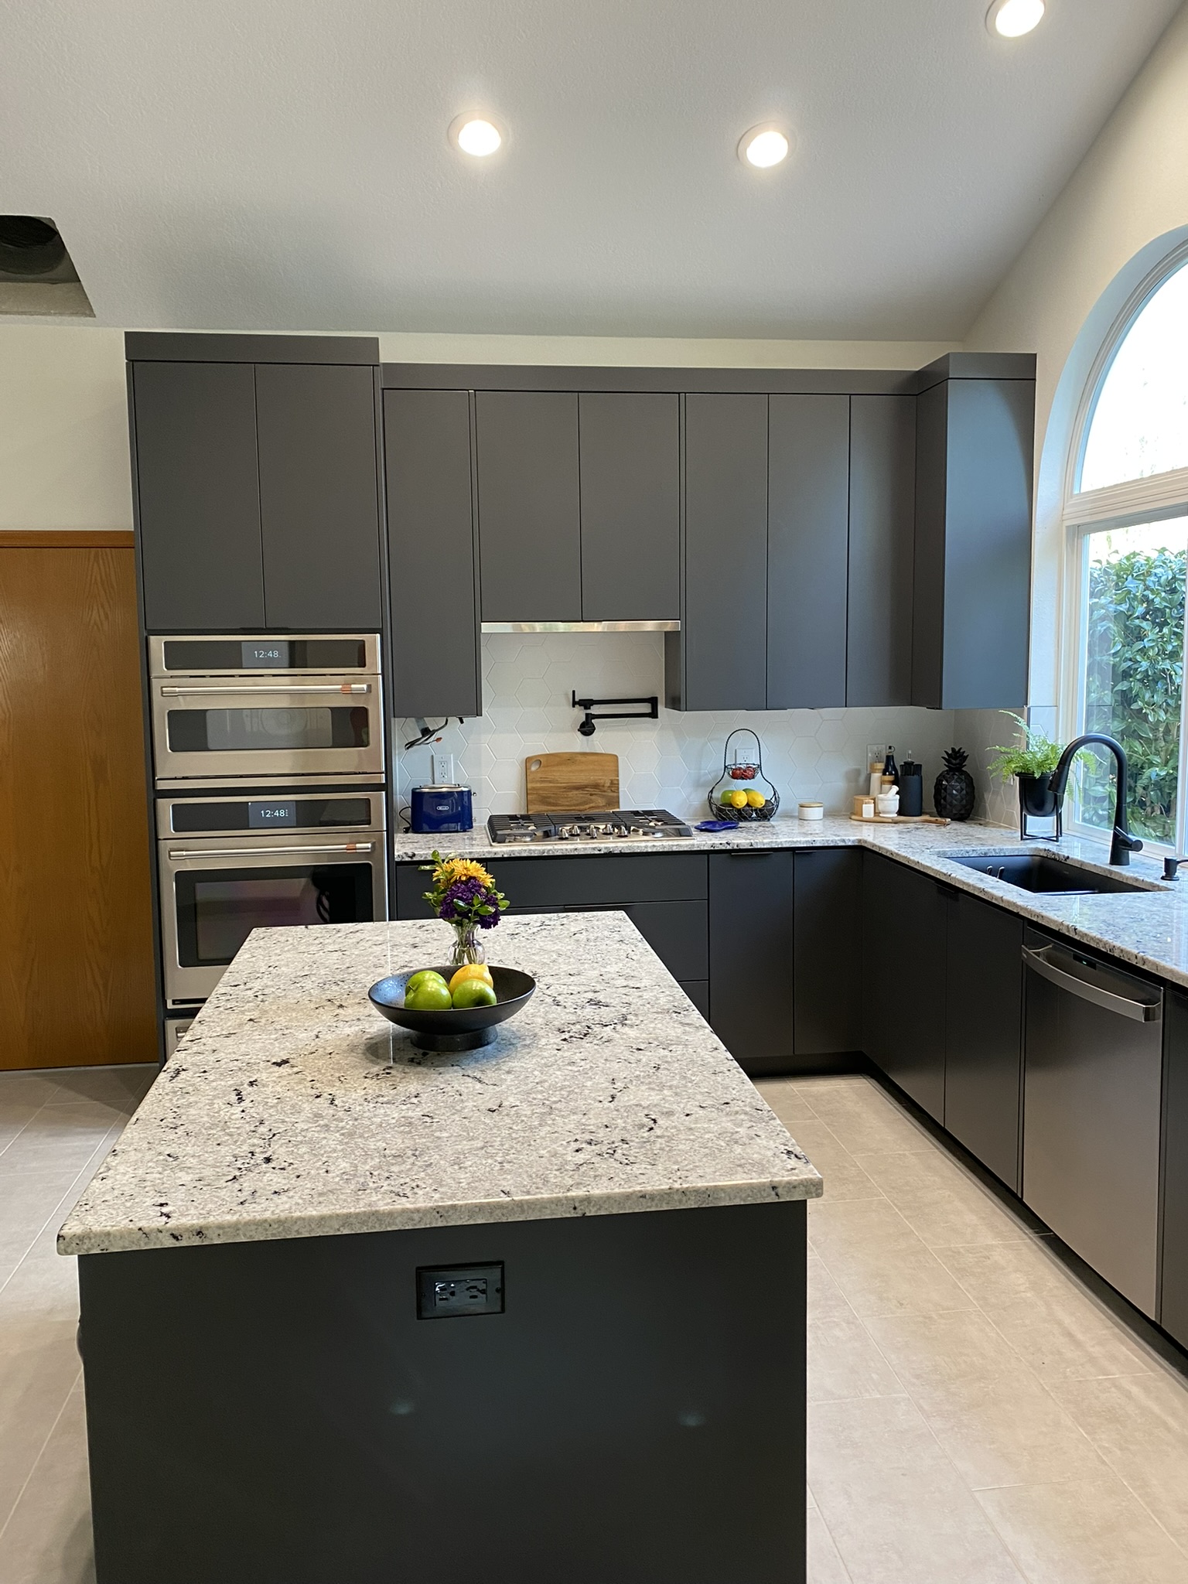
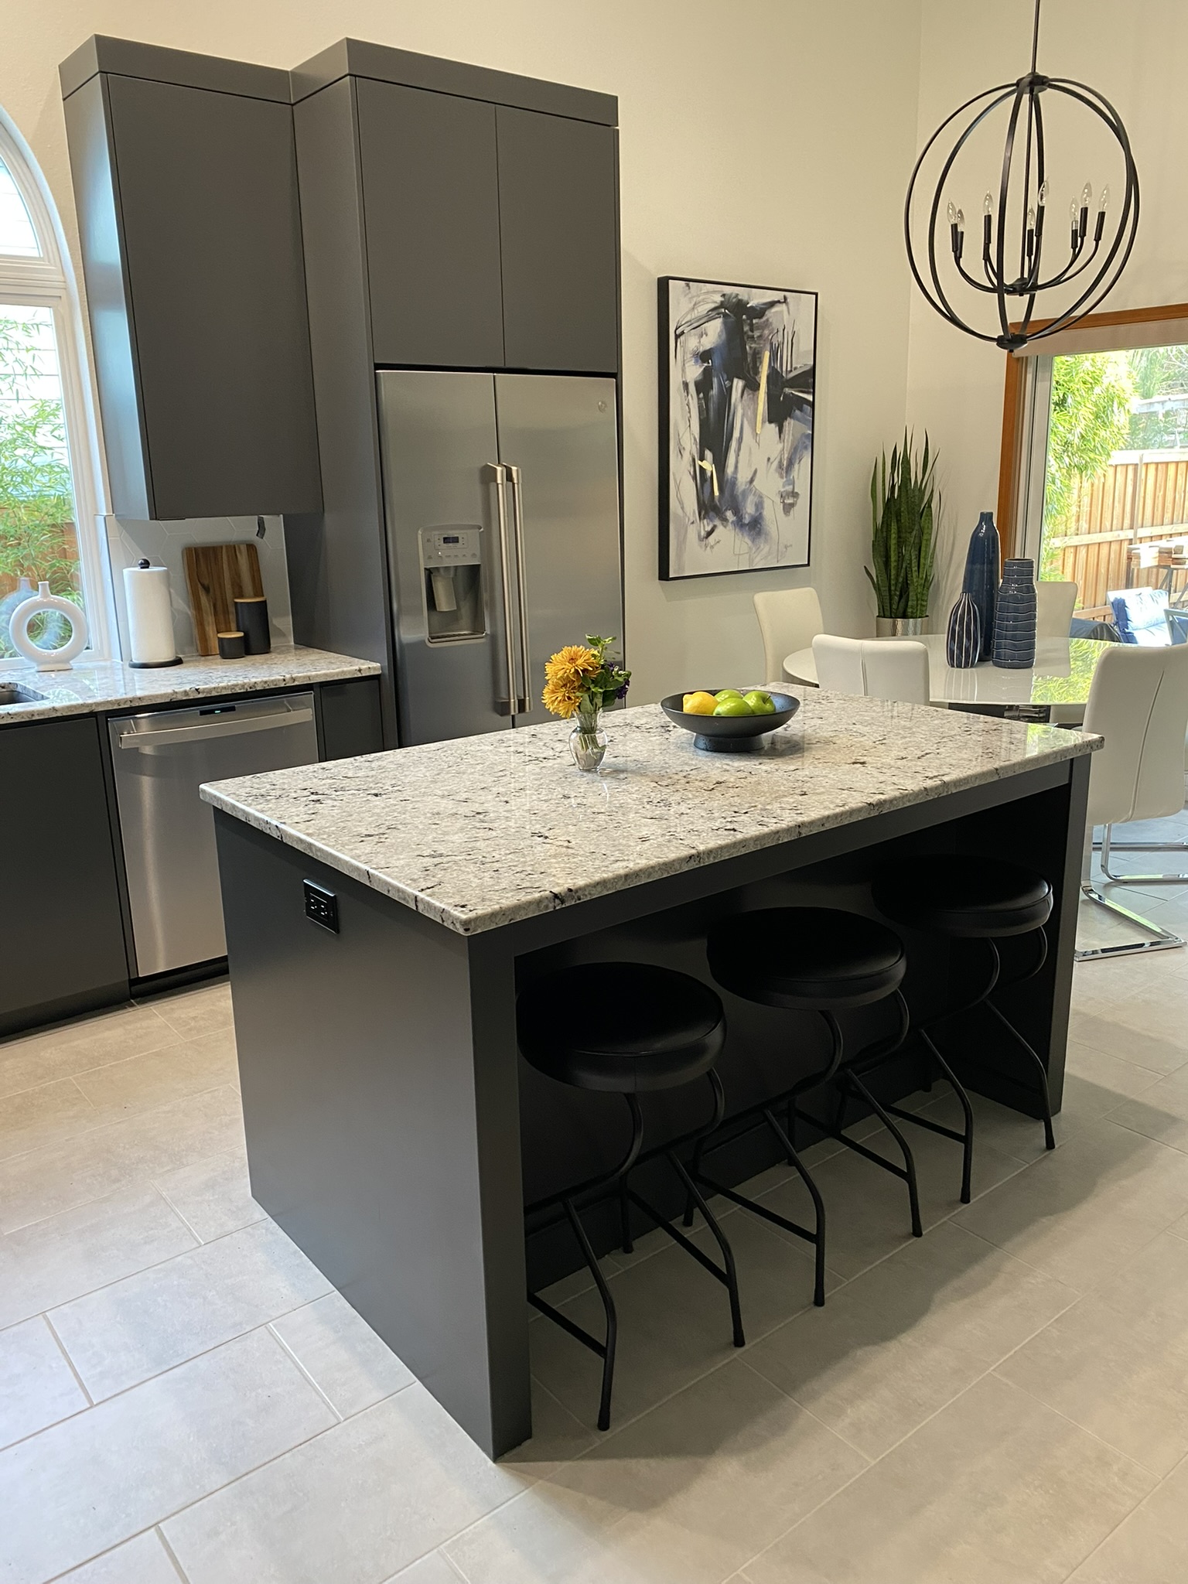
Full kitchen view with flat-panel charcoal gray slab cabinetry and integrated appliances
Lifestyle view of charcoal kitchen showing open layout and dark stone countertops
Range and hood detail with charcoal slab cabinetry and precise panel alignment
07 / 27

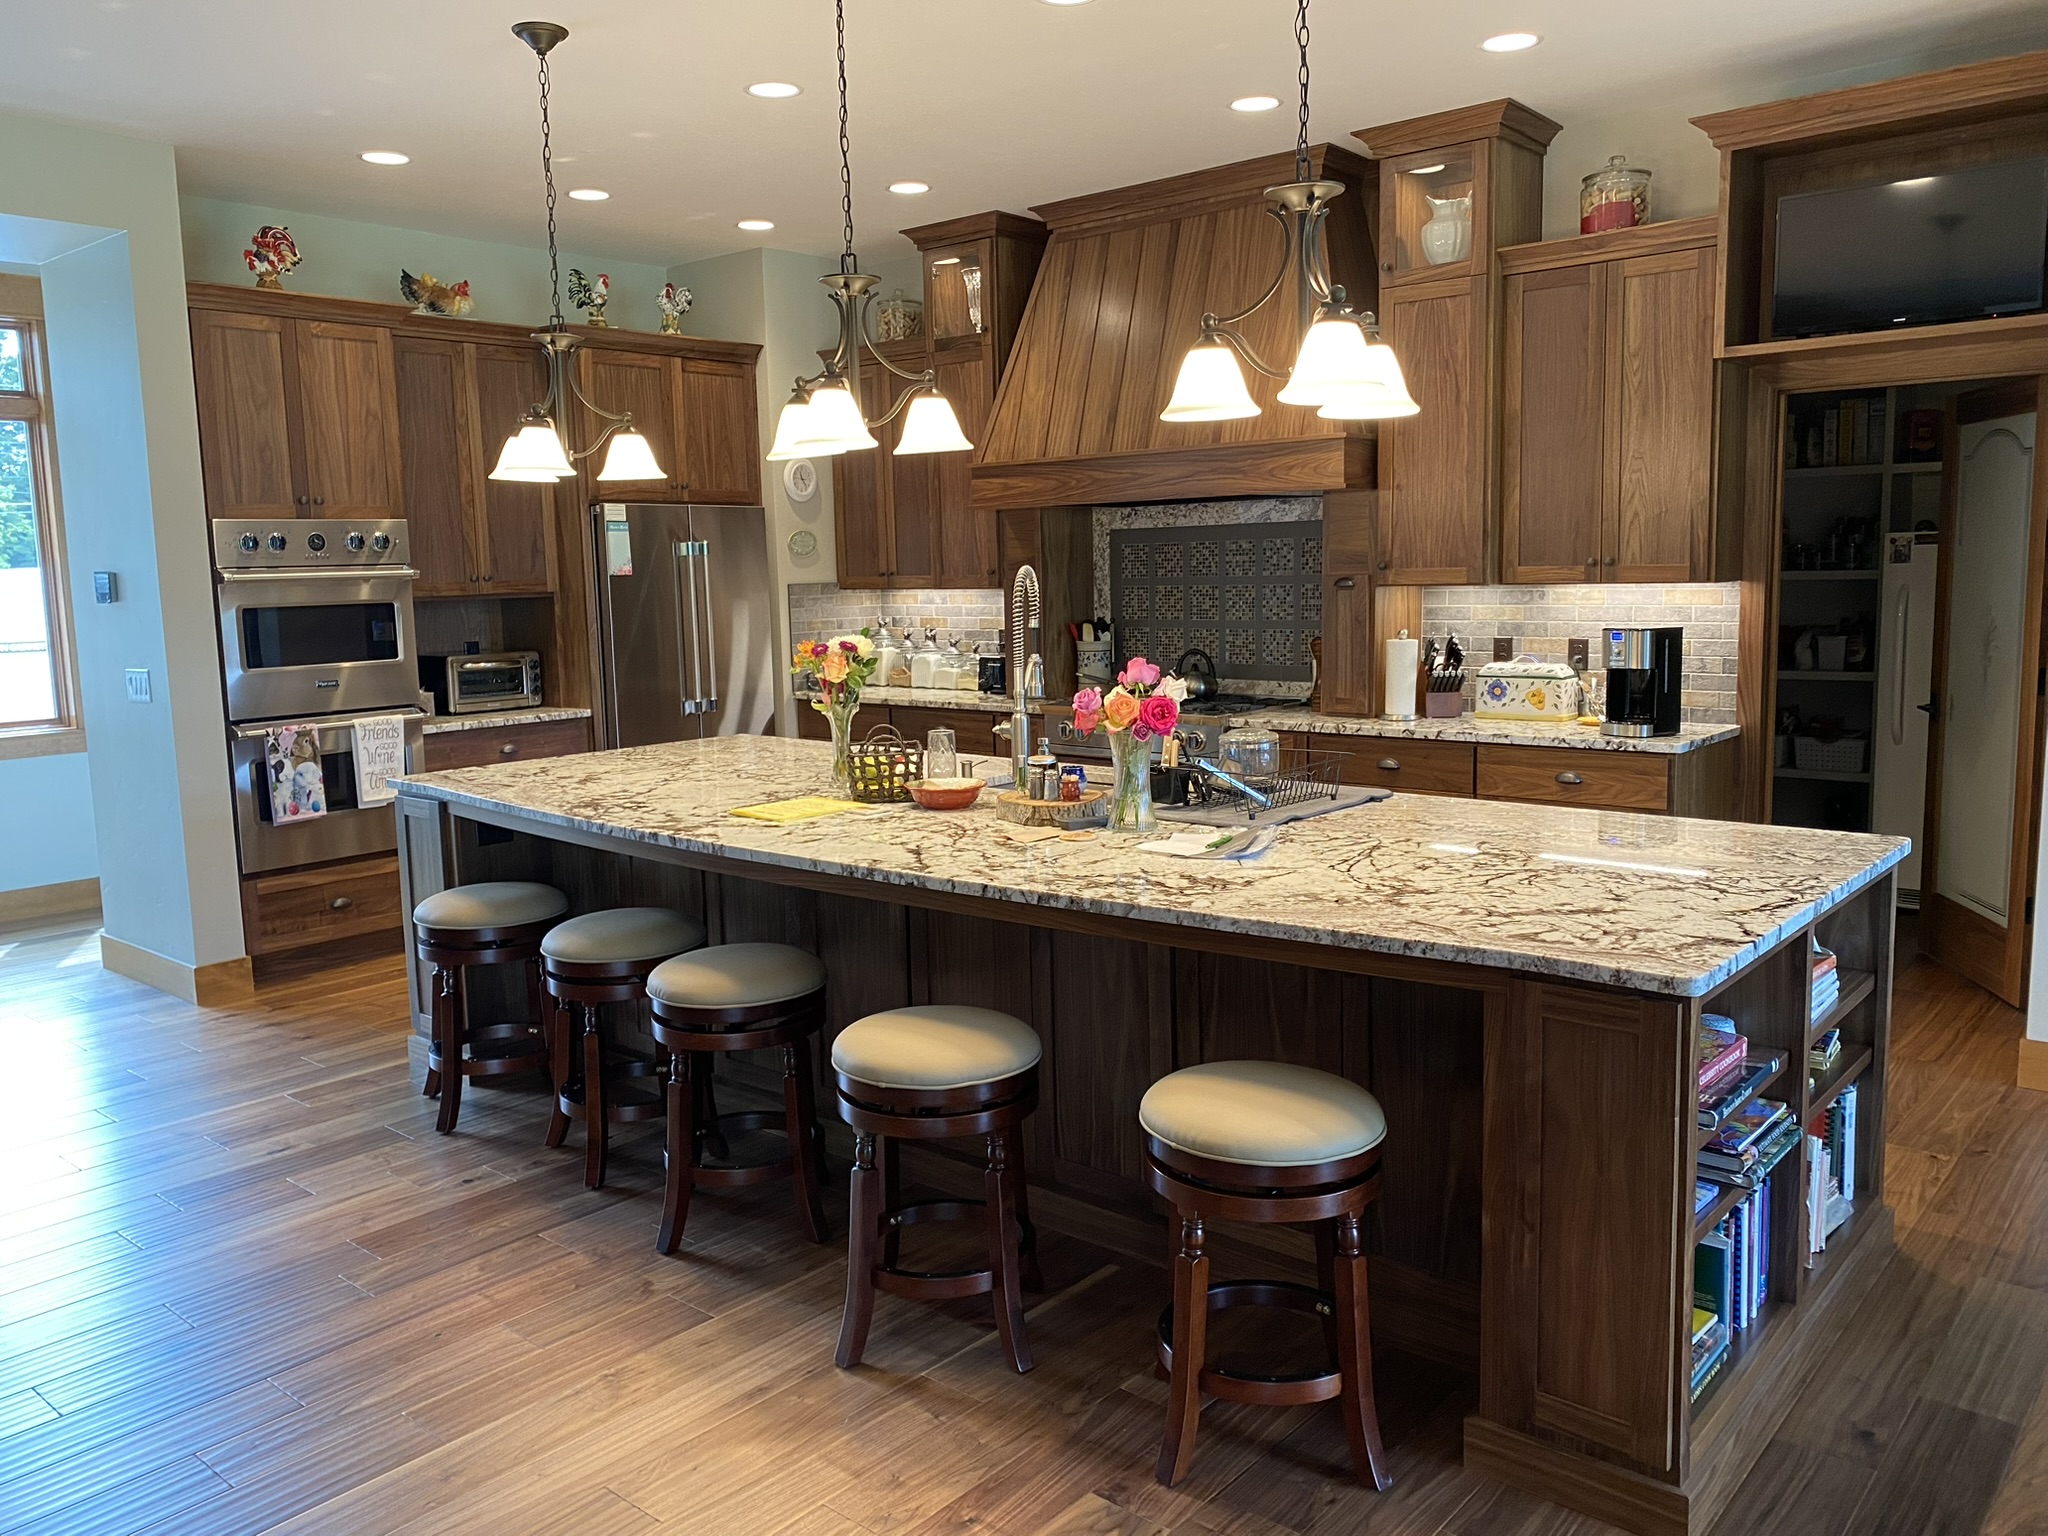
Traditional Wood Cabinetry

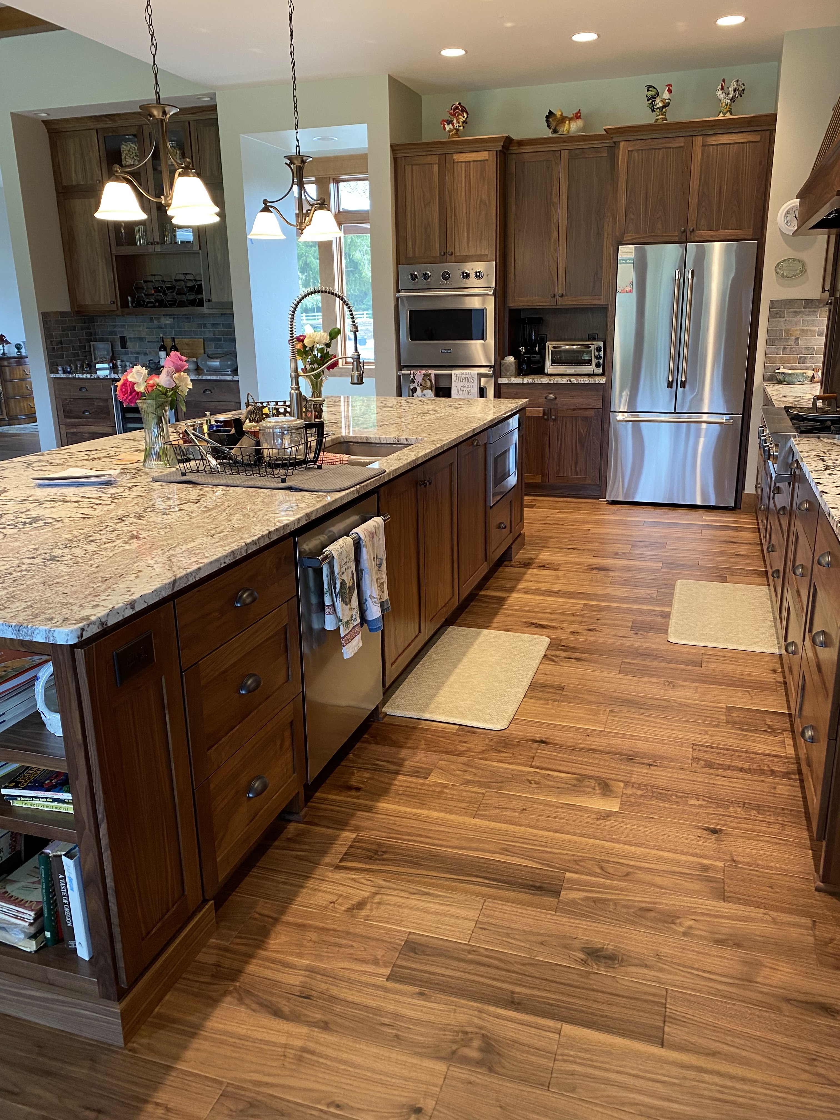
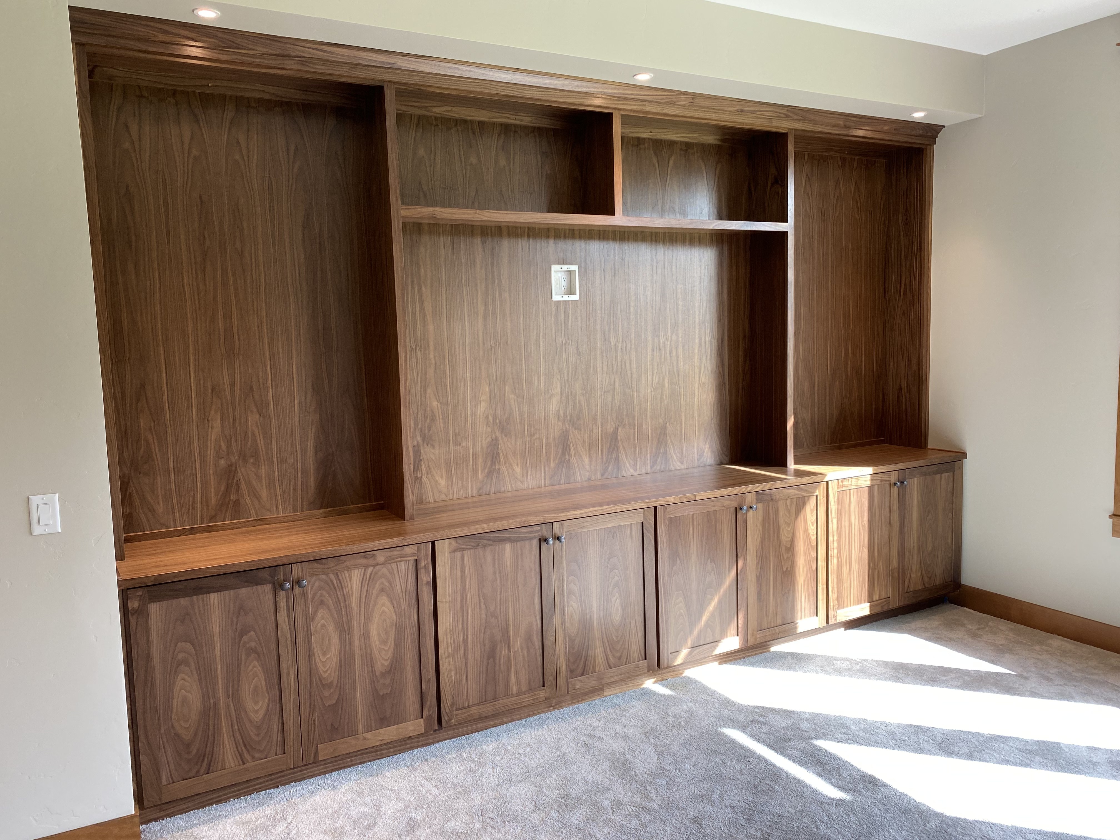
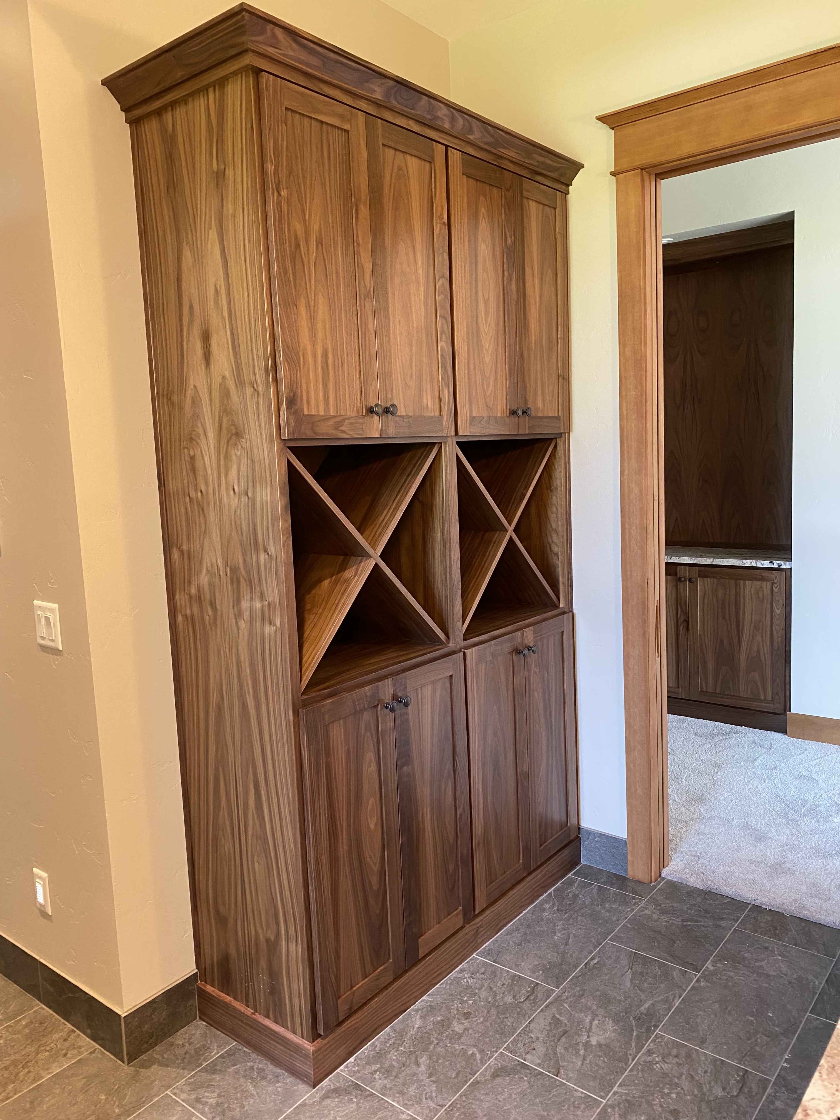
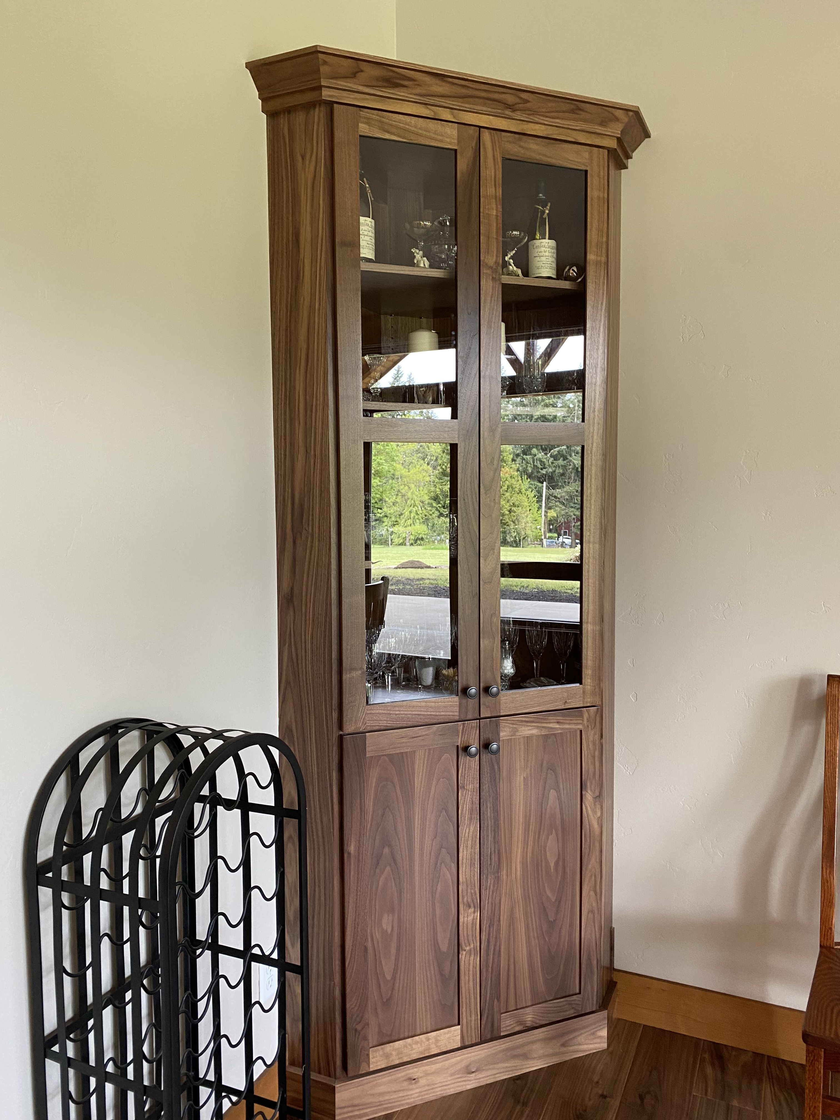
Rich walnut cabinetry built across every room of the home — a traditional kitchen with custom range hood and granite, a full-wall media built-in, a wine storage cabinet, and a glass-front display piece. One wood, one standard of craft, every room.

Share this project
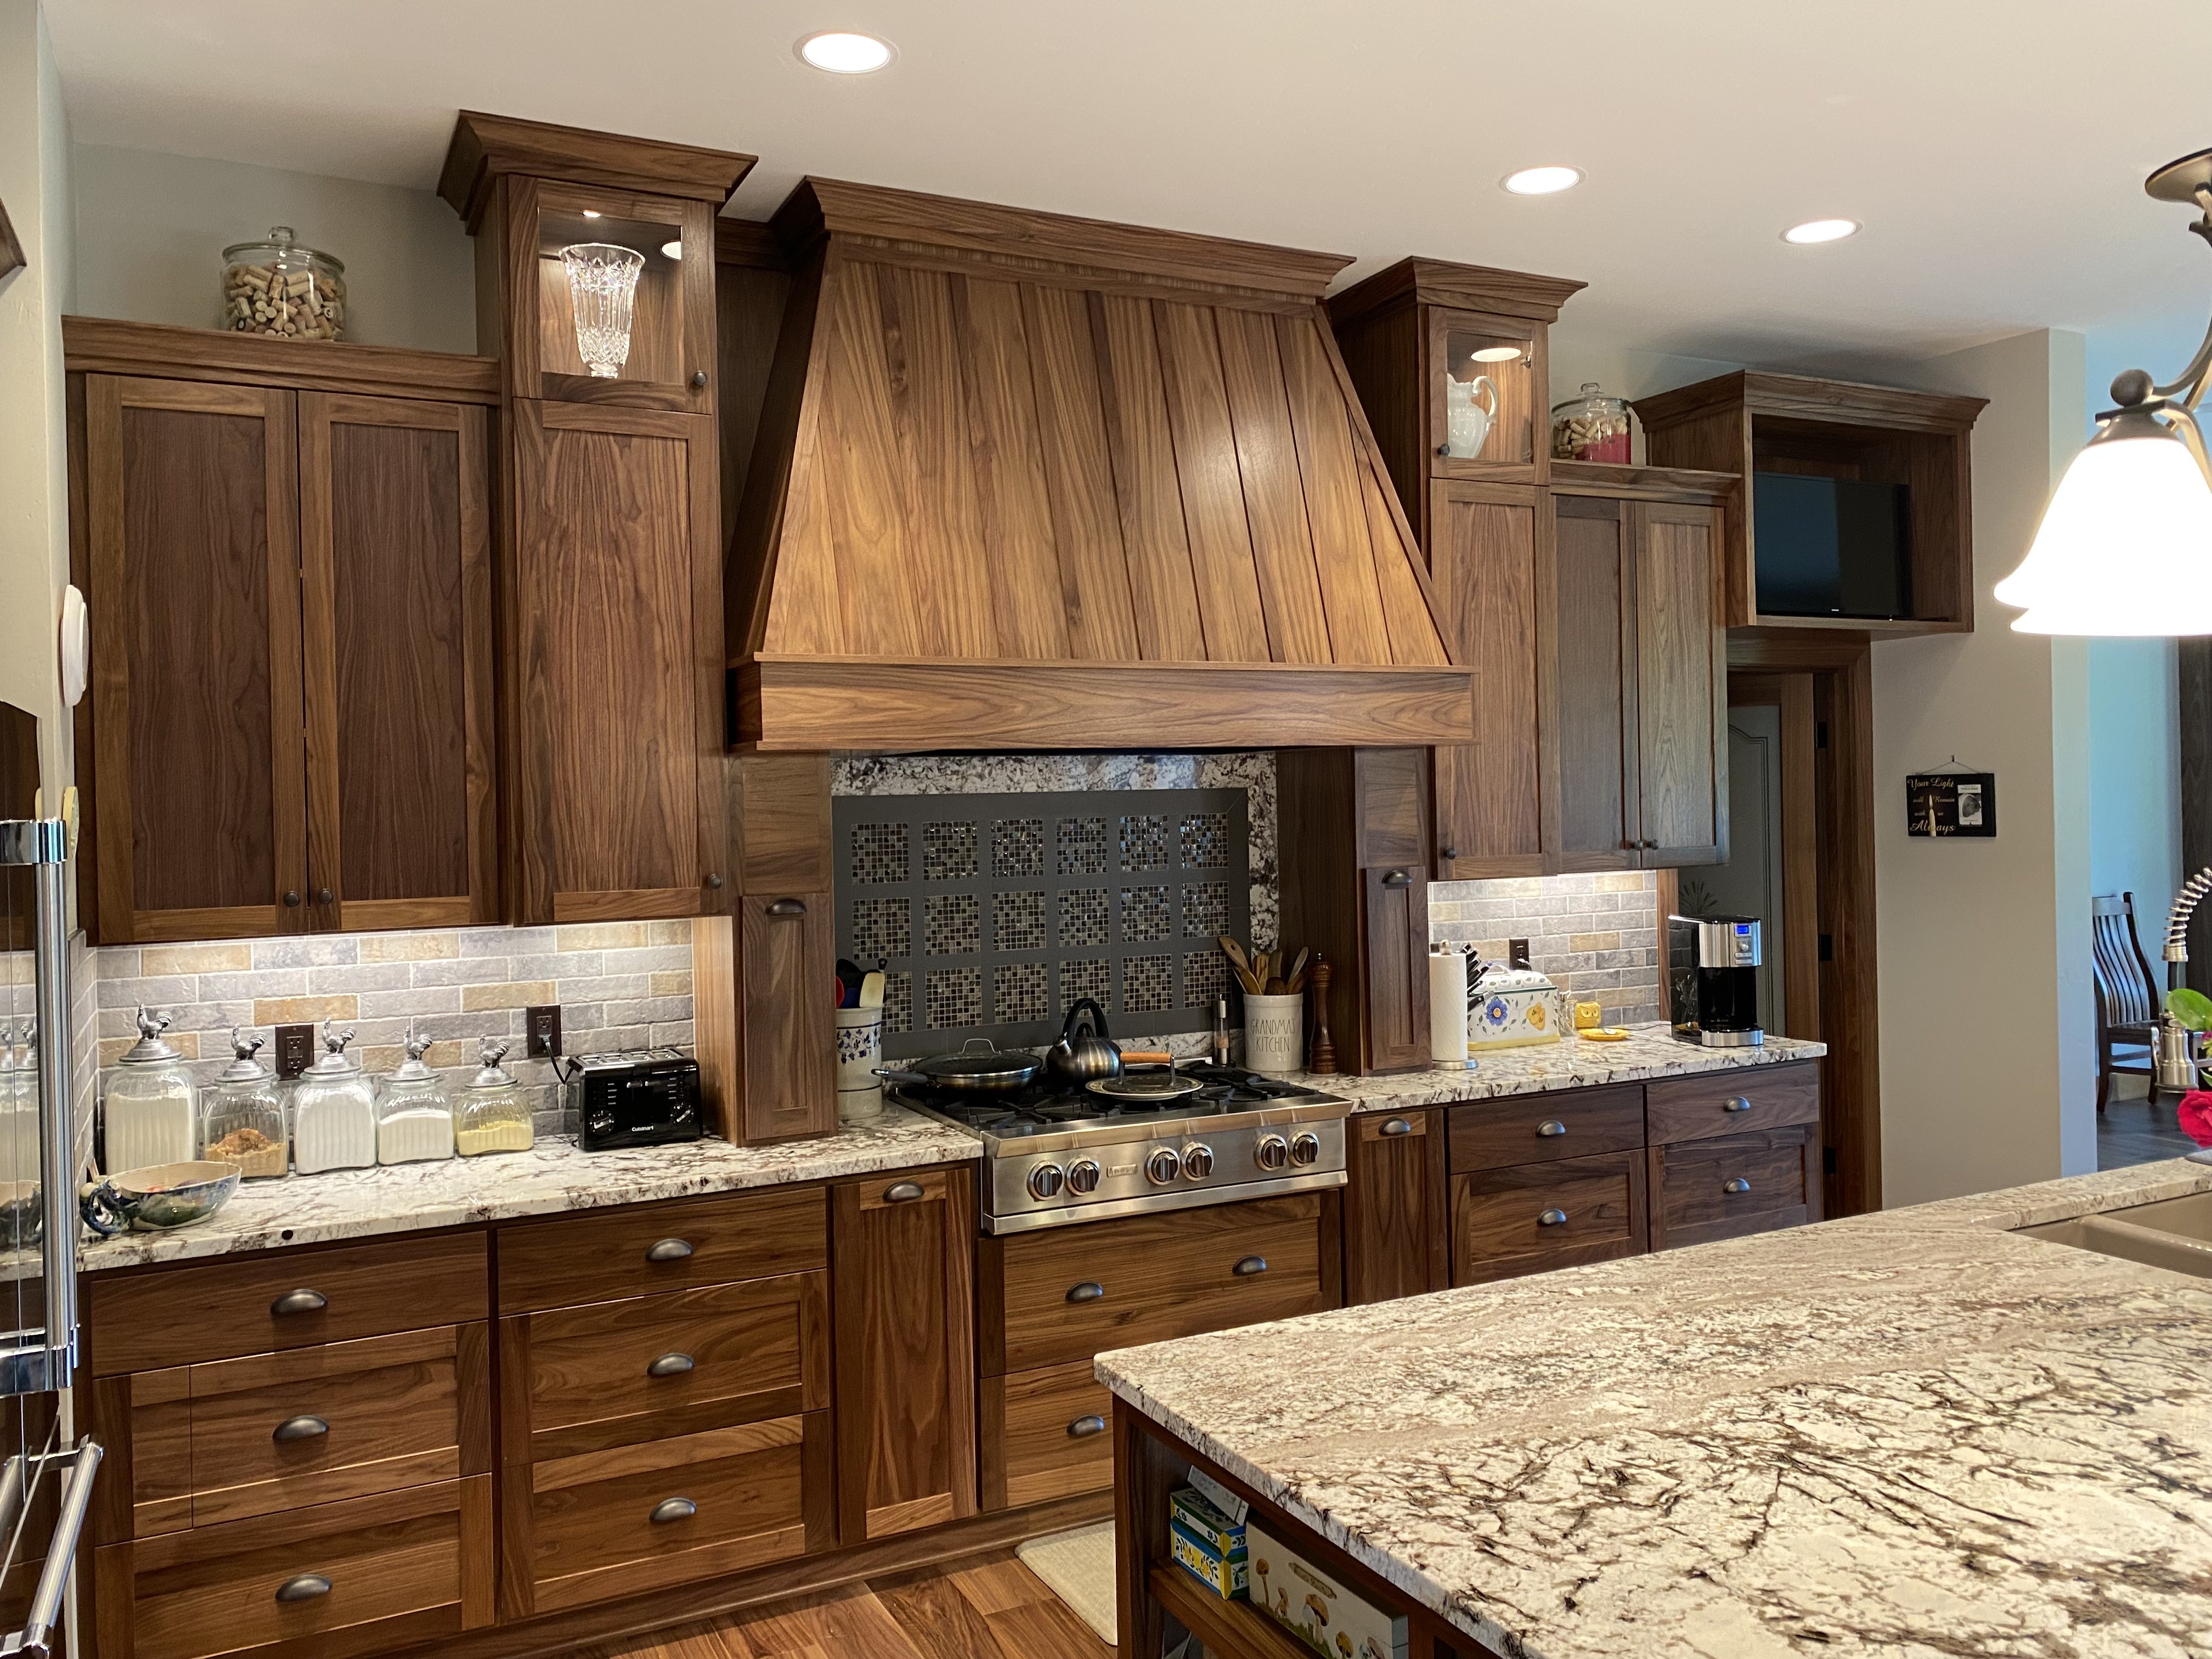
Traditional walnut kitchen with custom range hood, glass-front upper cabinets, and granite countertops
Traditional stained wood kitchen with paneled island, decorative range hood, and granite countertops
Wide view of traditional walnut kitchen showing island, stainless appliances, and hardwood floors
Full-wall walnut media built-in with open shelving above and base cabinets below, integrated lighting
Tall walnut built-in with diamond wine rack center section, upper and lower cabinet doors, and dark hardware
Custom walnut display cabinet with glass-front doors and paneled lower doors
08 / 27

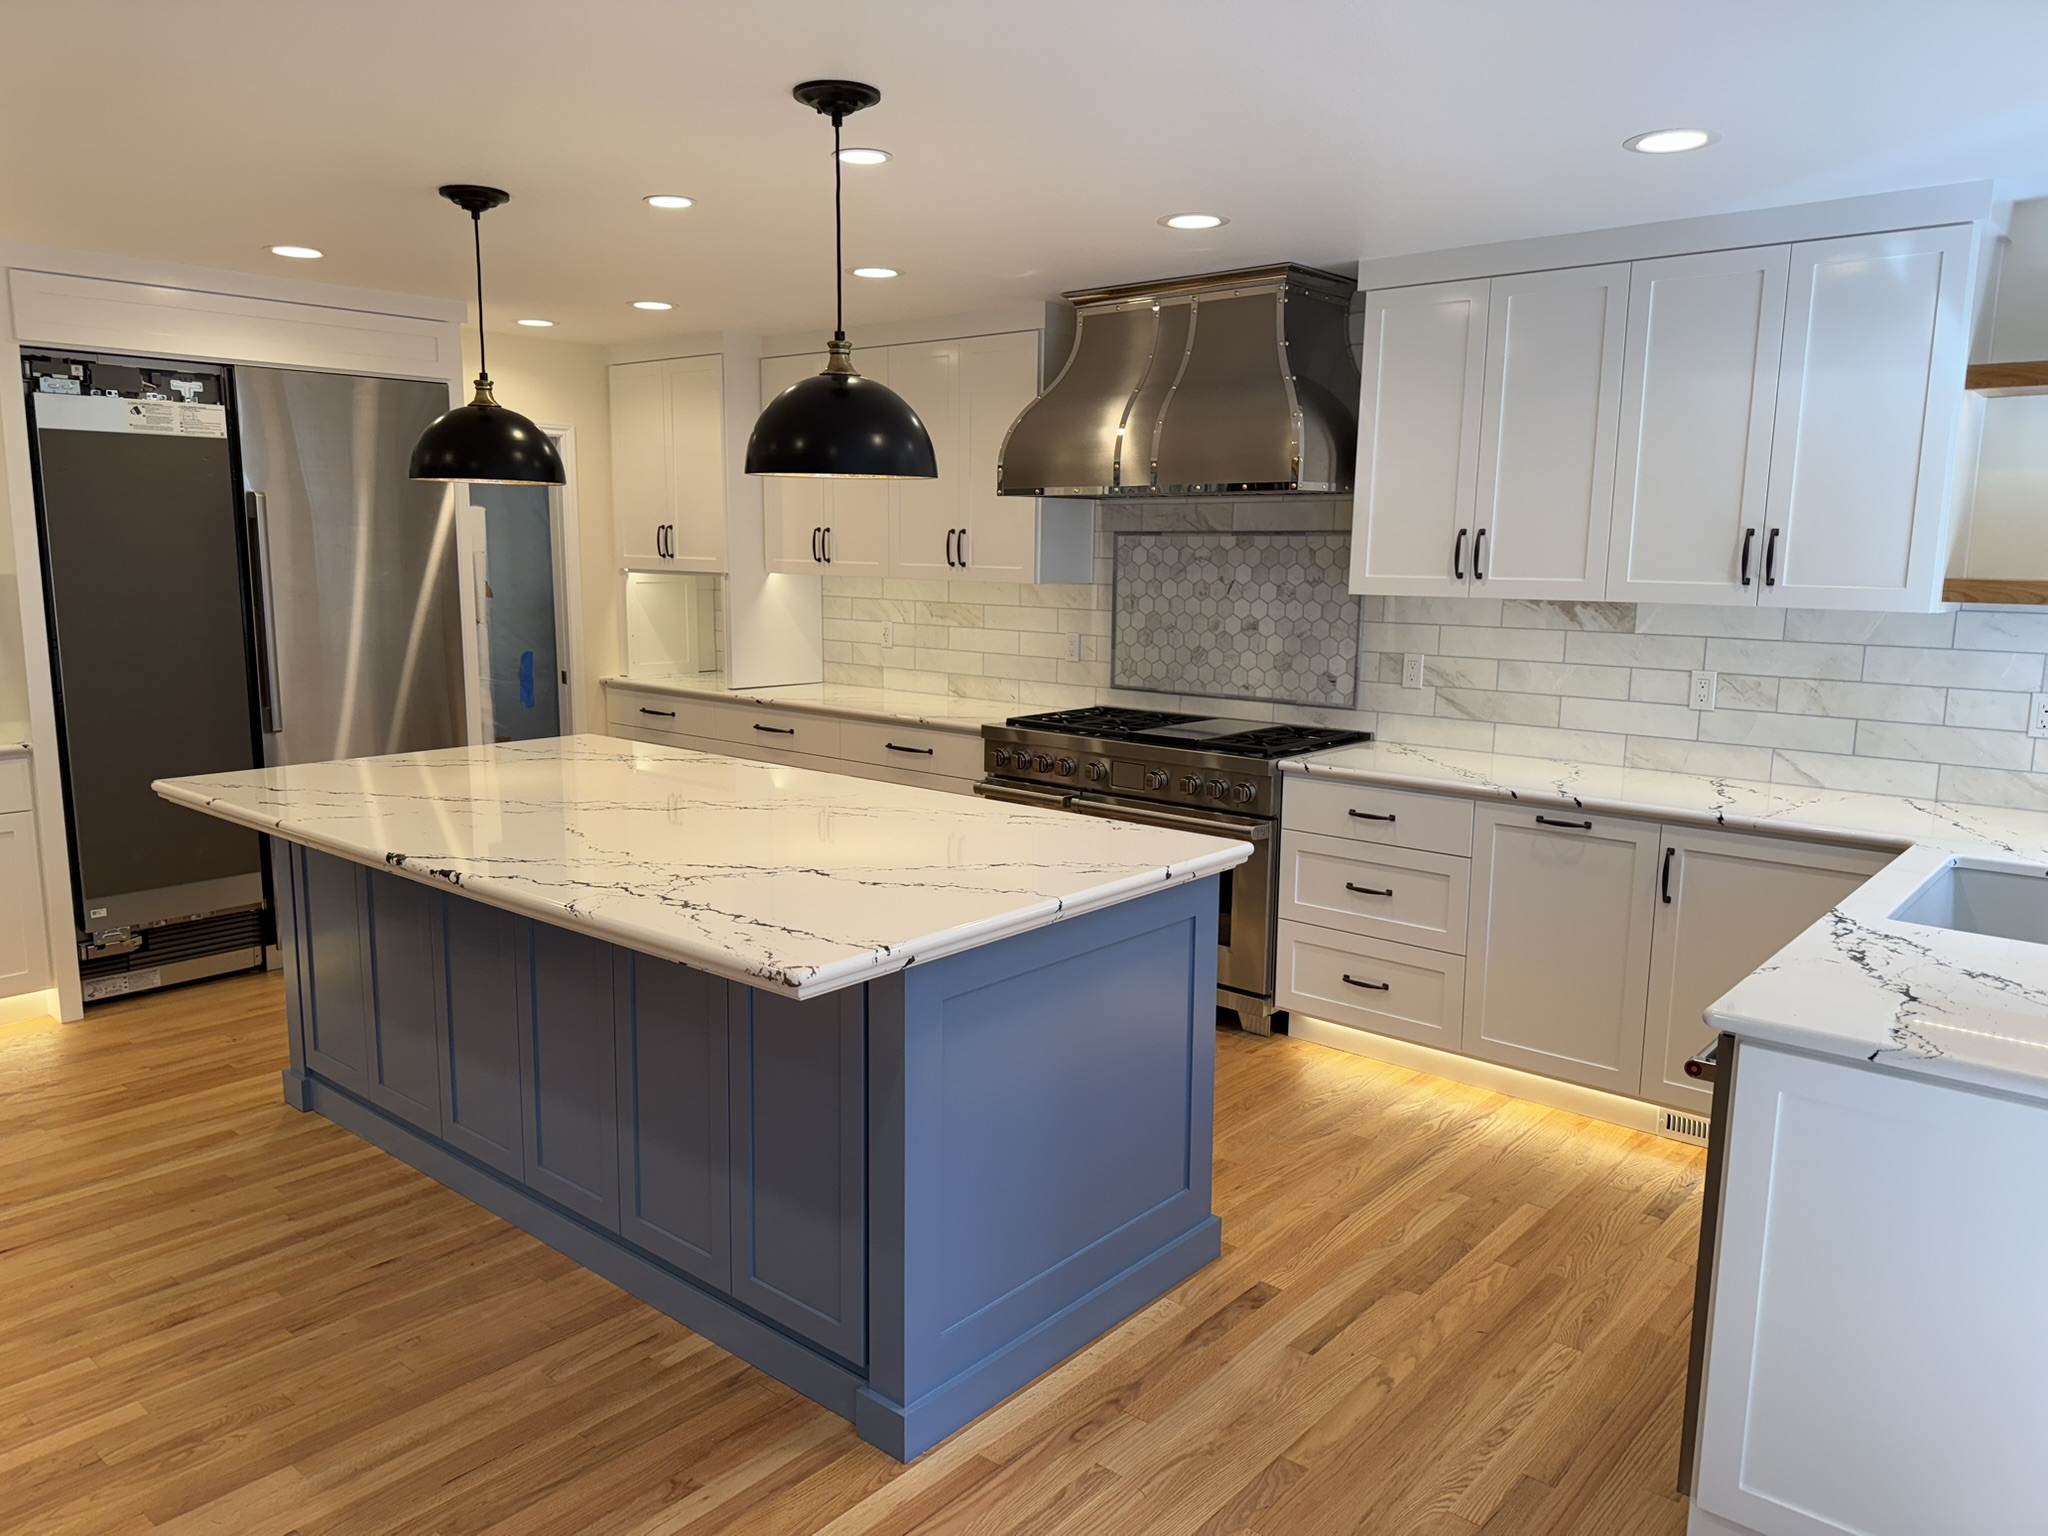
White Farmhouse Kitchen

White cabinets, a contrasting painted island, open shelving, stone backsplash, and a seamlessly integrated custom fridge surround.

Share this project
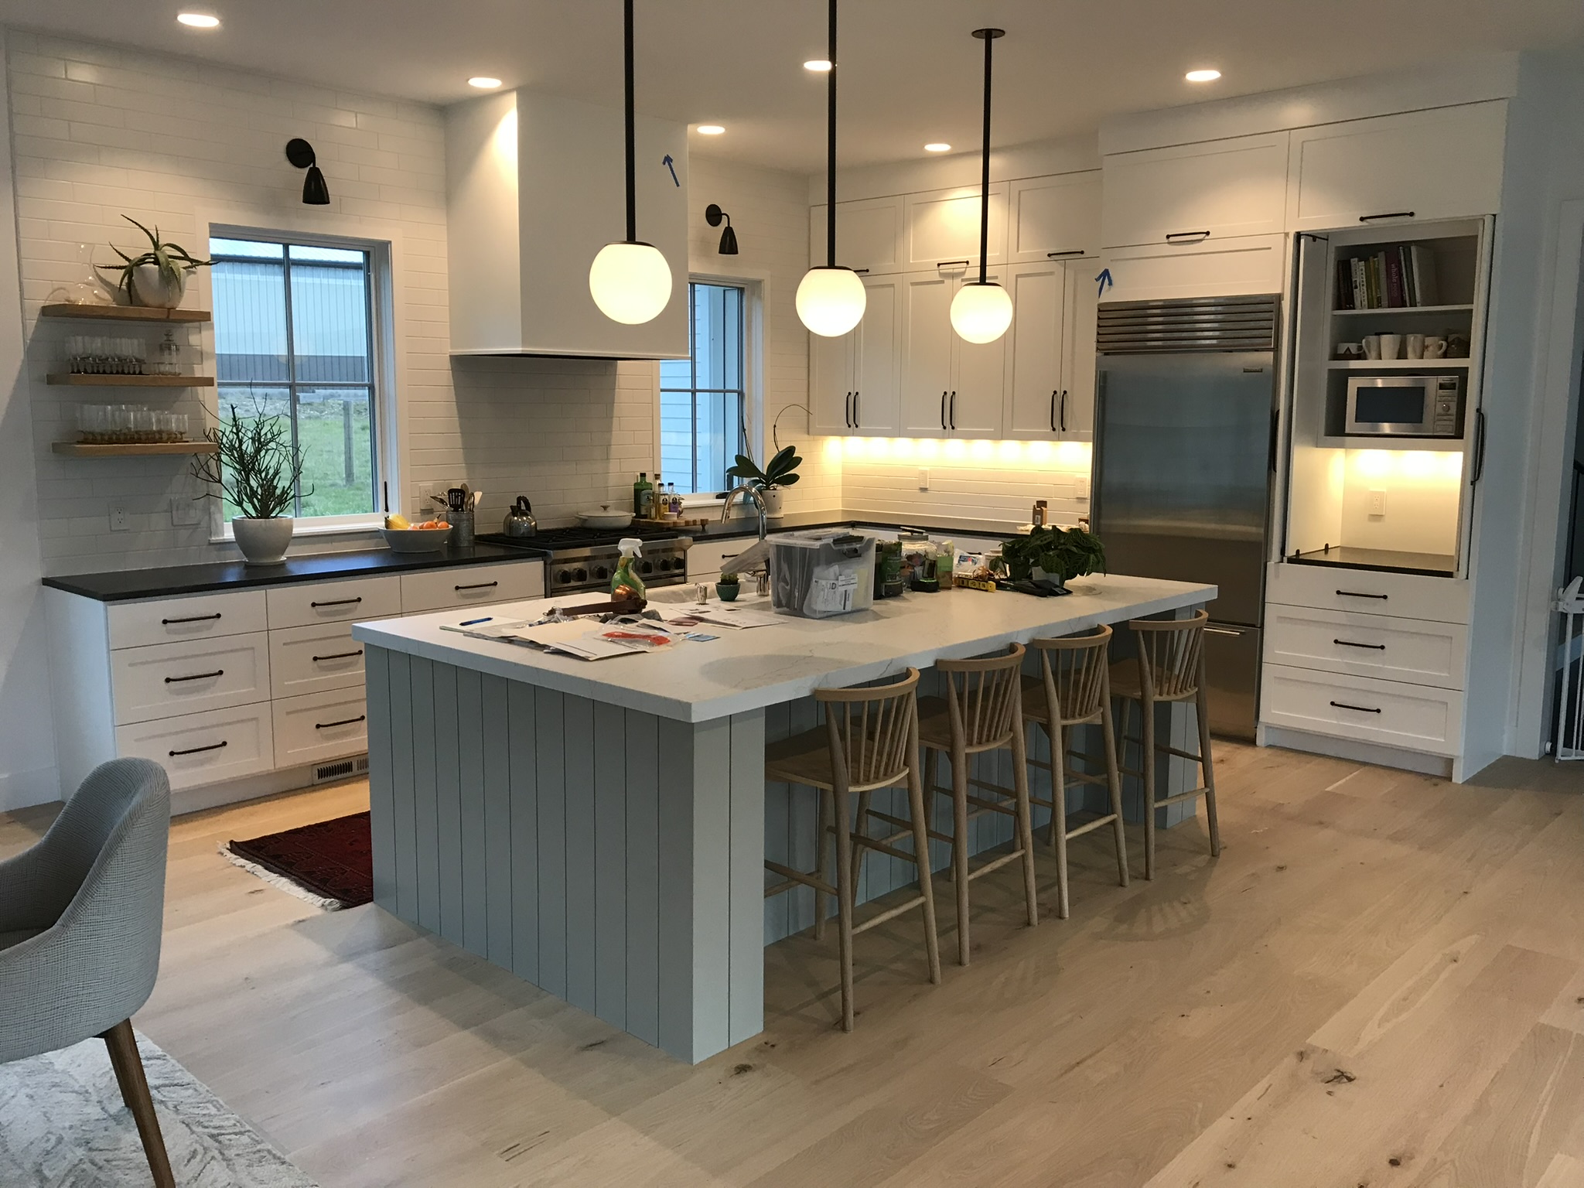
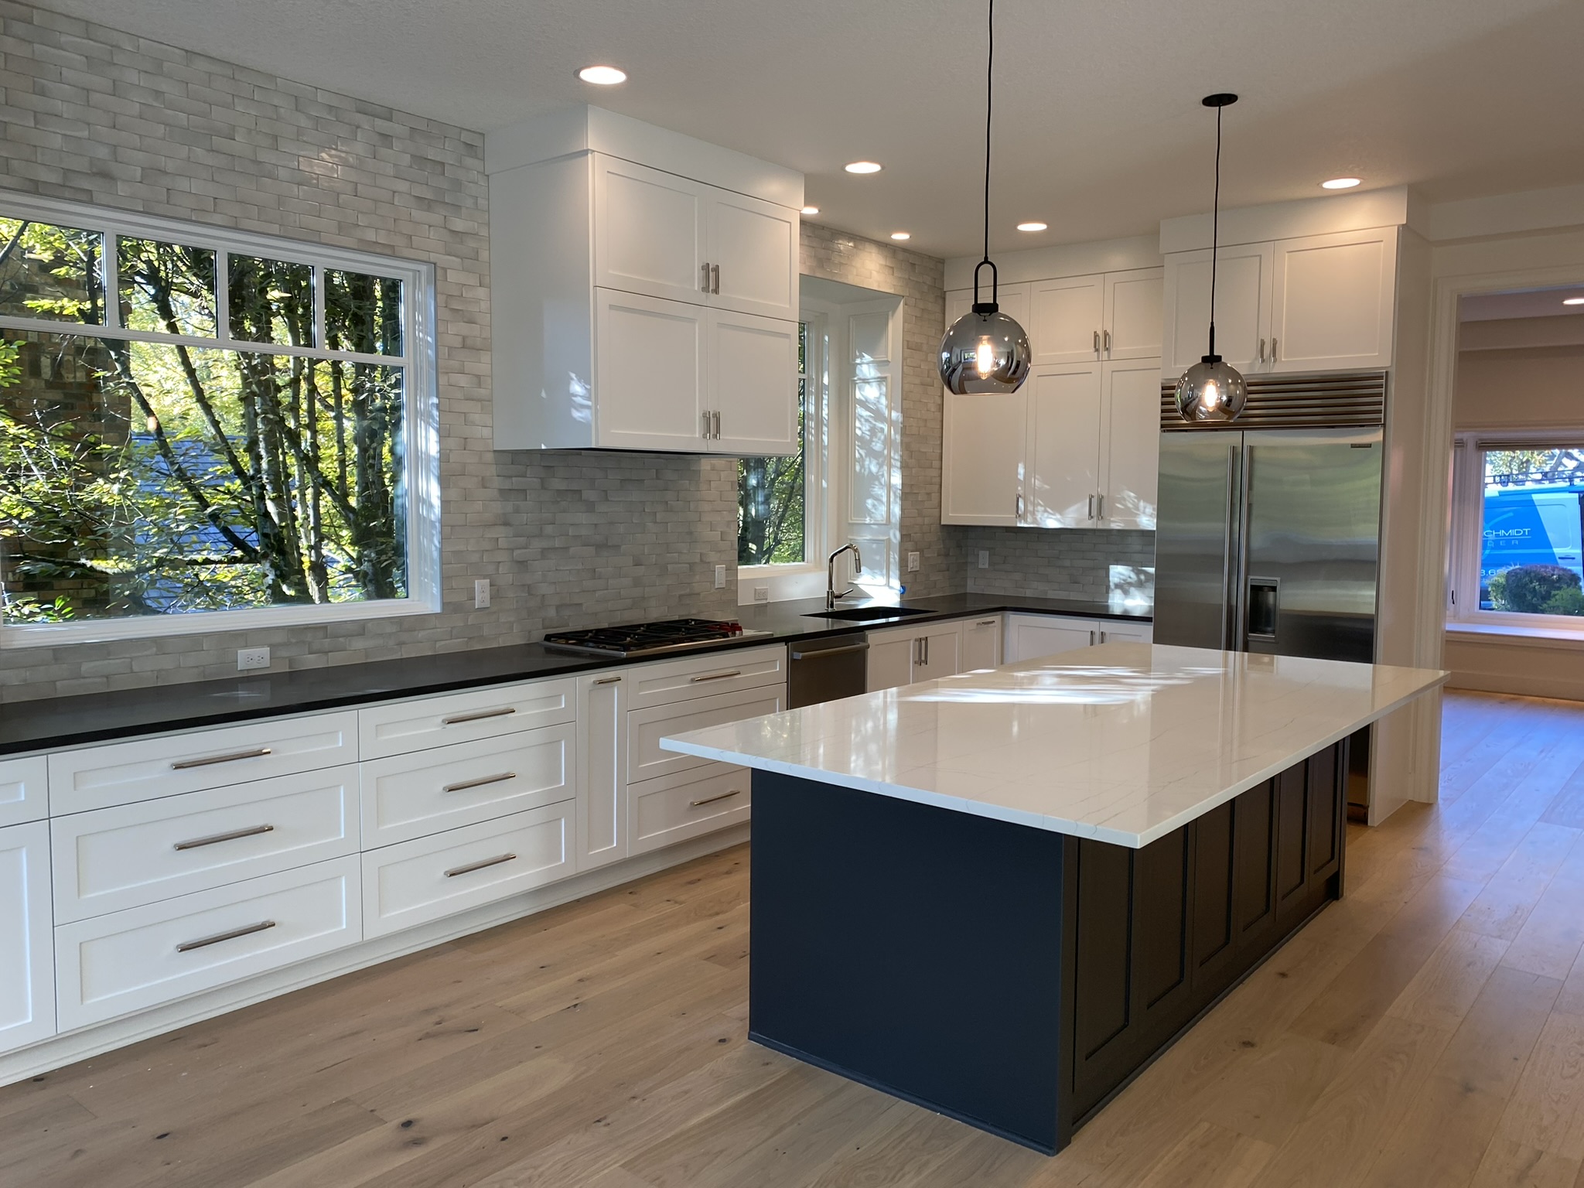
White farmhouse kitchen with painted dark island, open shelving, and stone backsplash
Custom refrigerator surround with white cabinetry and built-in panel fridge
09 / 27

Classic White Kitchen

Inset cabinetry, glass-front upper doors, a wood-accented hood, and marble-look counters. Timeless elegance, perfectly executed.

Share this project
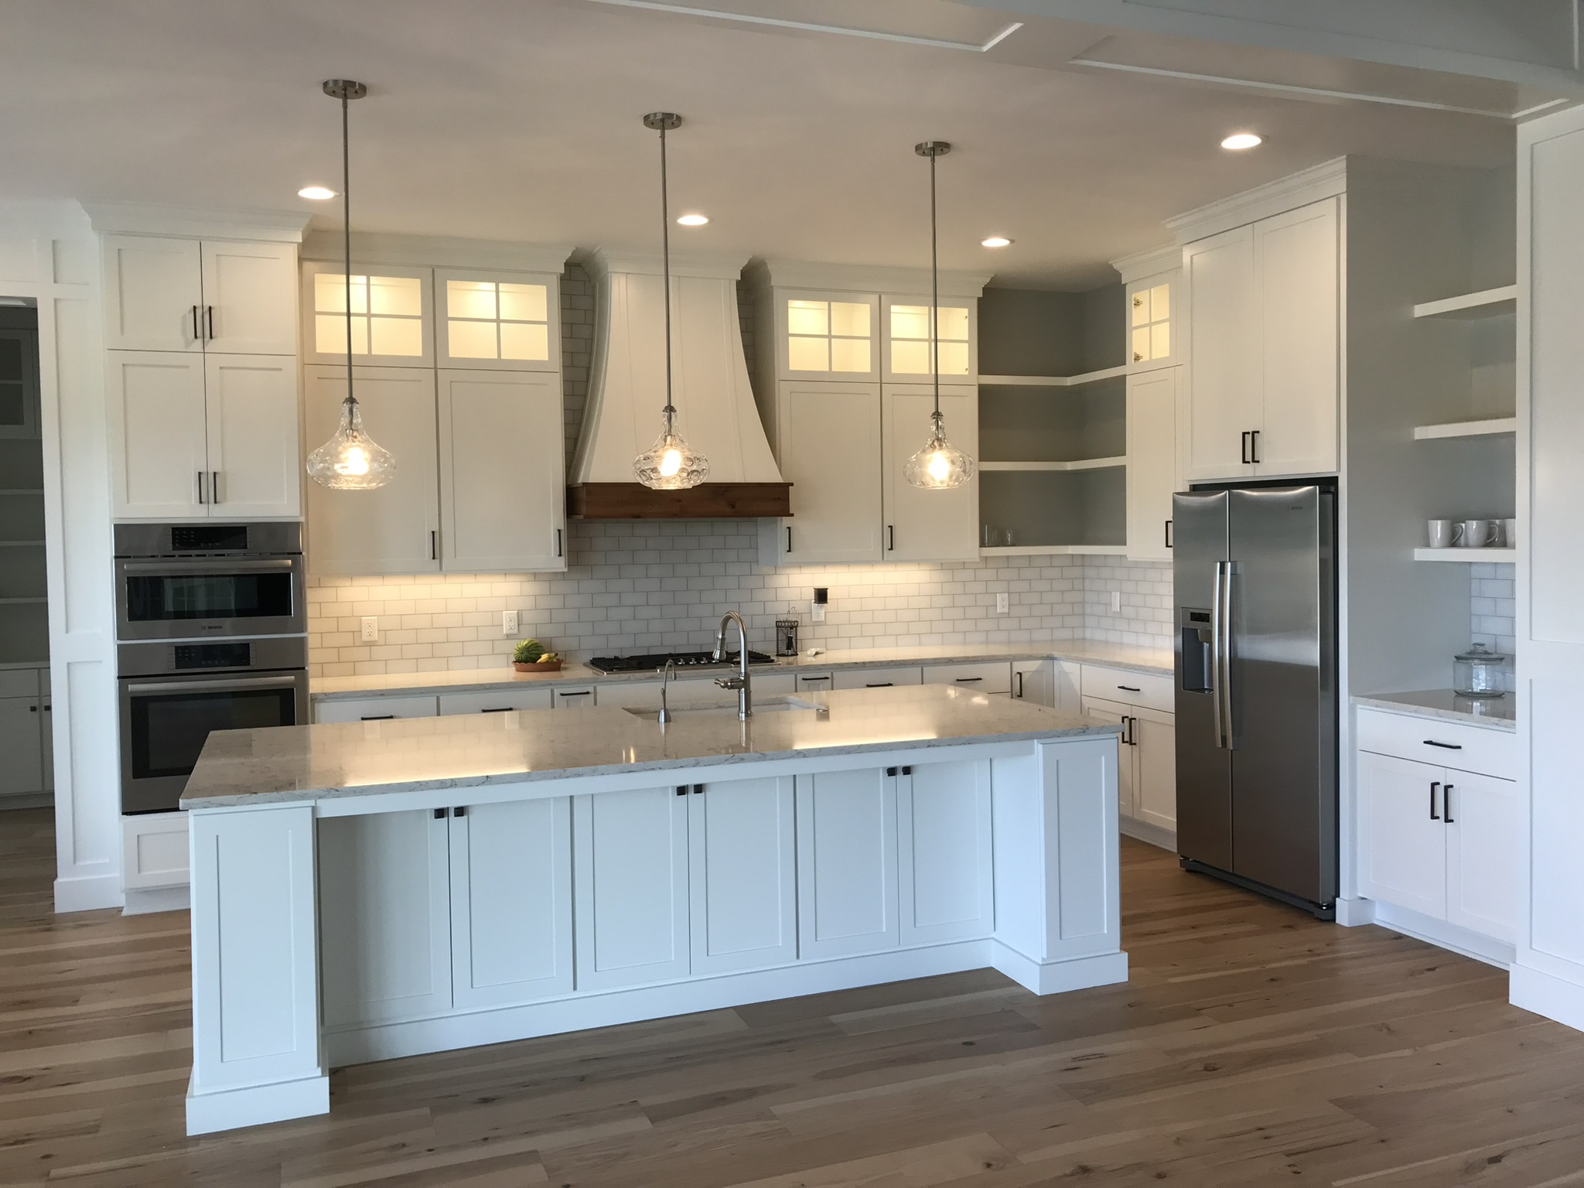
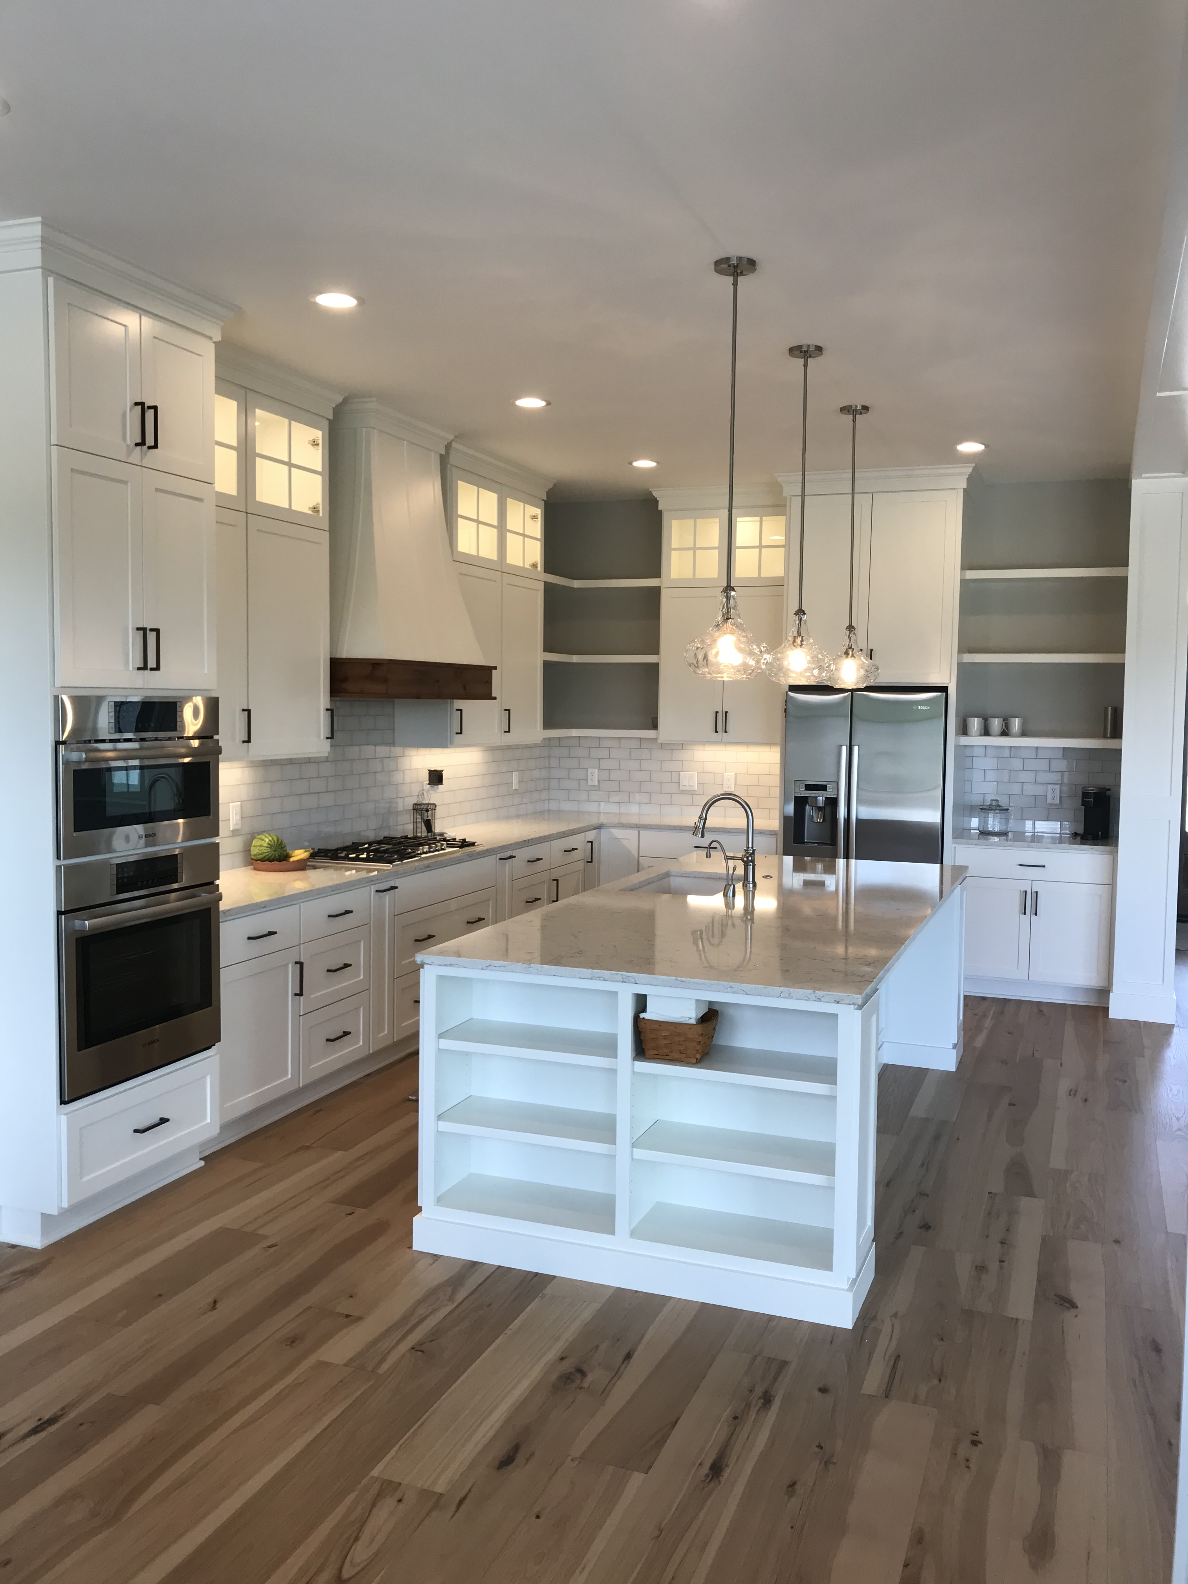
Classic white inset kitchen with glass-front upper cabinets, wood-accent hood, and marble-look countertops
Wide view of classic white kitchen with glass-front uppers, open shelf island, pendant lights, subway tile backsplash, and hardwood floors
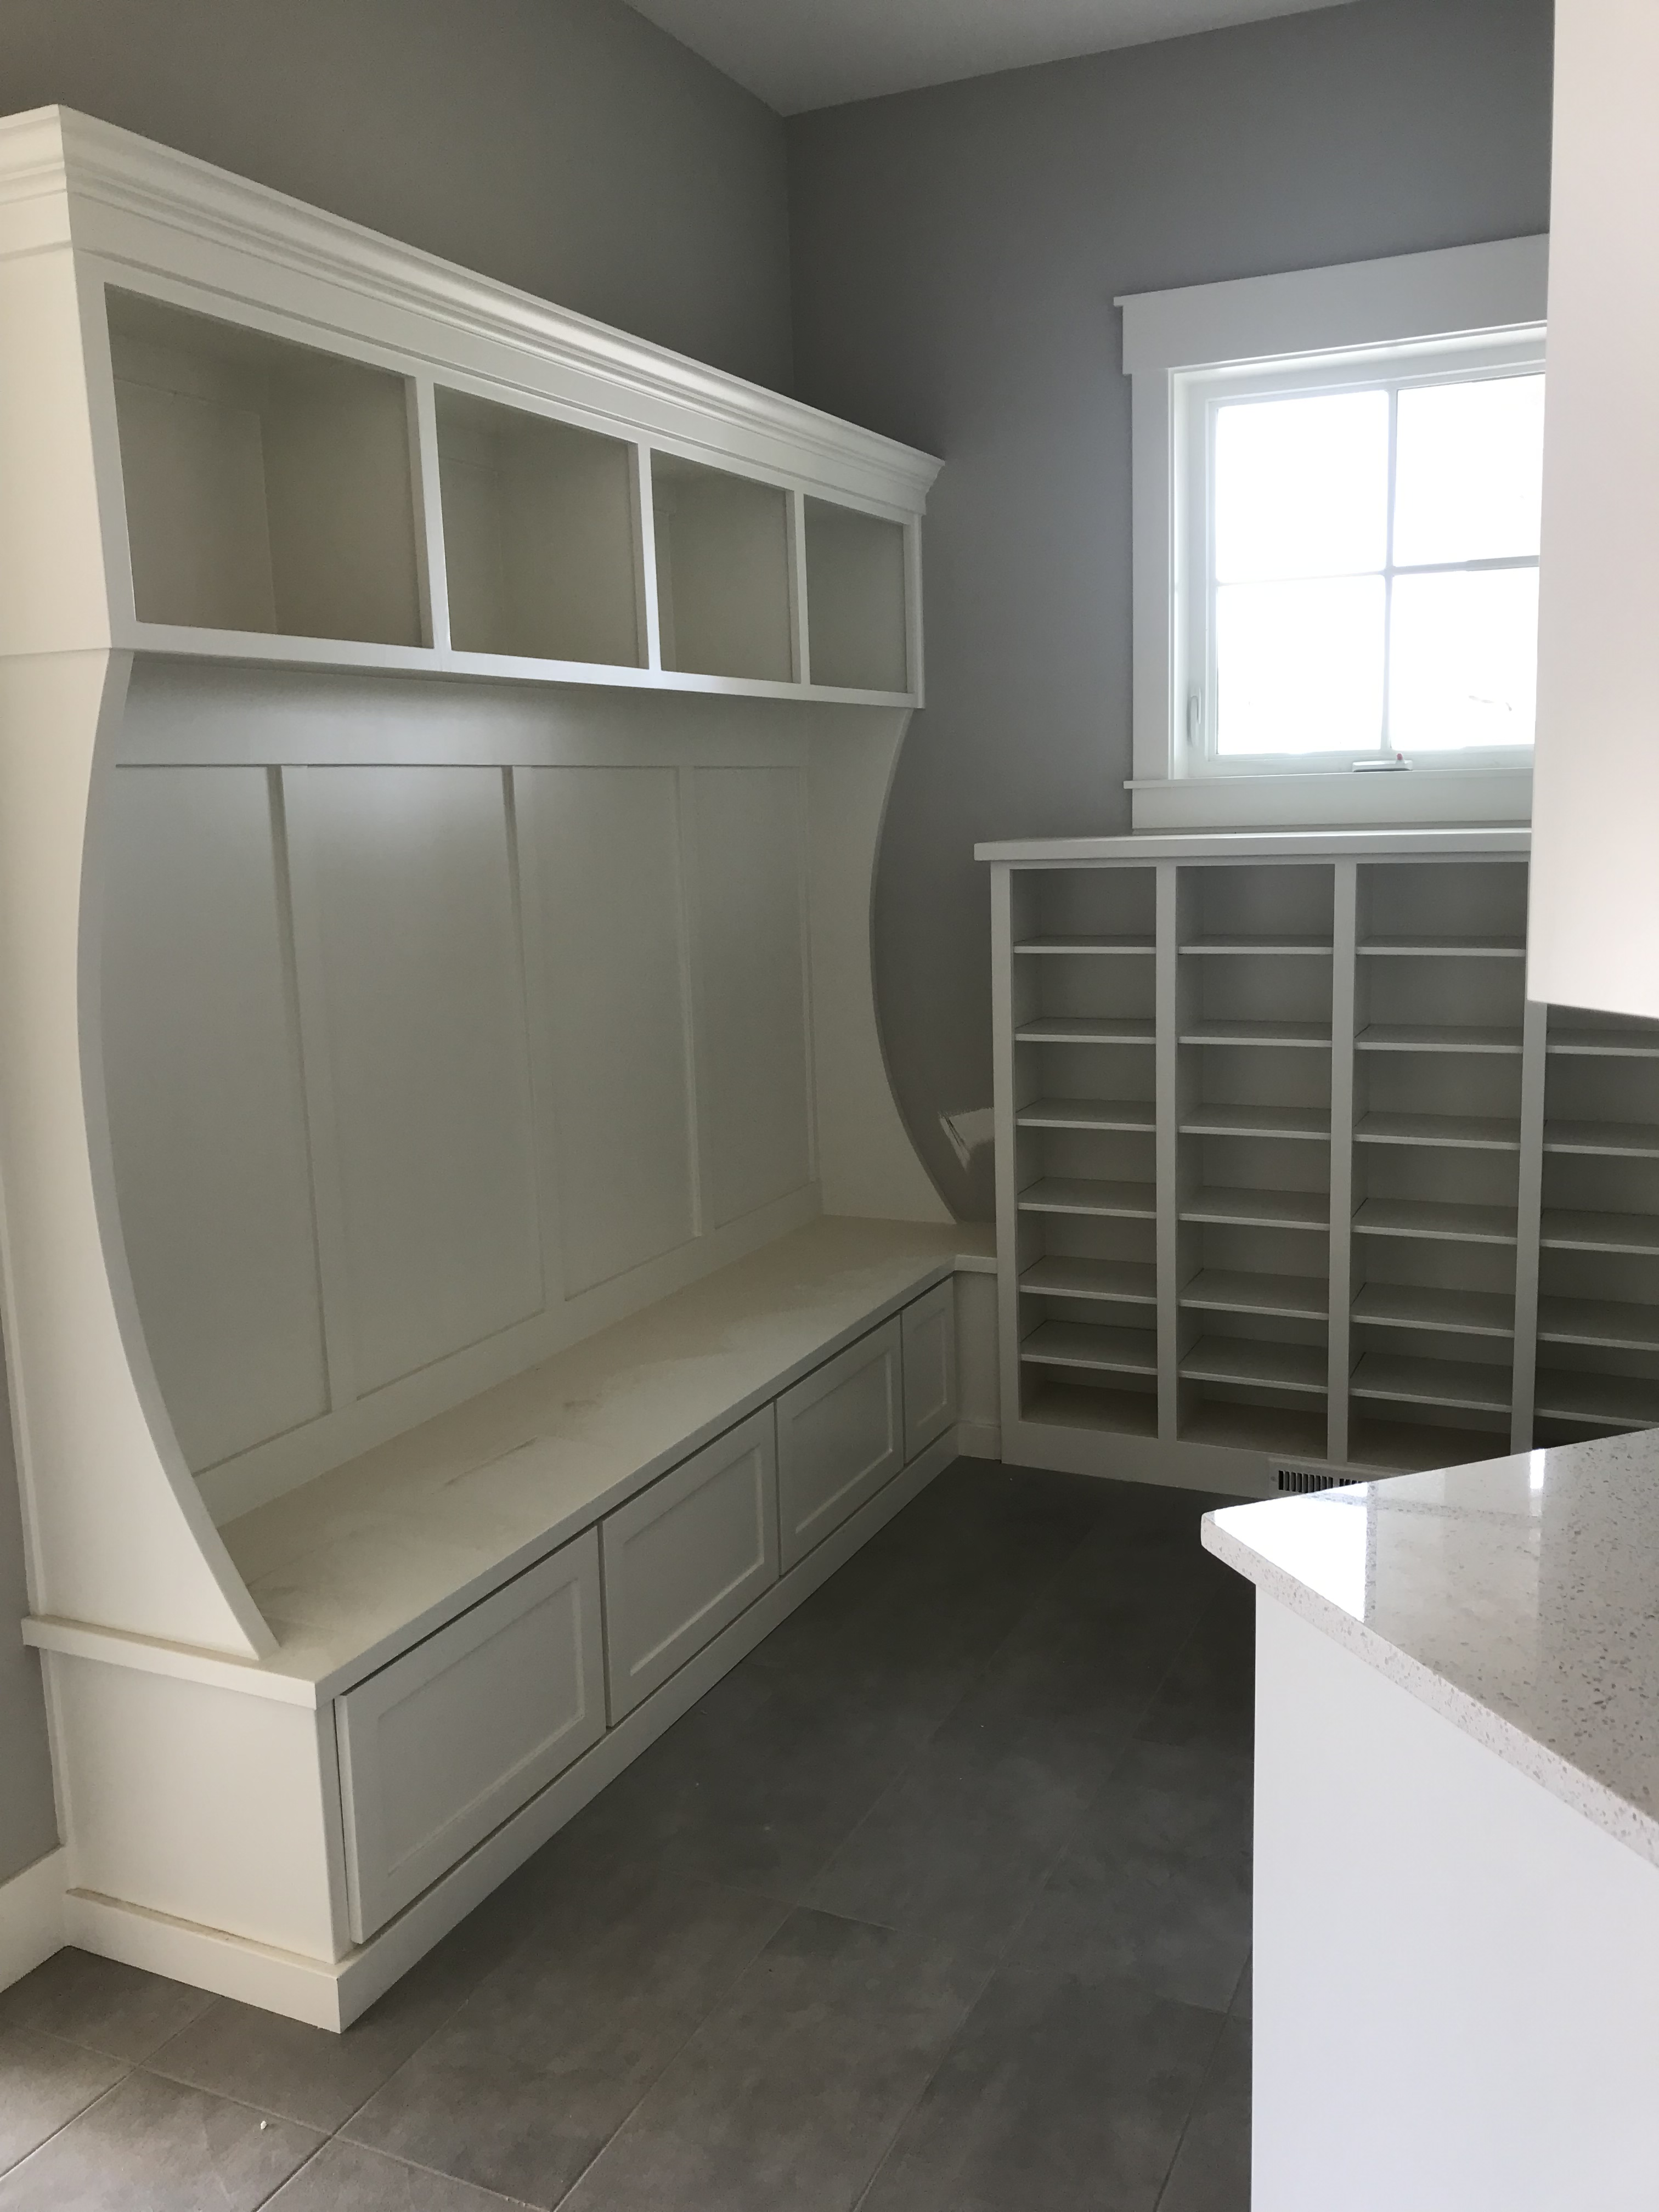
White painted mudroom with built-in bench seat, upper open cubbies, lower storage drawers, and full shoe cubby wall
10 / 27

Wood Grain Kitchen

Floor-to-ceiling wood grain slab-front cabinetry, a dramatic stone waterfall island, and warm LED underlighting throughout. Sleek, modern, and built to impress.

Share this project
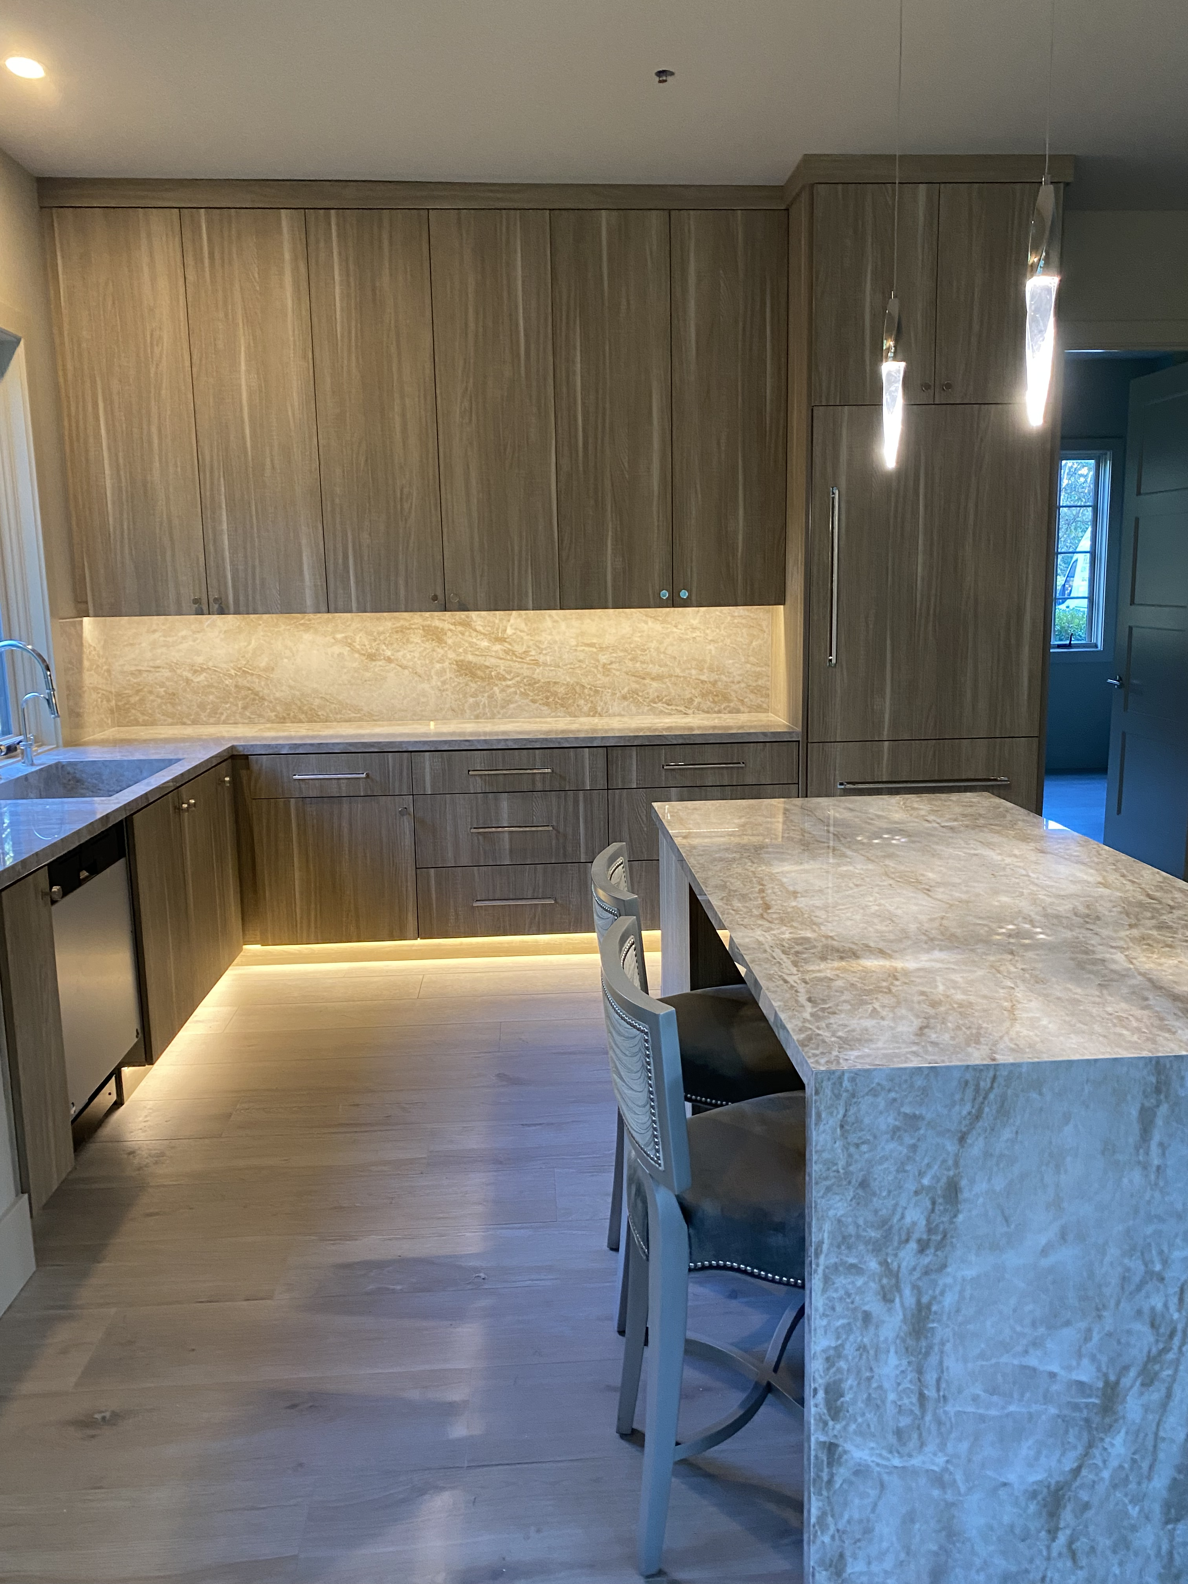
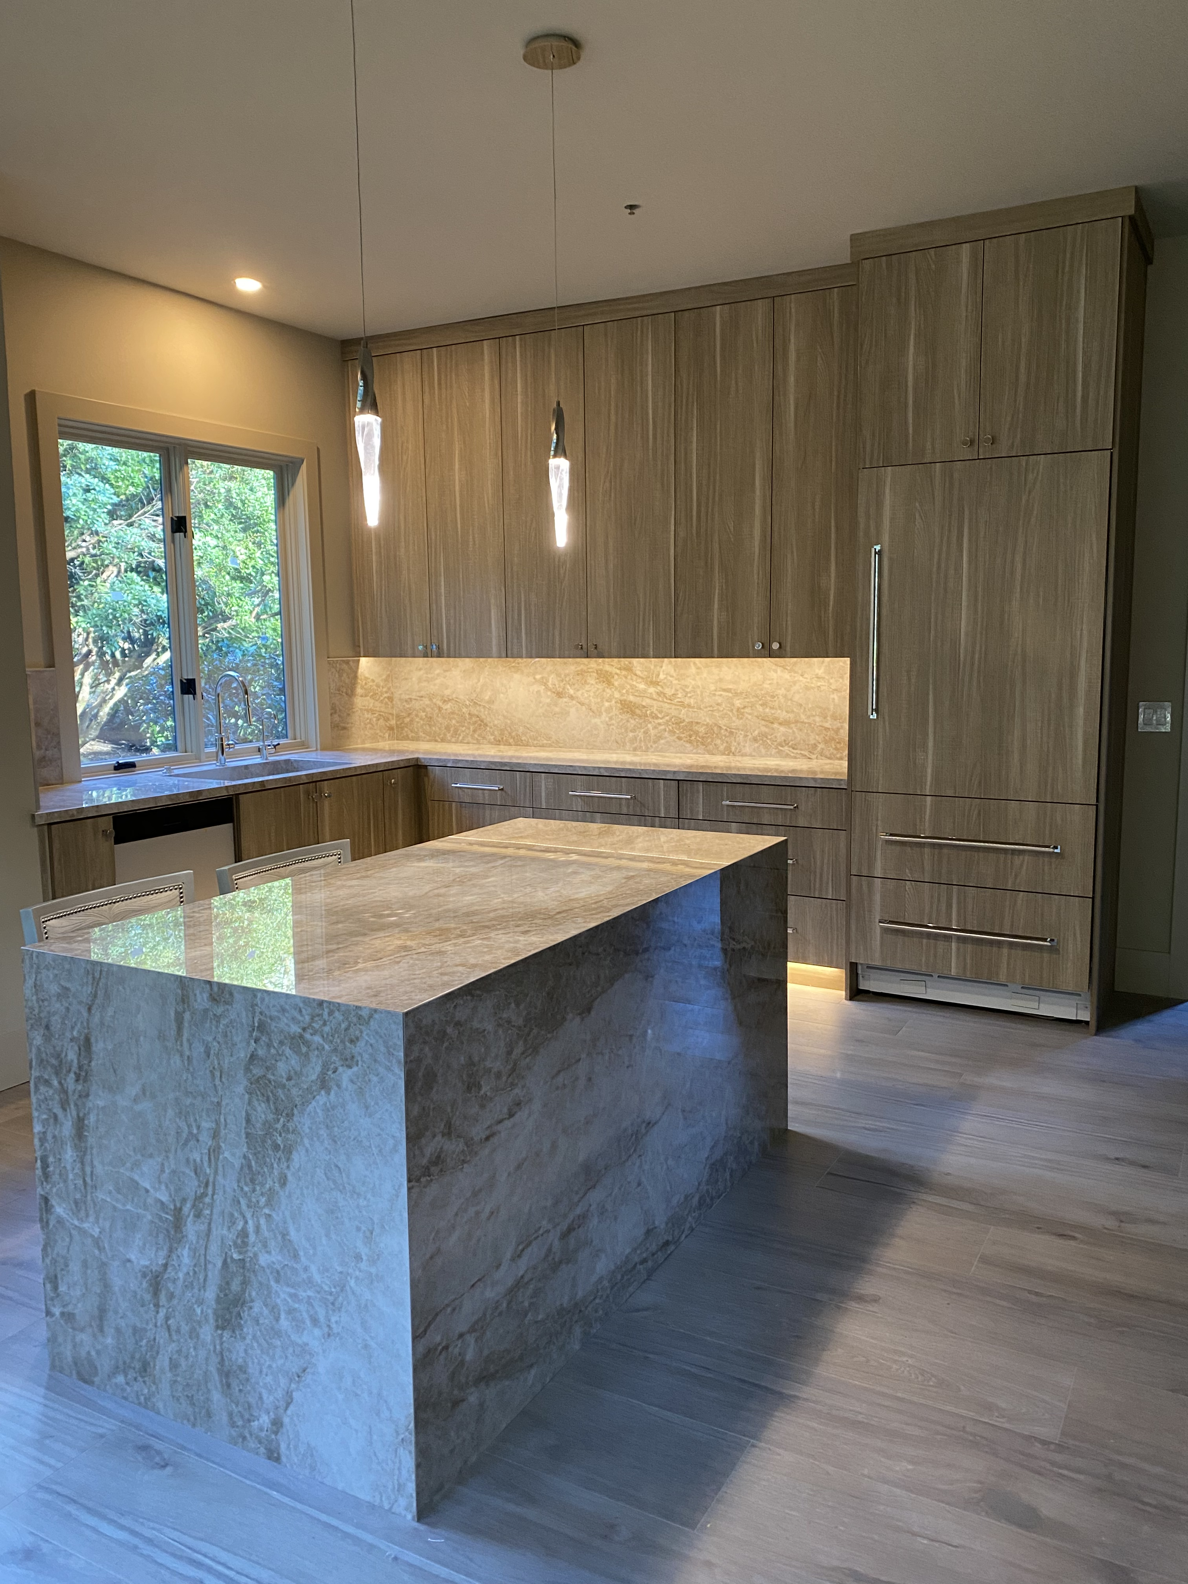
Wood grain slab-front kitchen with floor-to-ceiling uppers, stone waterfall island, pendant lights, and LED toe-kick lighting
Second view of wood grain kitchen showing full cabinet run, stone backsplash, and large stone island with bar seating
11 / 27

Man Cave

A fully custom man cave with floor-to-ceiling wood grain cabinetry, stone countertops and backsplash, an integrated sink, and warm LED accents. Built for the long game.

Share this project
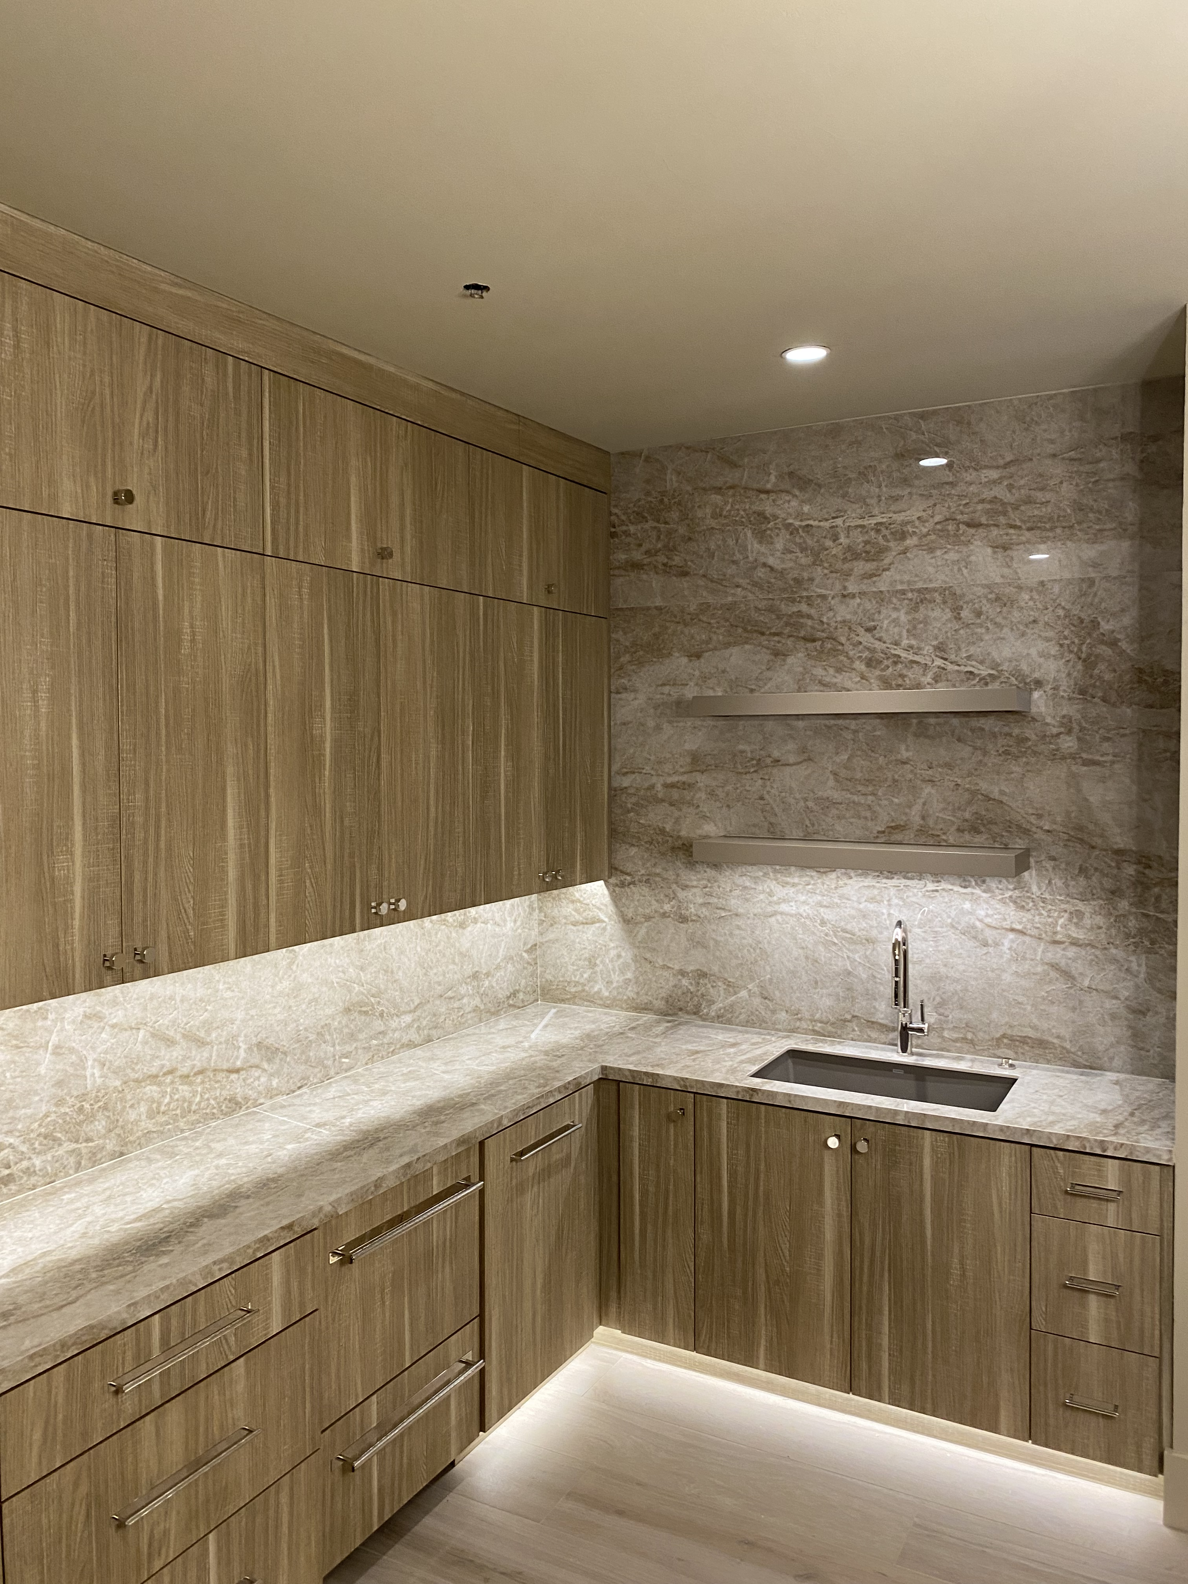
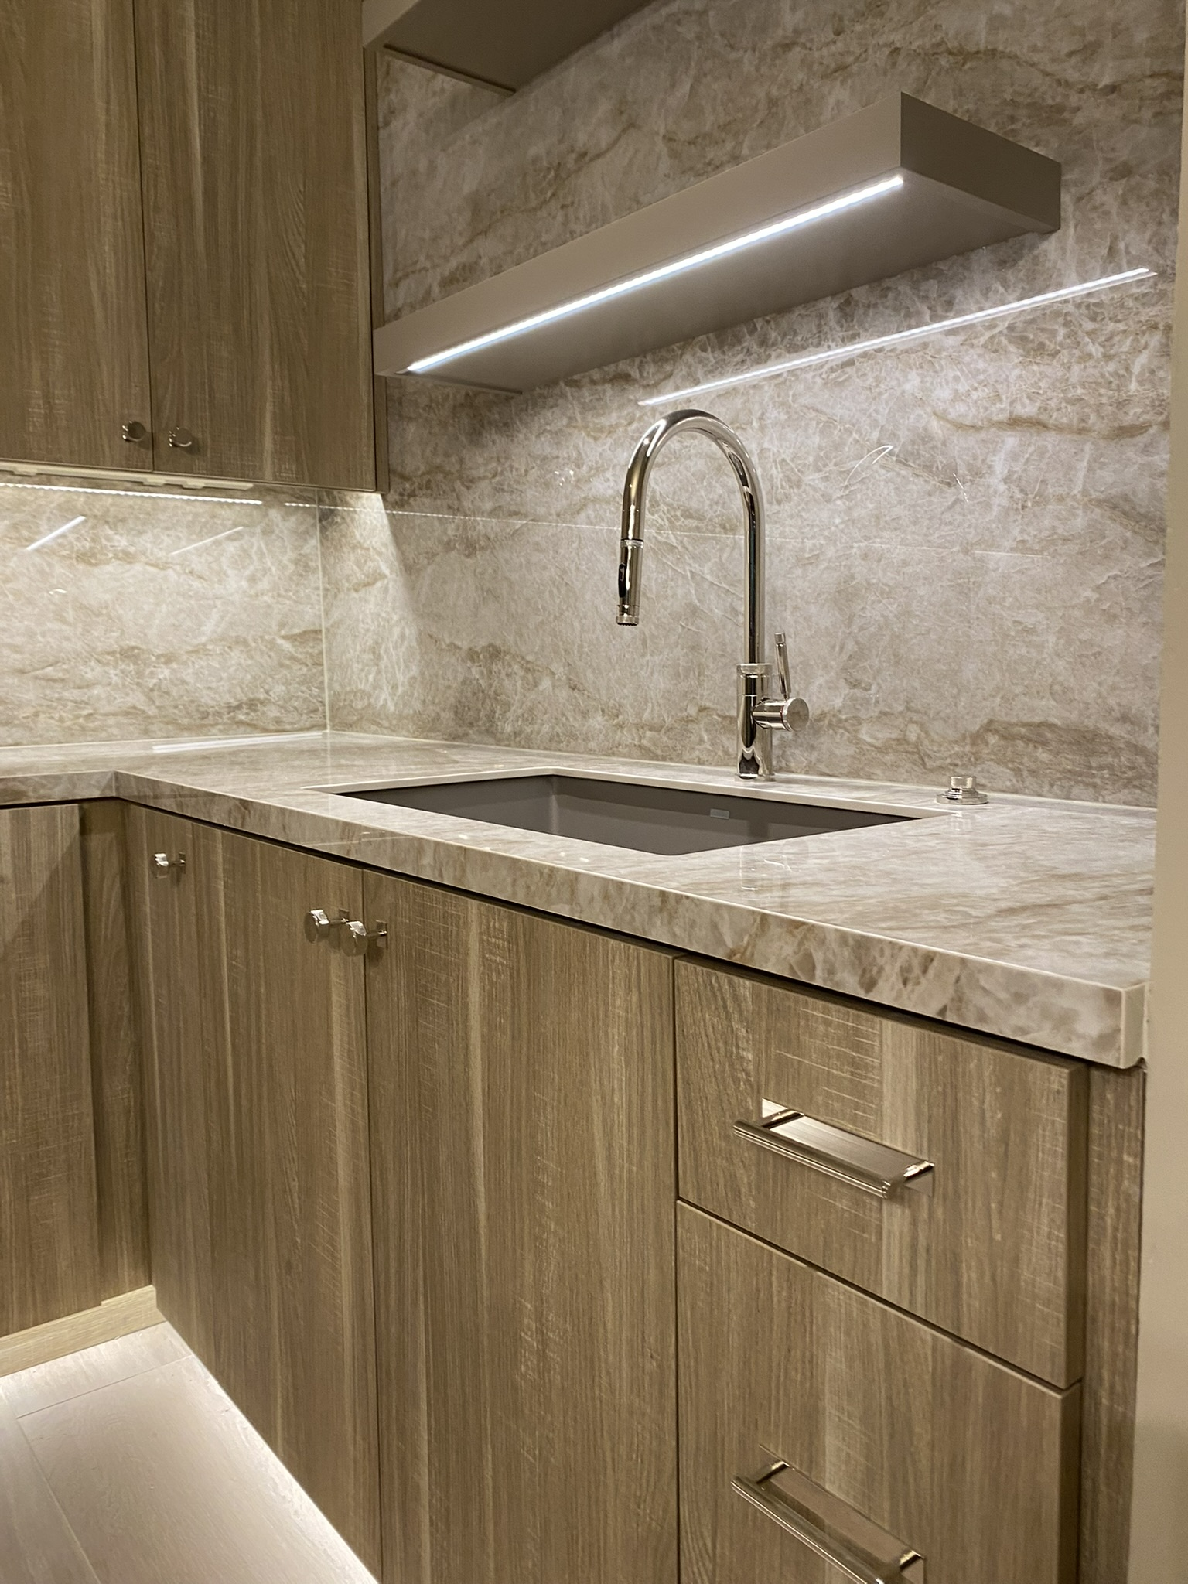
Custom man cave with wood grain floor-to-ceiling cabinetry, stone countertop and backsplash, undermount sink, and LED underlighting
Close-up detail of man cave sink area with wall-mount faucet, stone surround, and wood grain cabinet fronts
12 / 27

Cabinet Accessories & Storage Solutions

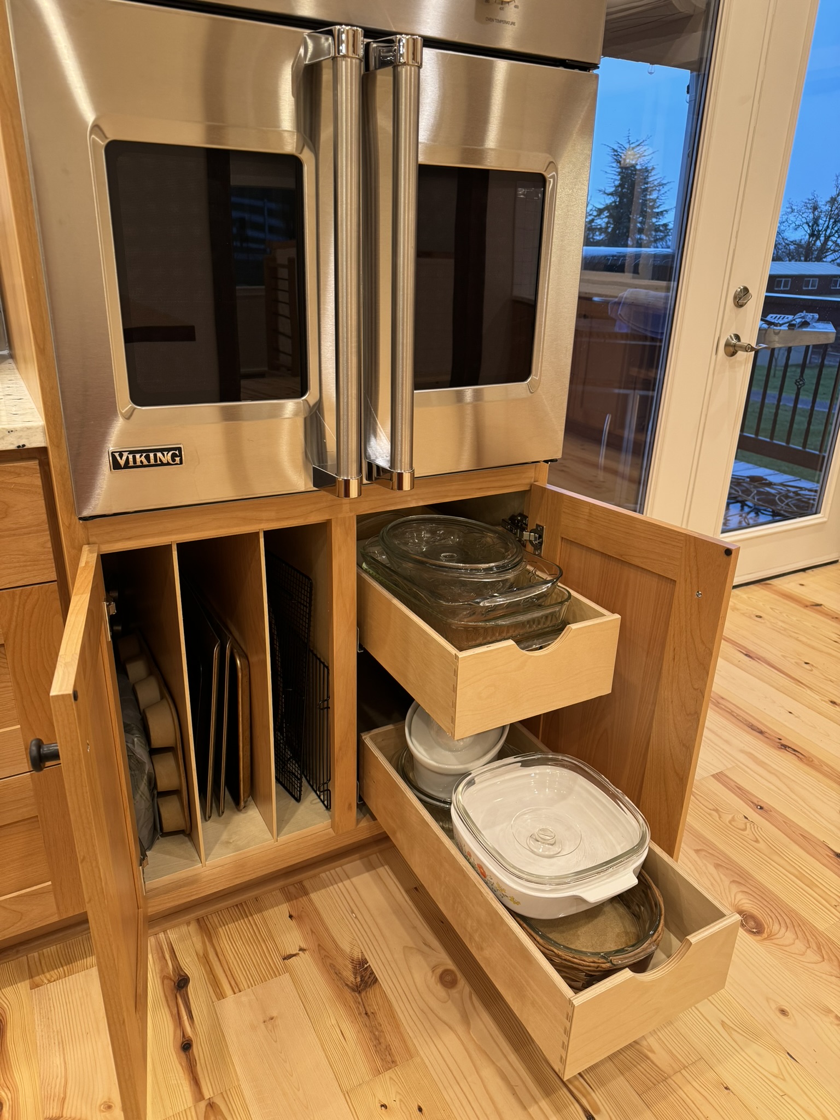
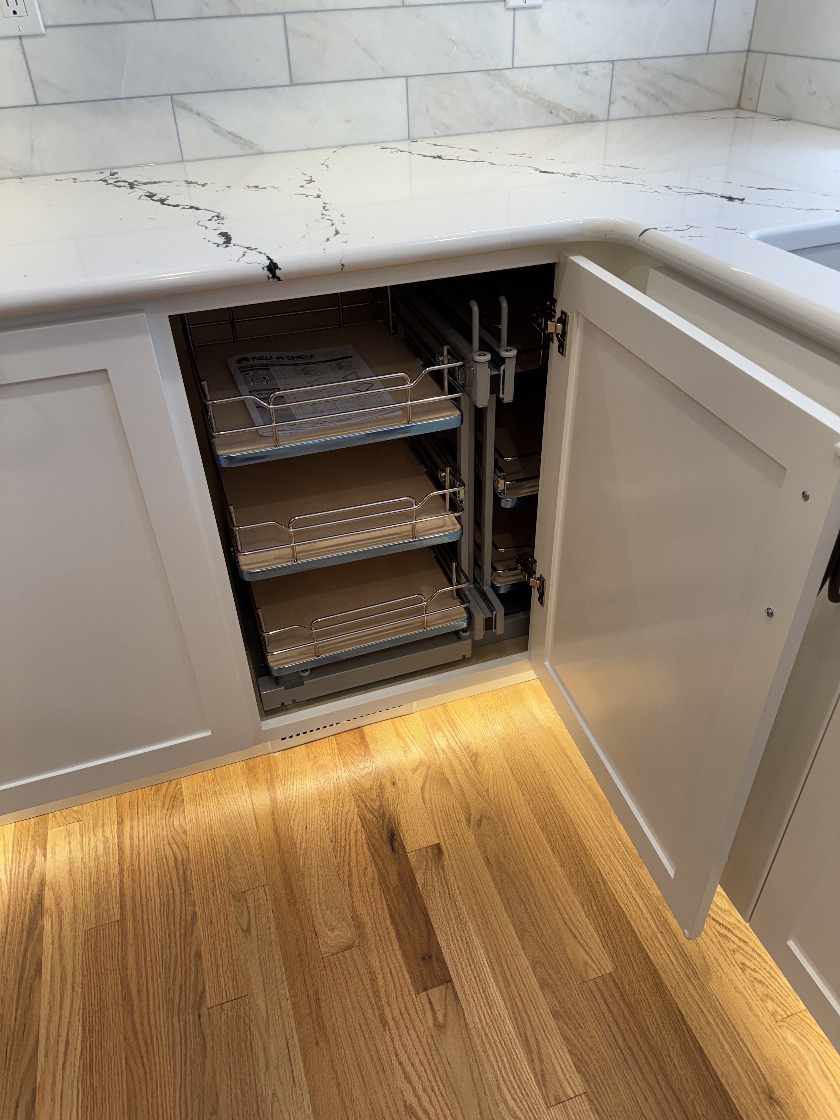
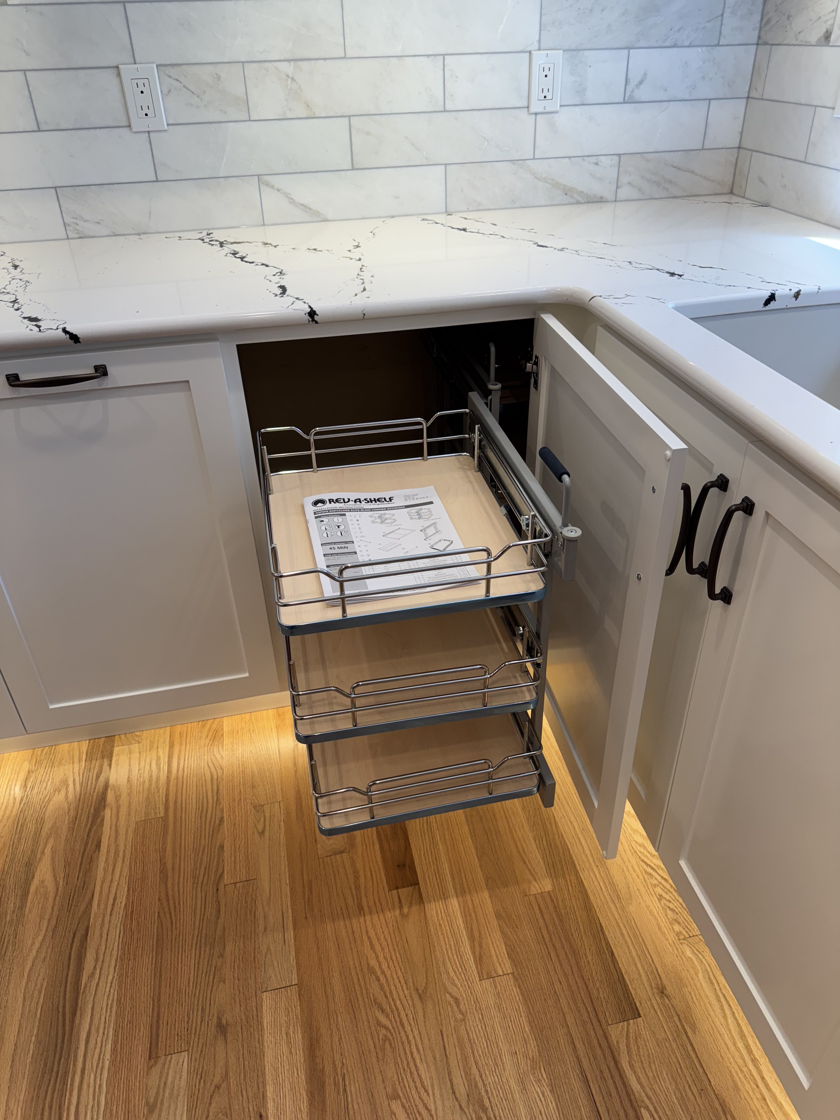
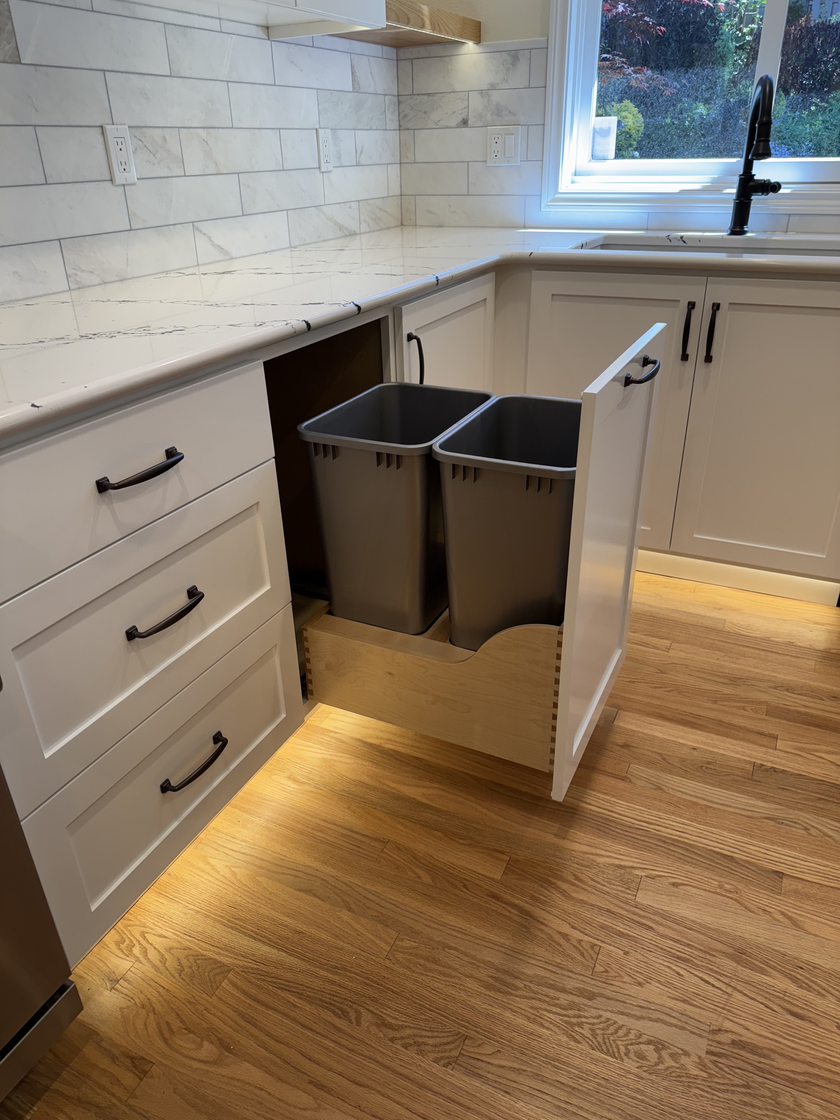
The right accessories turn a good cabinet into a great one. We fit and install Rev-A-Shelf systems in every build — blind-corner pull-outs, concealed trash and recycling bins, tray dividers, and appliance storage. All hinges and drawer slides are Blum hardware. Soft-close is our standard.

Share this project
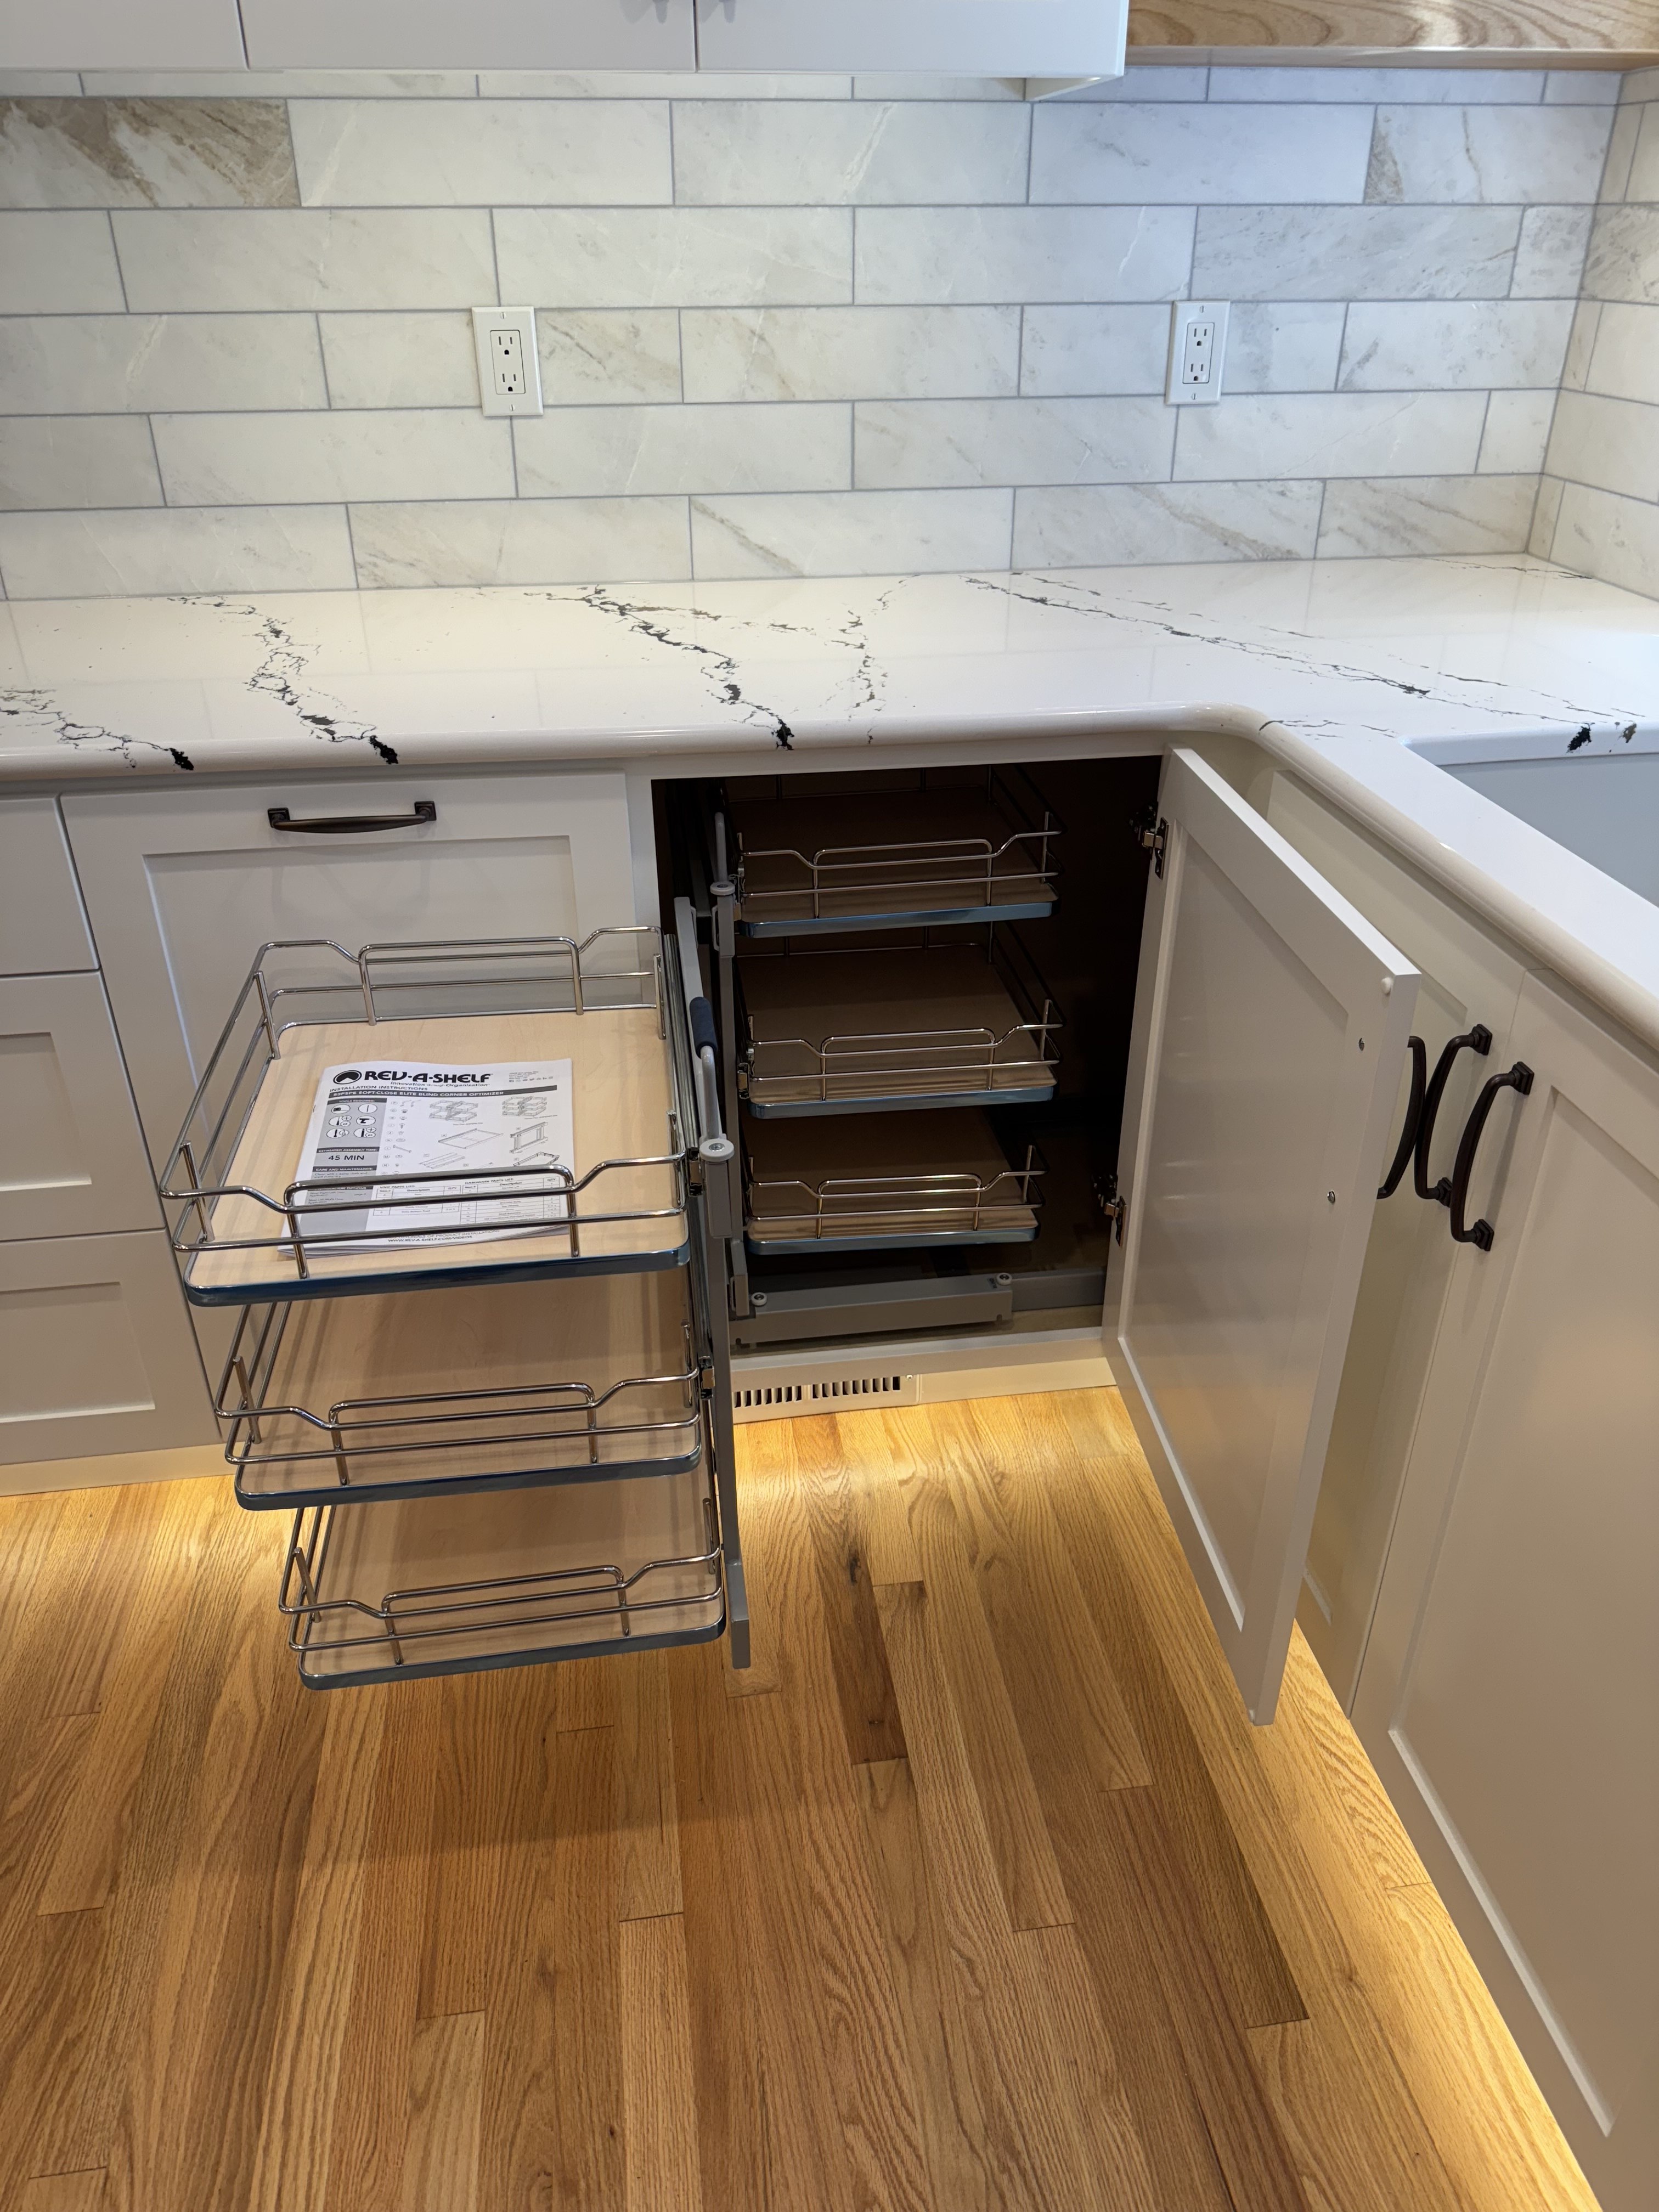
Fully extended blind-corner cabinet organizer with front baskets pulled out and rear shelves visible, showing full access to corner space
Pull-out trash and recycling cabinet with two concealed bins in a dovetailed wood drawer box behind a white shaker door
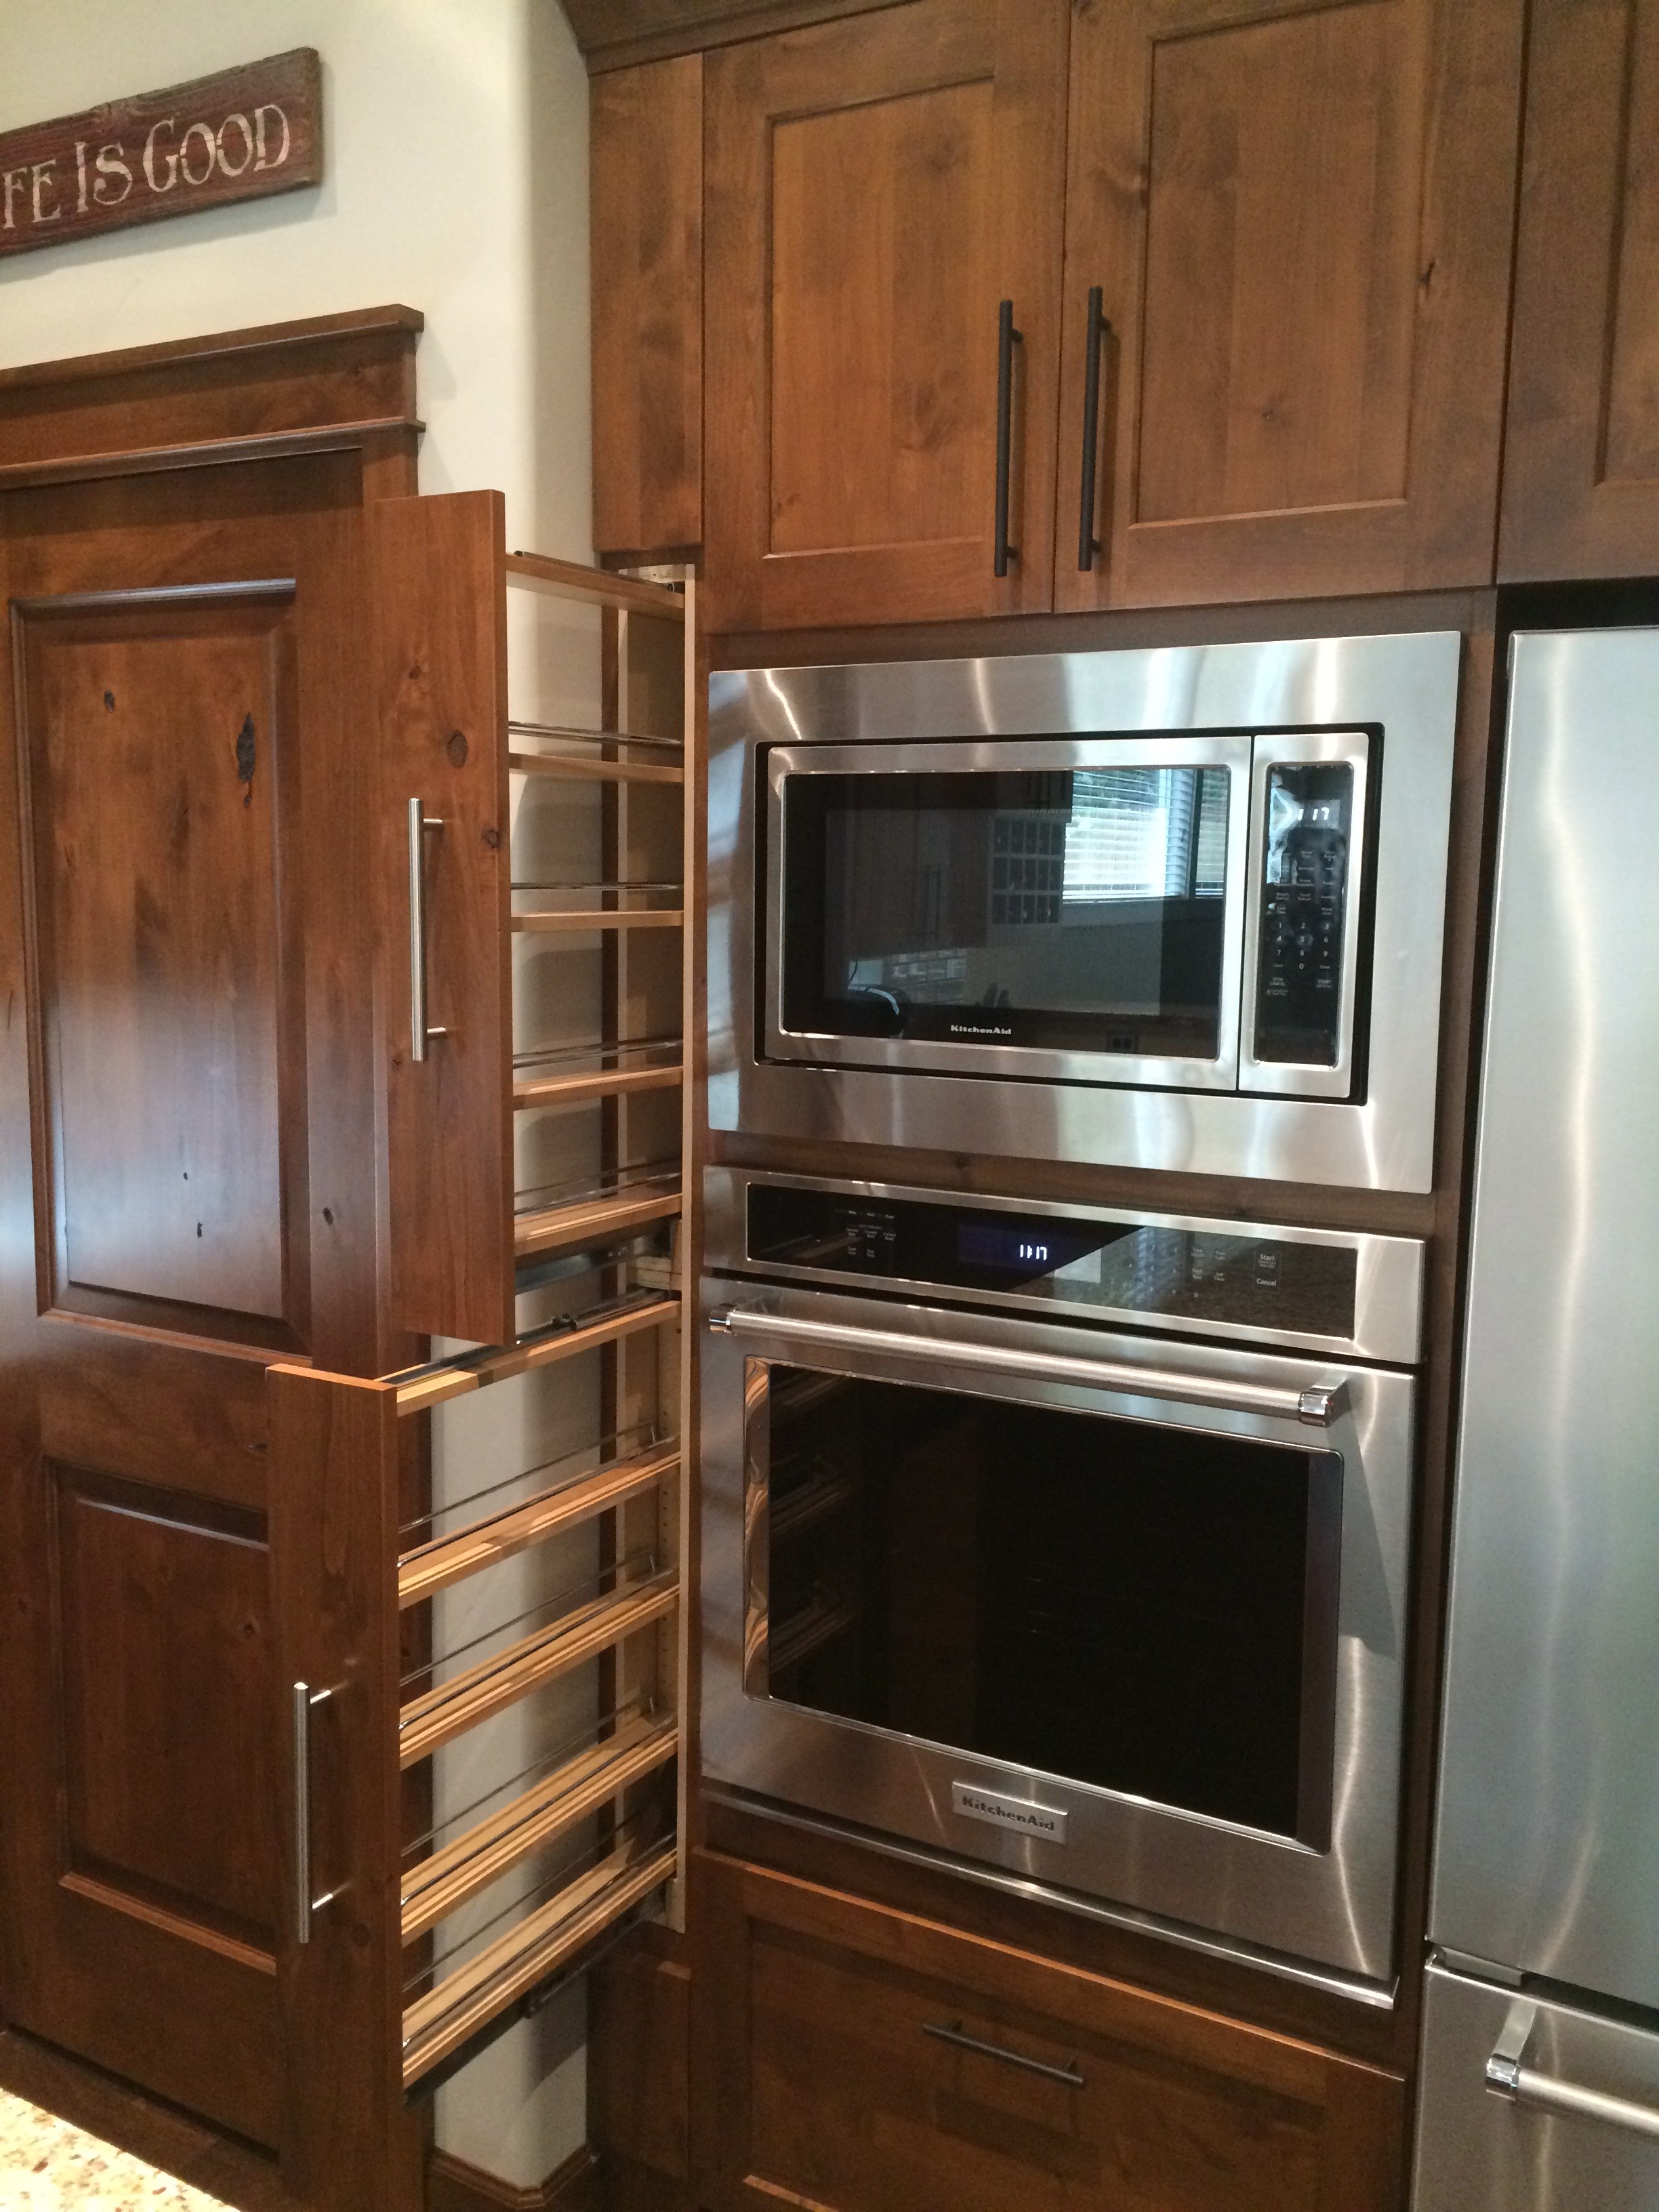
Custom base cabinet below double wall ovens with pull-out drawers and tray dividers for organized cookware storage
Blind-corner pull-out organizer stored inside a white base cabinet with chrome rail baskets and pivoting slide hardware
Partially extended blind-corner organizer showing three chrome rail pull-out shelves sliding forward for access
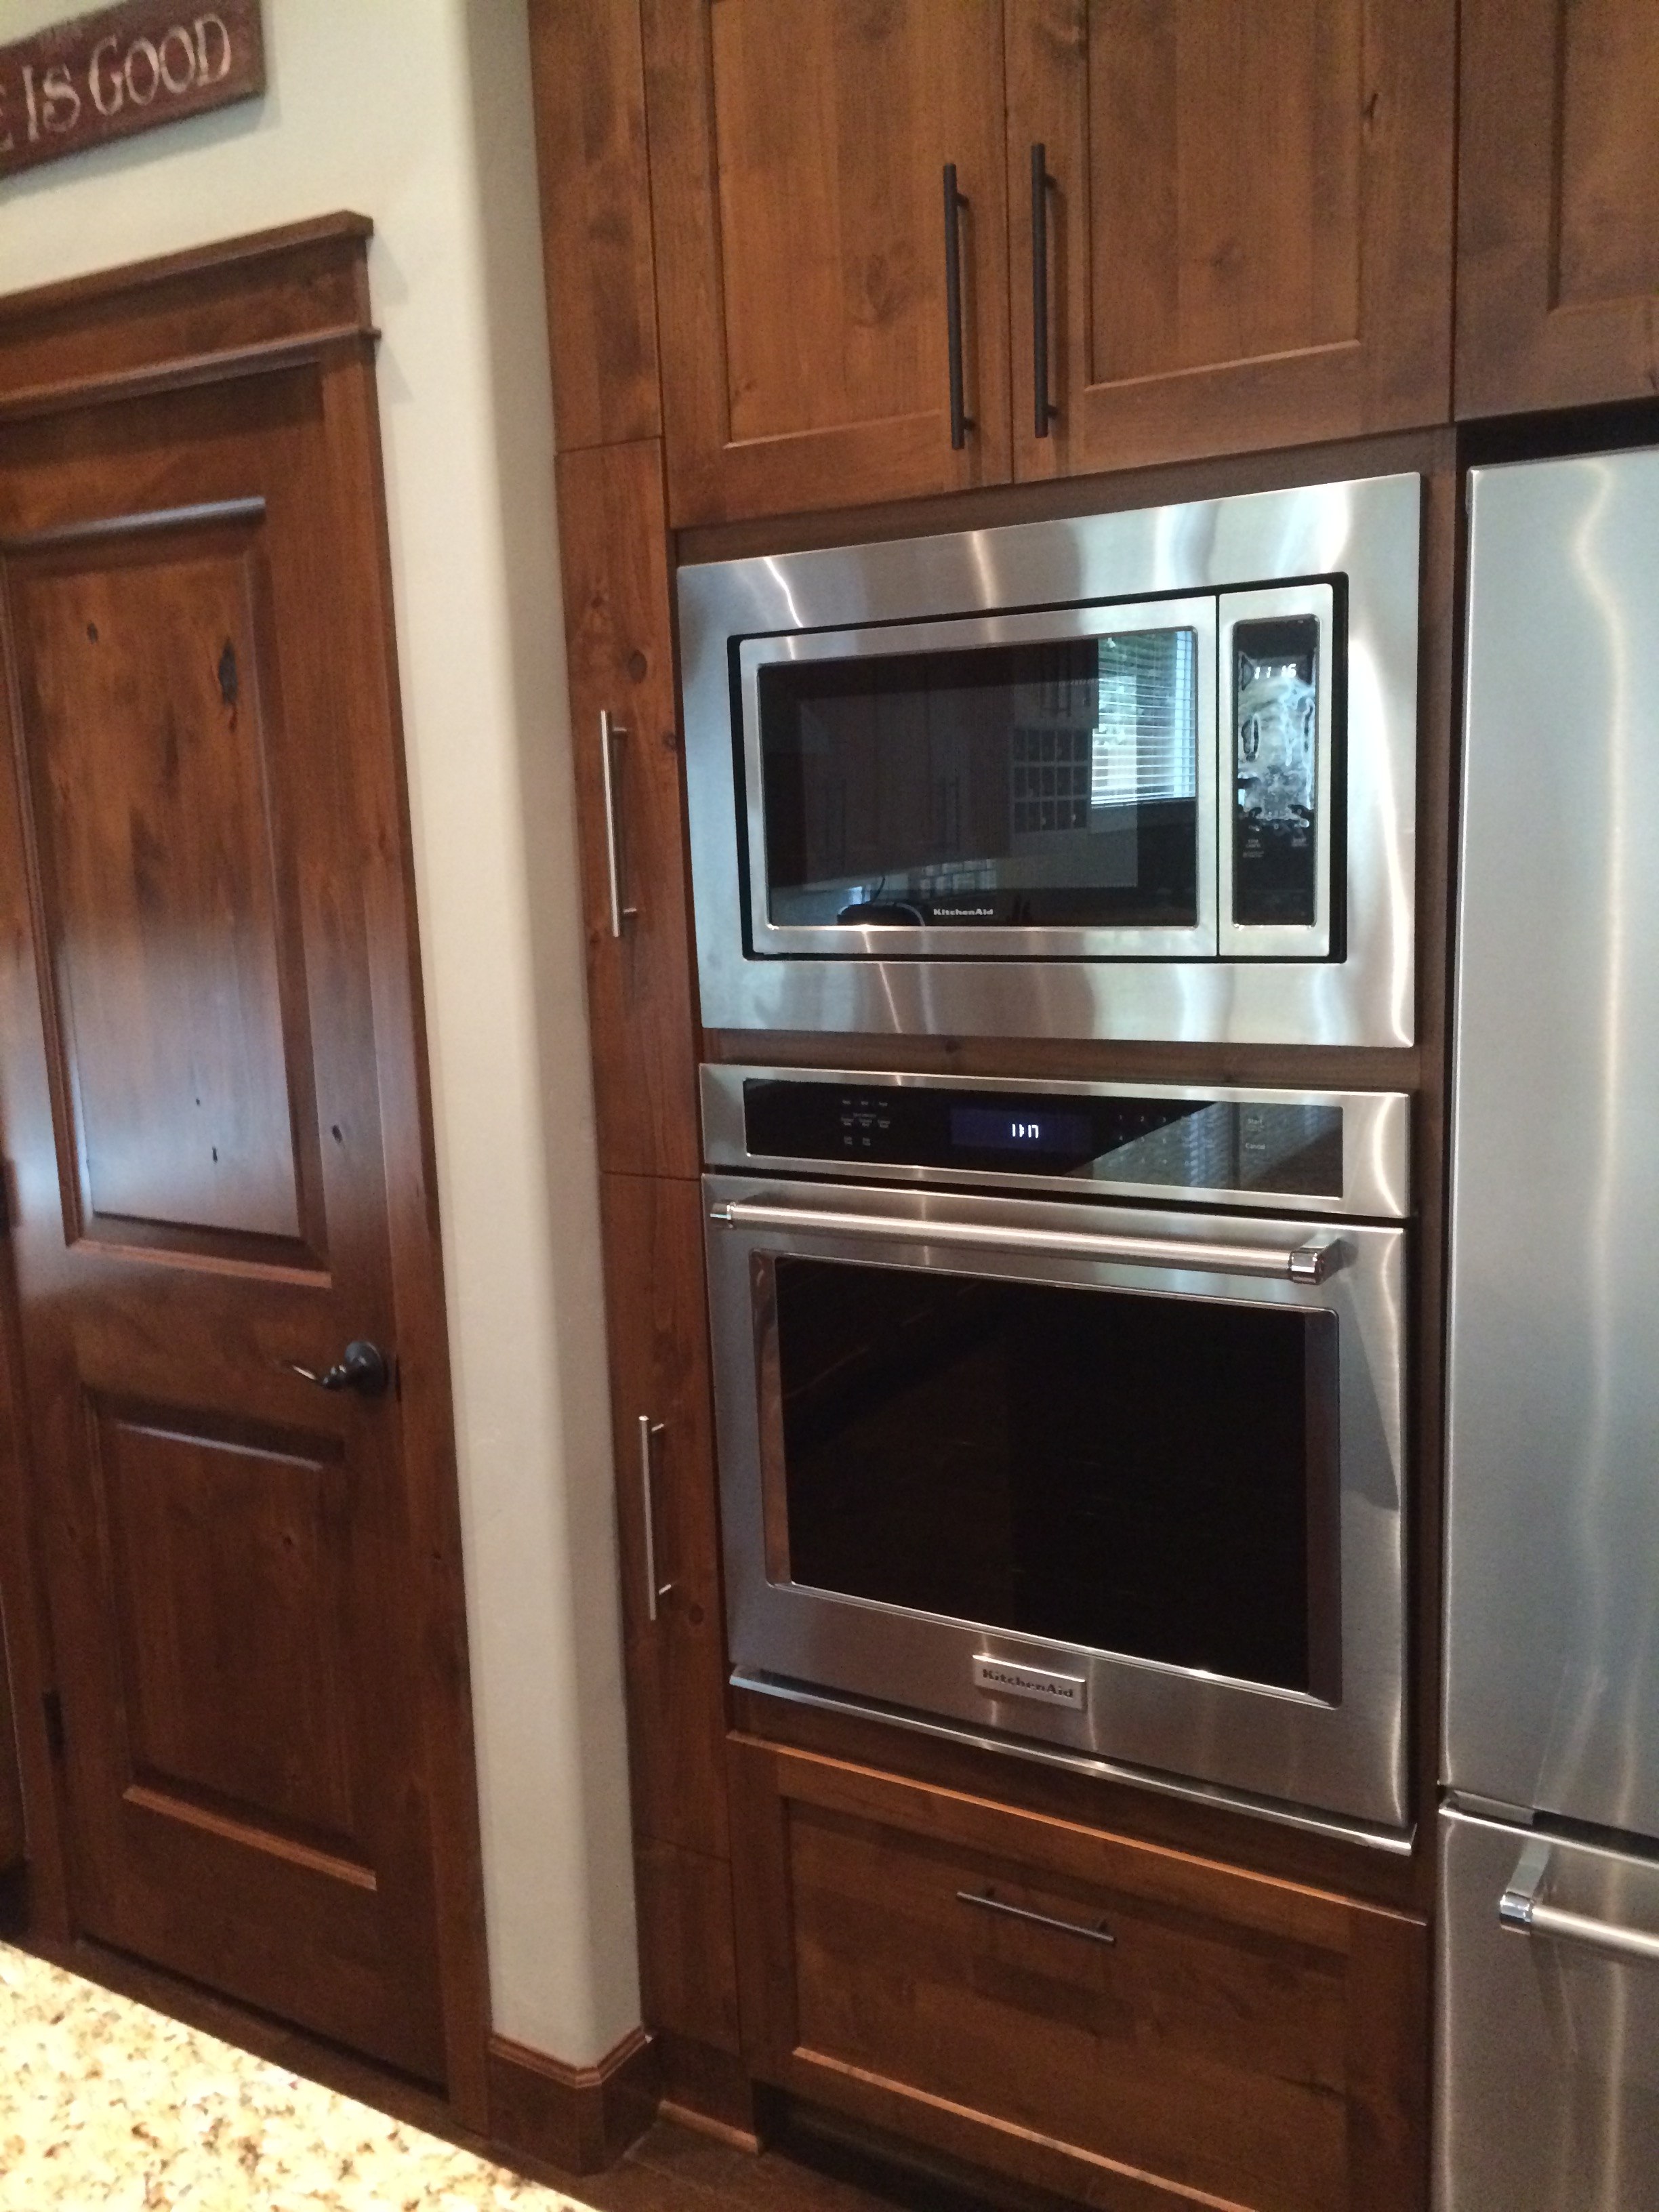
Warm wood kitchen appliance wall with integrated wall ovens and full-height refrigerator panel
Custom tray-divider drawer pulled open below wall ovens, showing organized cookware storage
13 / 27

Custom Wine Cellar

Floor-to-ceiling custom wine racking in warm wood with integrated display shelves and atmospheric lighting. A true showpiece.

Share this project
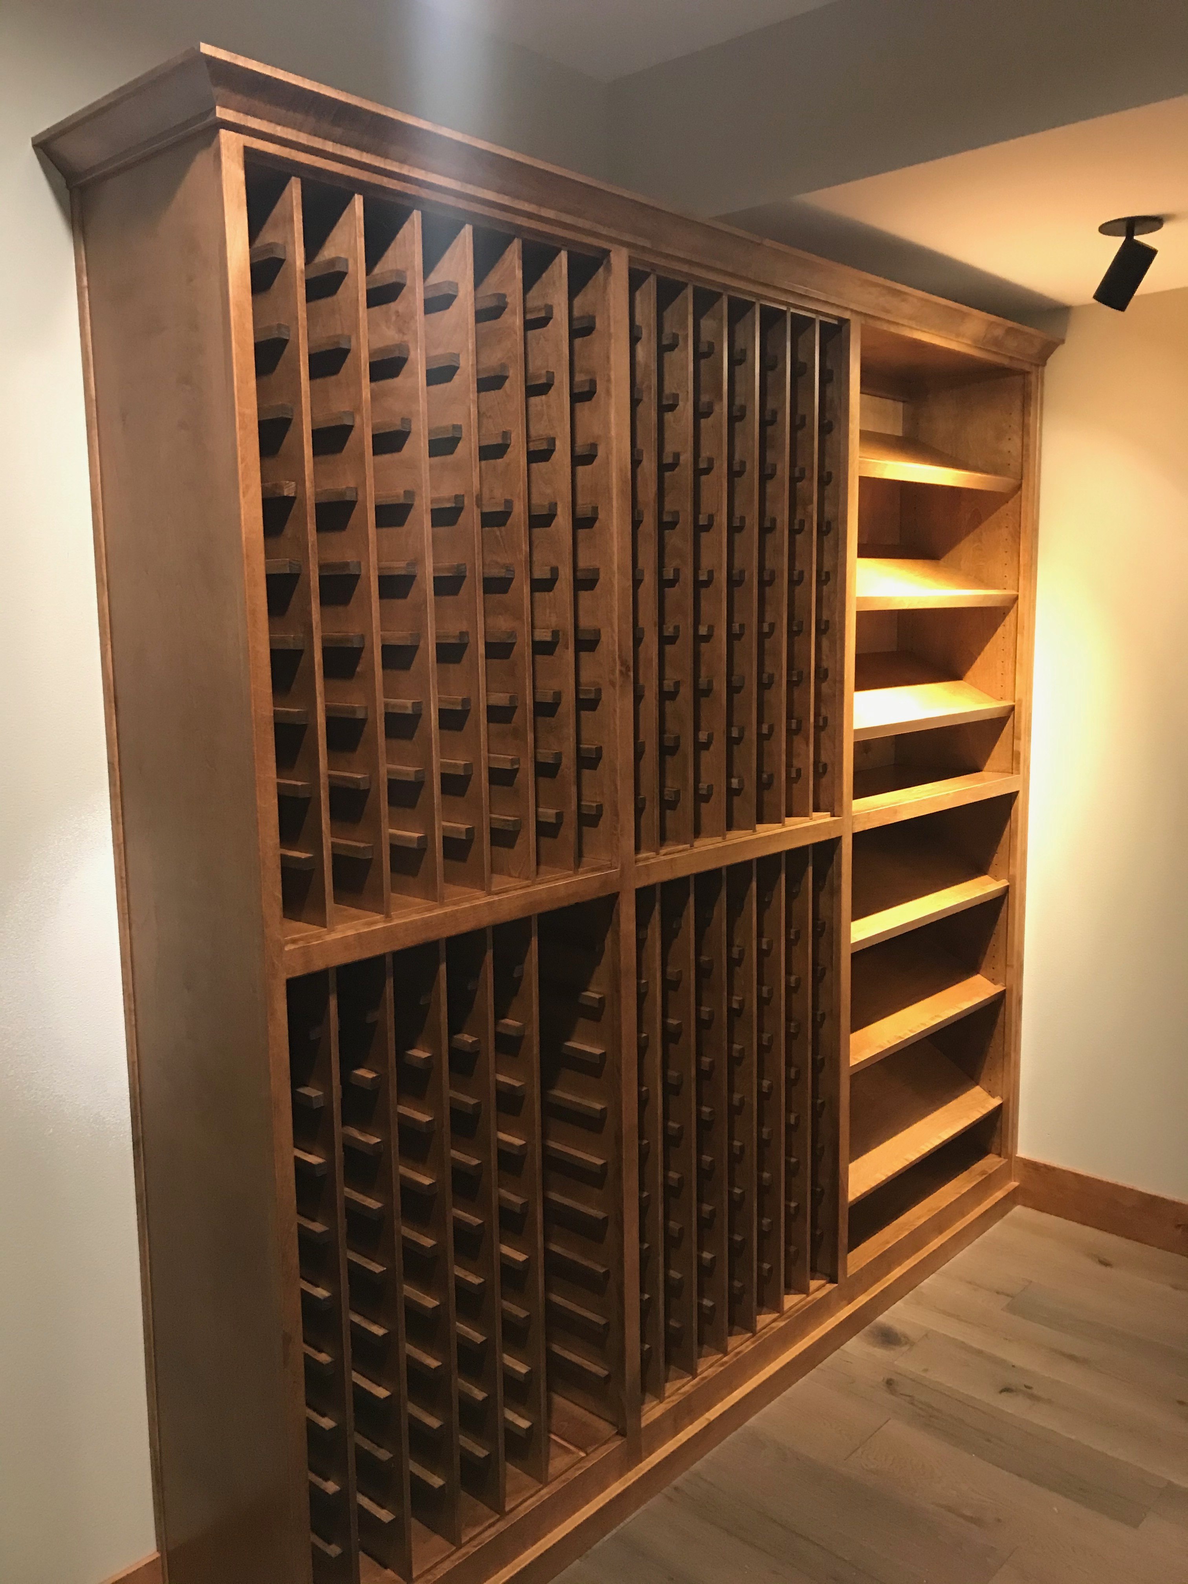
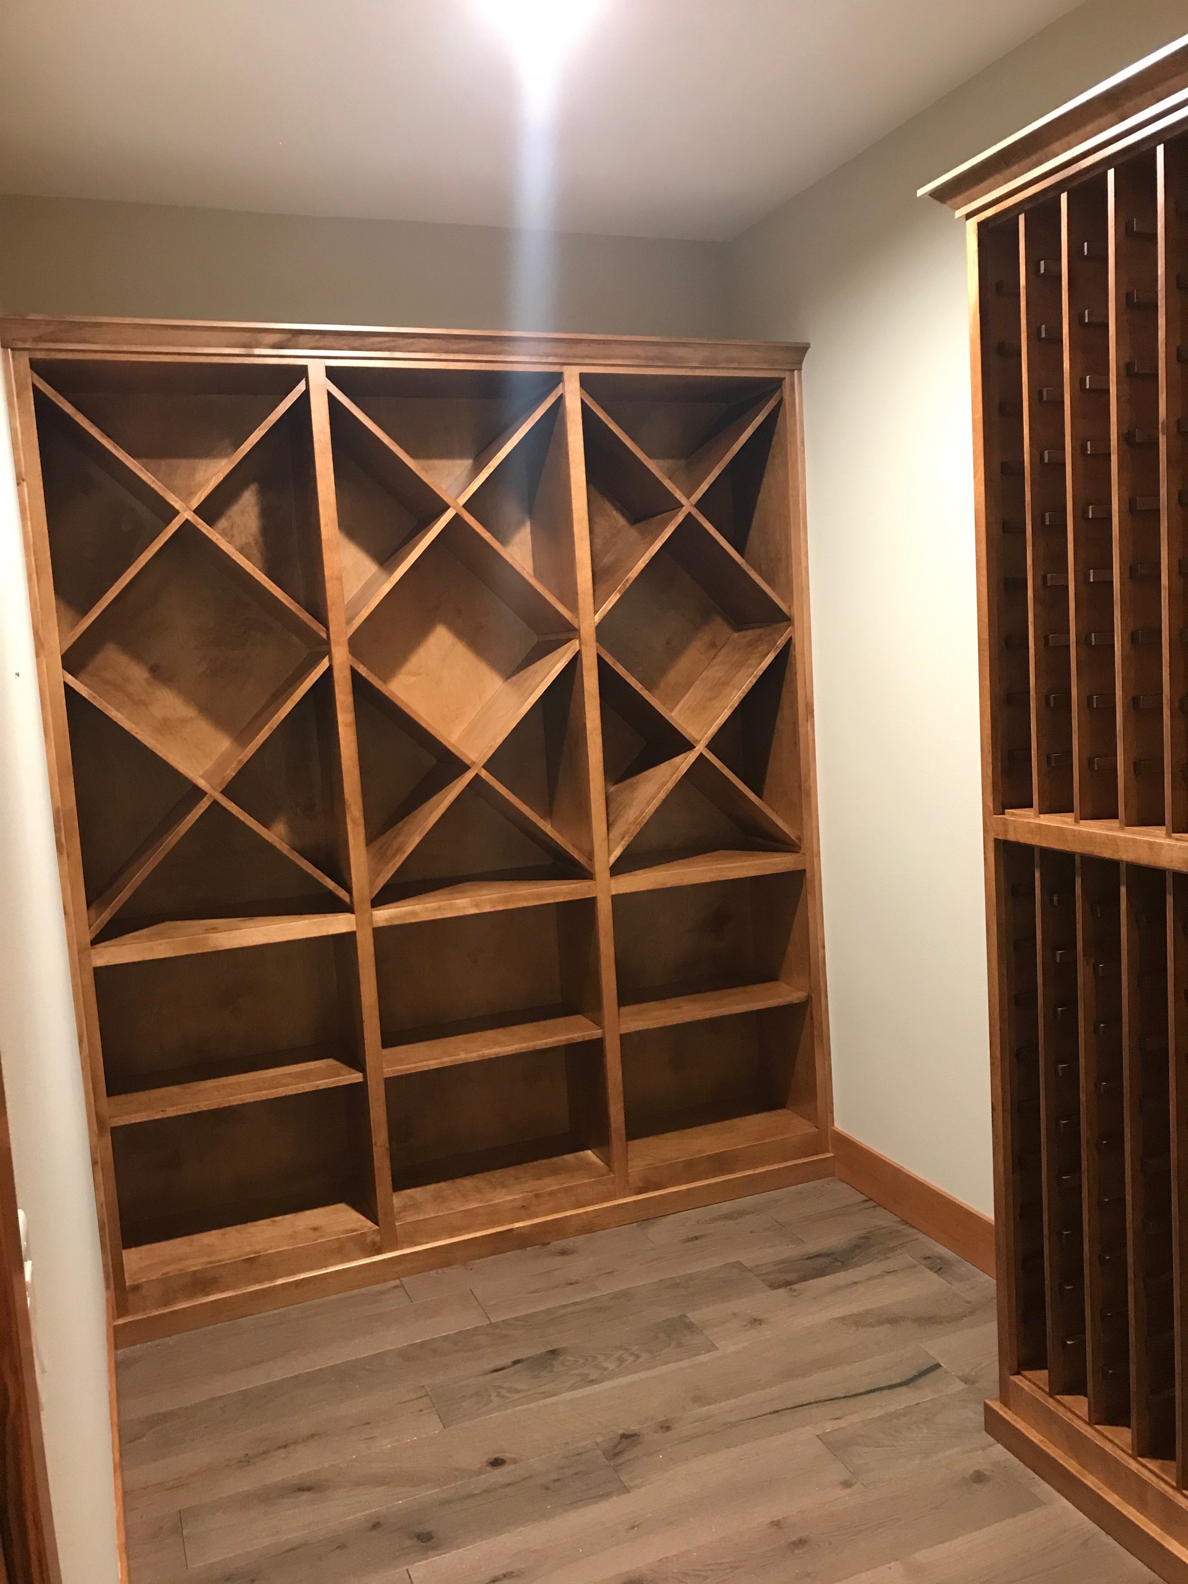
Custom built wine cellar with floor-to-ceiling wood racking, display shelves, and atmospheric lighting
Wine cellar detail showing individual bottle slots, display case, and warm wood finish
14 / 27

Walk-In Pantry & Butler Pantry Built-Ins

Floor-to-ceiling pantry built-ins with pull-out drawers and adjustable shelving. Every inch engineered for how you actually cook and shop.

Share this project
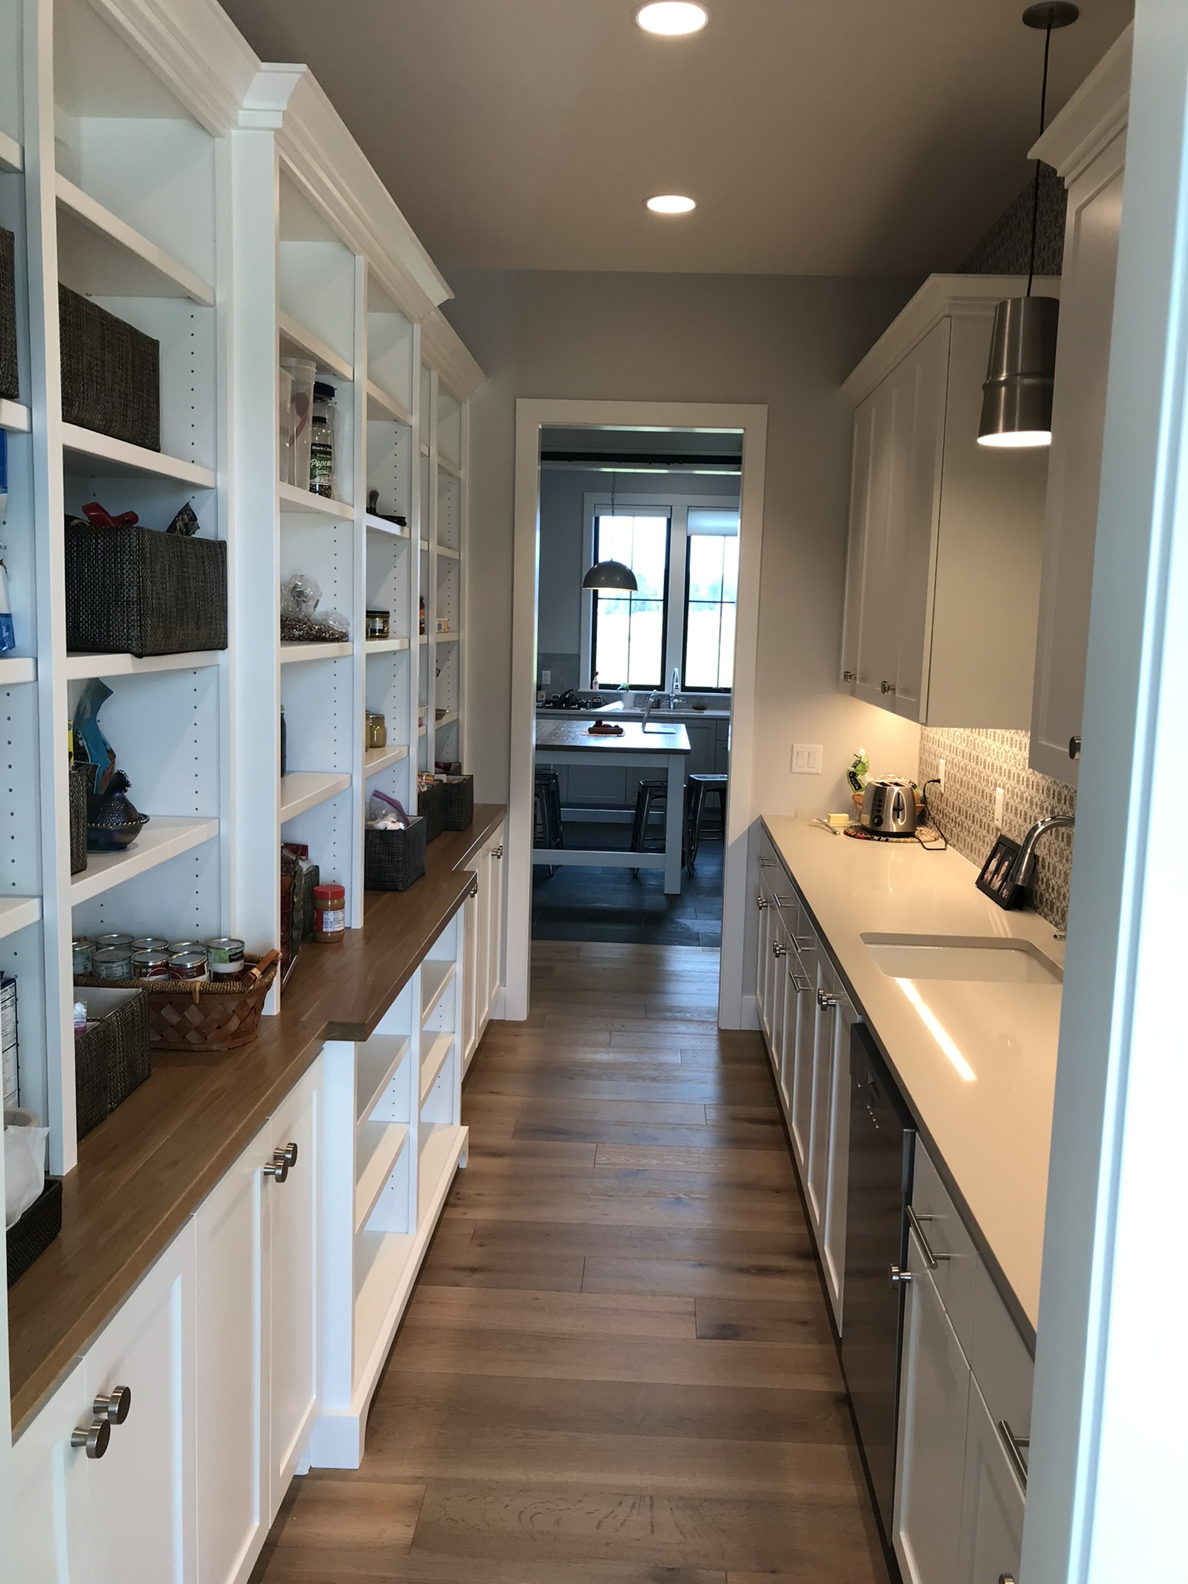
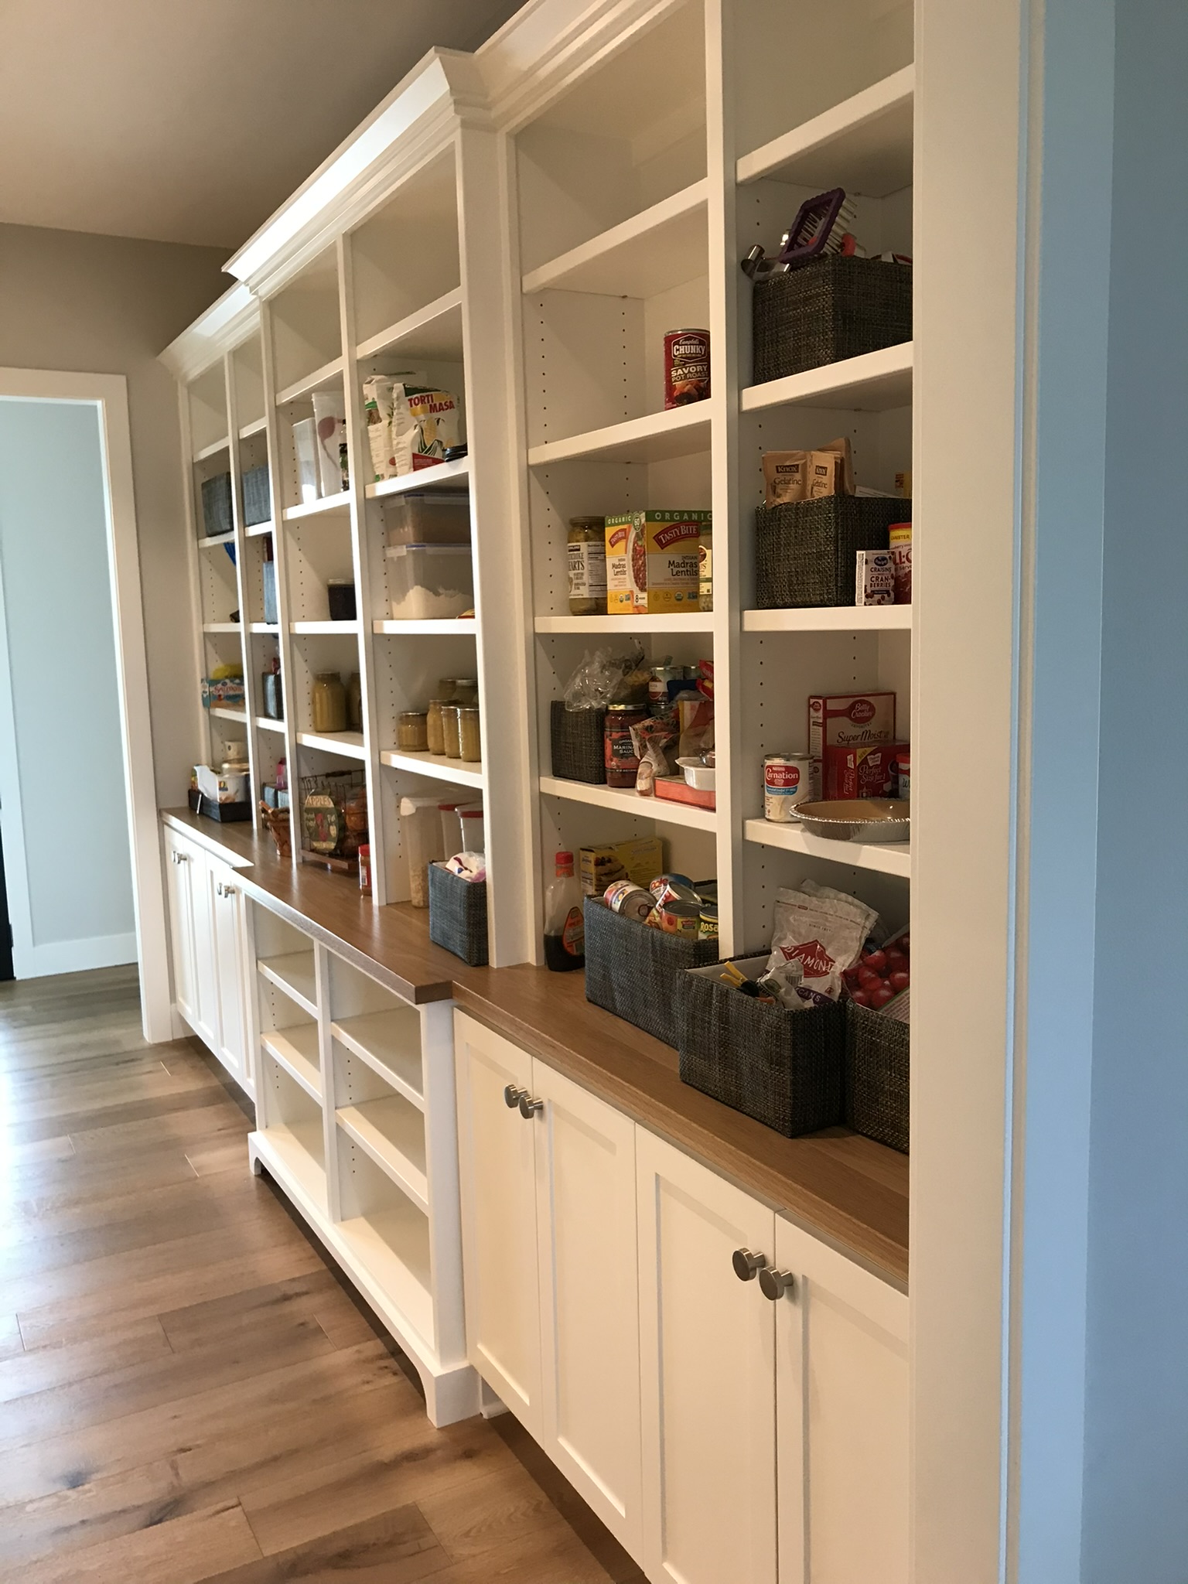
Walk-in pantry with floor-to-ceiling custom built-in shelving, pull-out drawers, and organized storage
Pantry cabinet detail showing adjustable shelves, labeled bins, and custom drawer organization
15 / 27

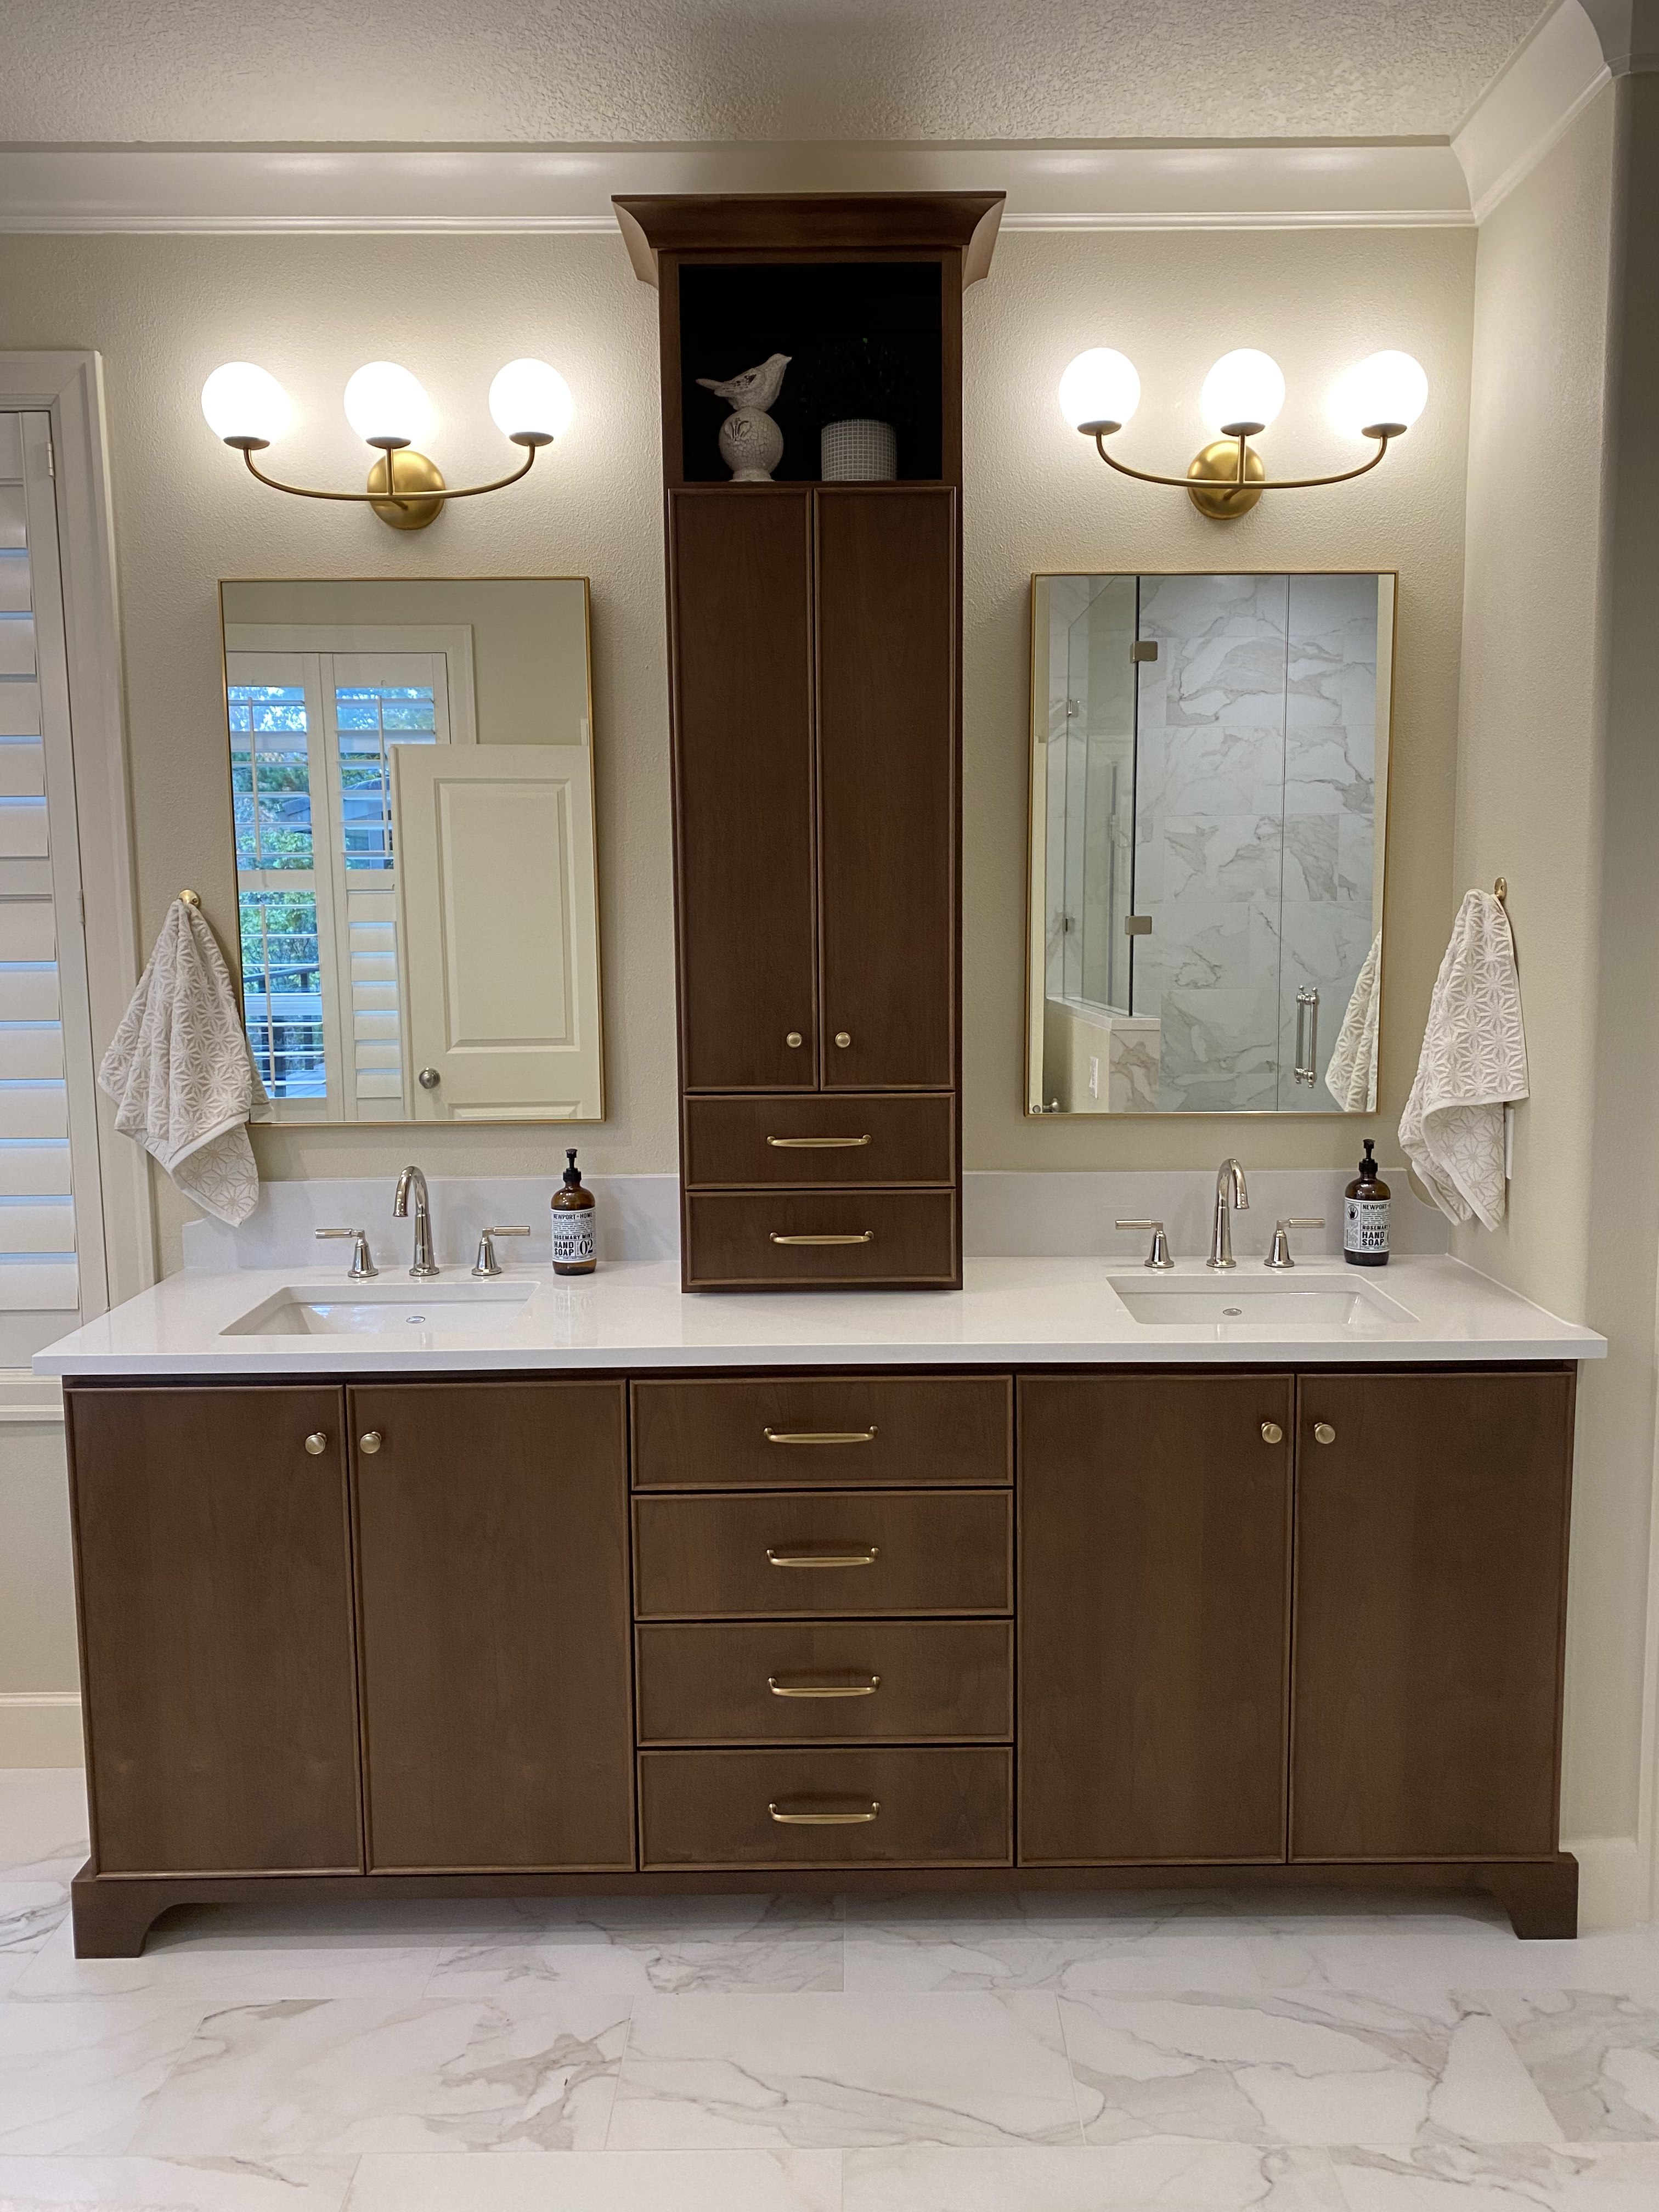
Various Bathroom Vanities

Warm wood vanities with flat-panel and sliding doors, open shelving, and mixed hardware finishes. Natural grain that holds its own against any tile.

Share this project
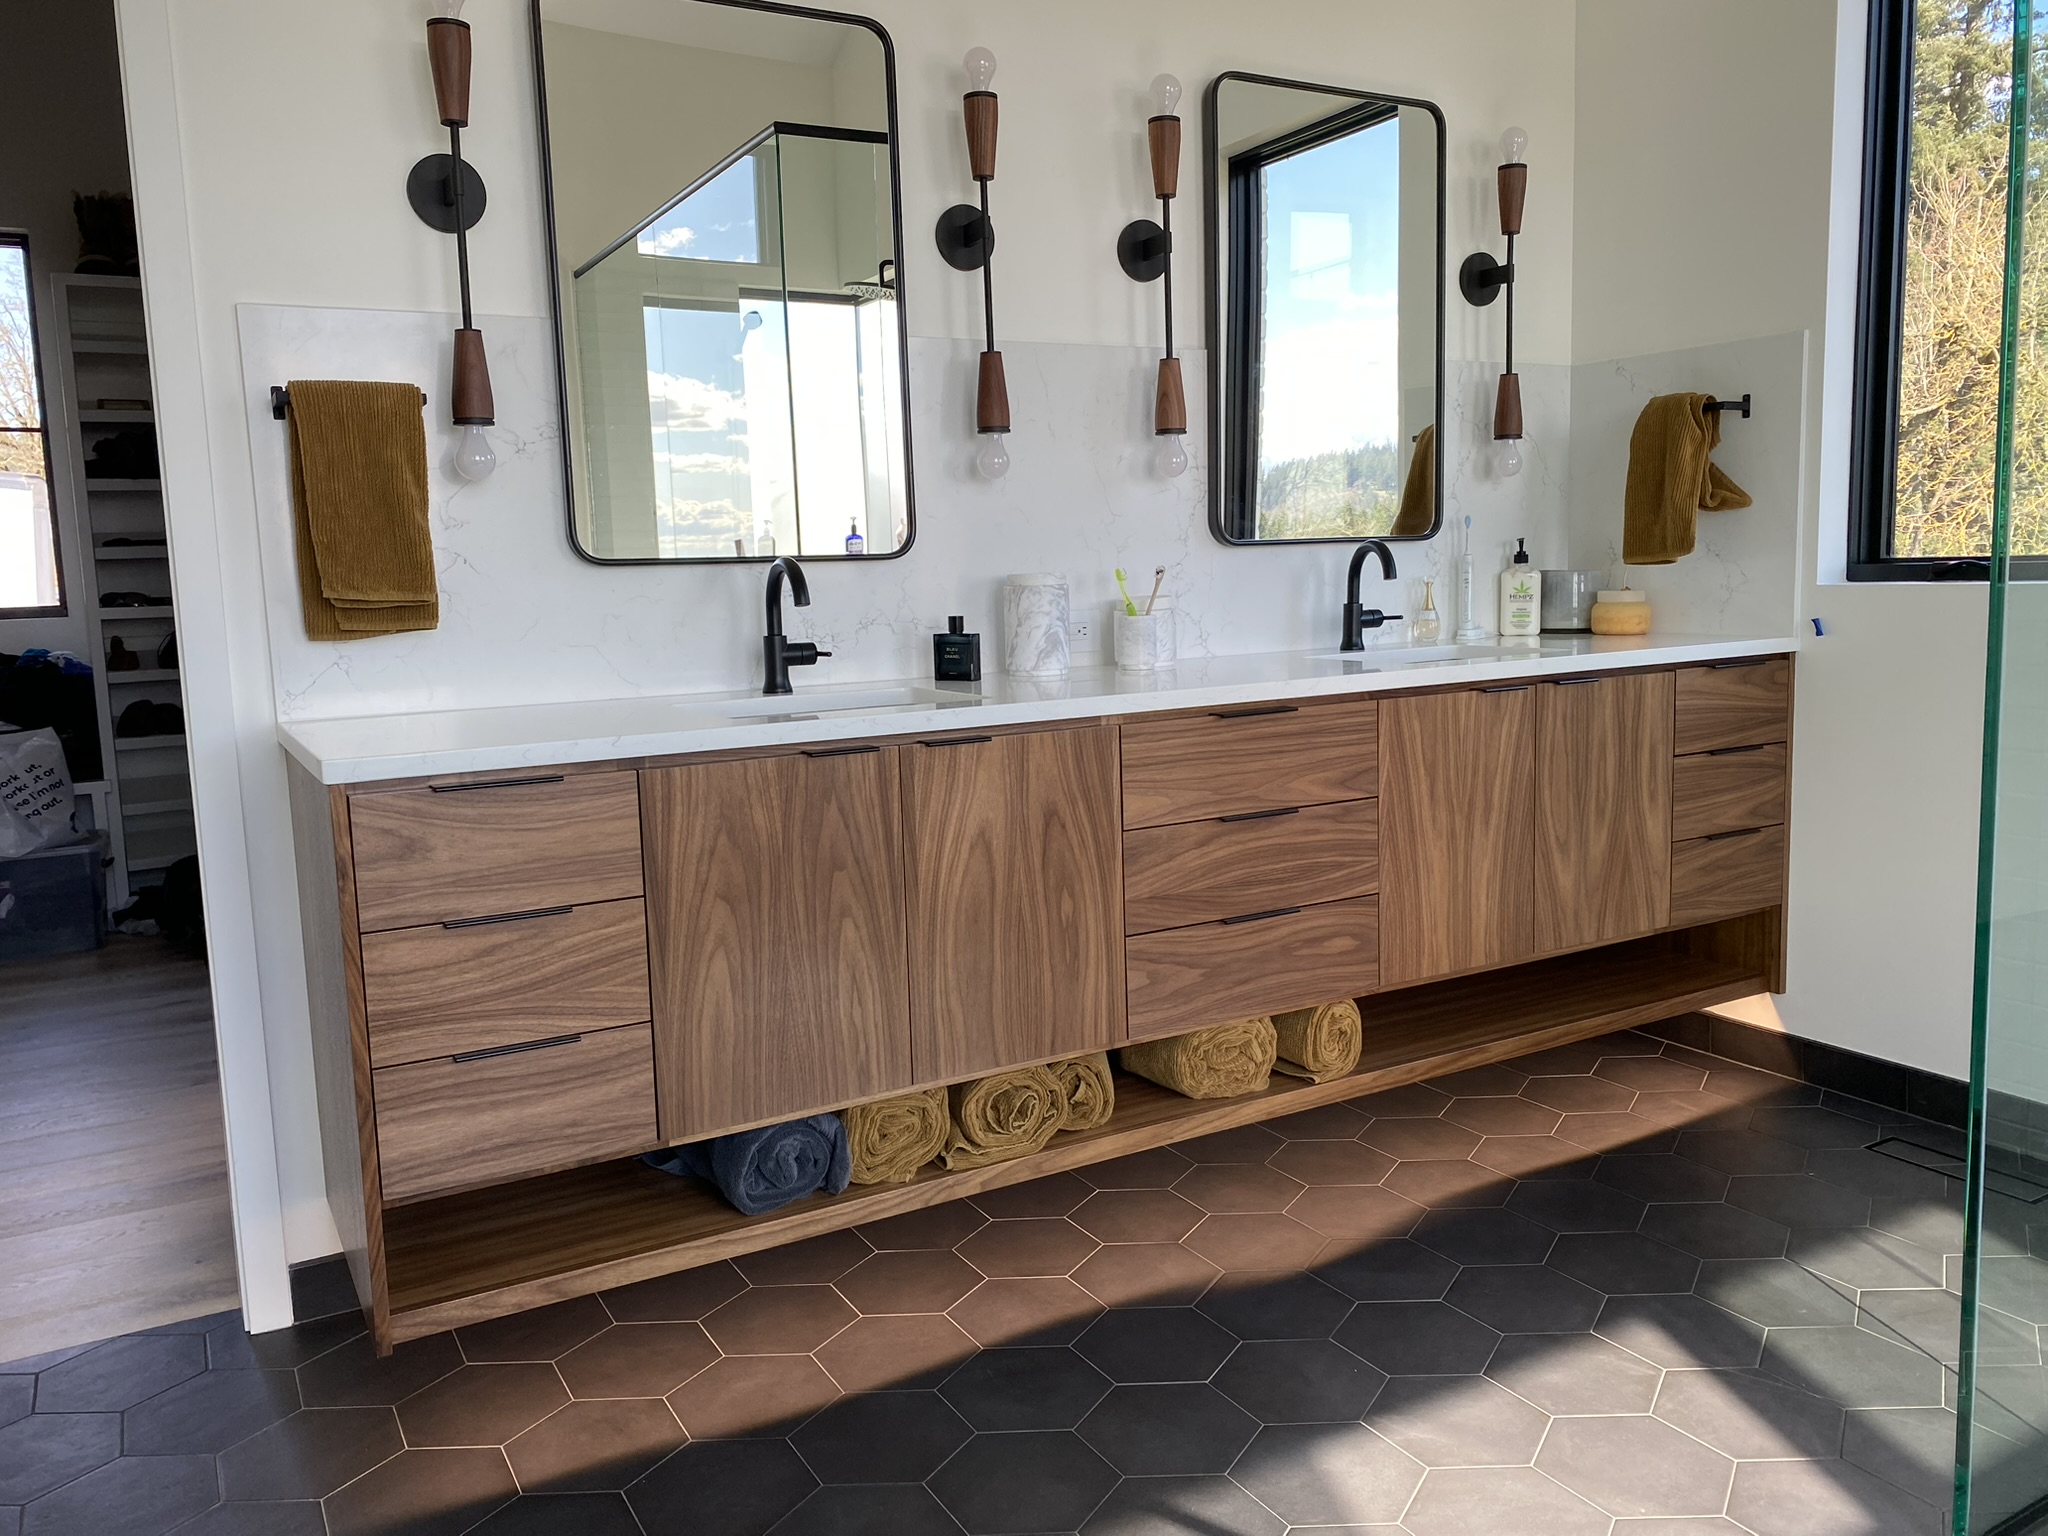
Custom double walnut bathroom vanity with open towel shelf, flat-panel doors, and matte black hardware
His-and-hers walnut bathroom vanities with brass hardware, medicine cabinets, tall linen tower, and marble-look tile surround
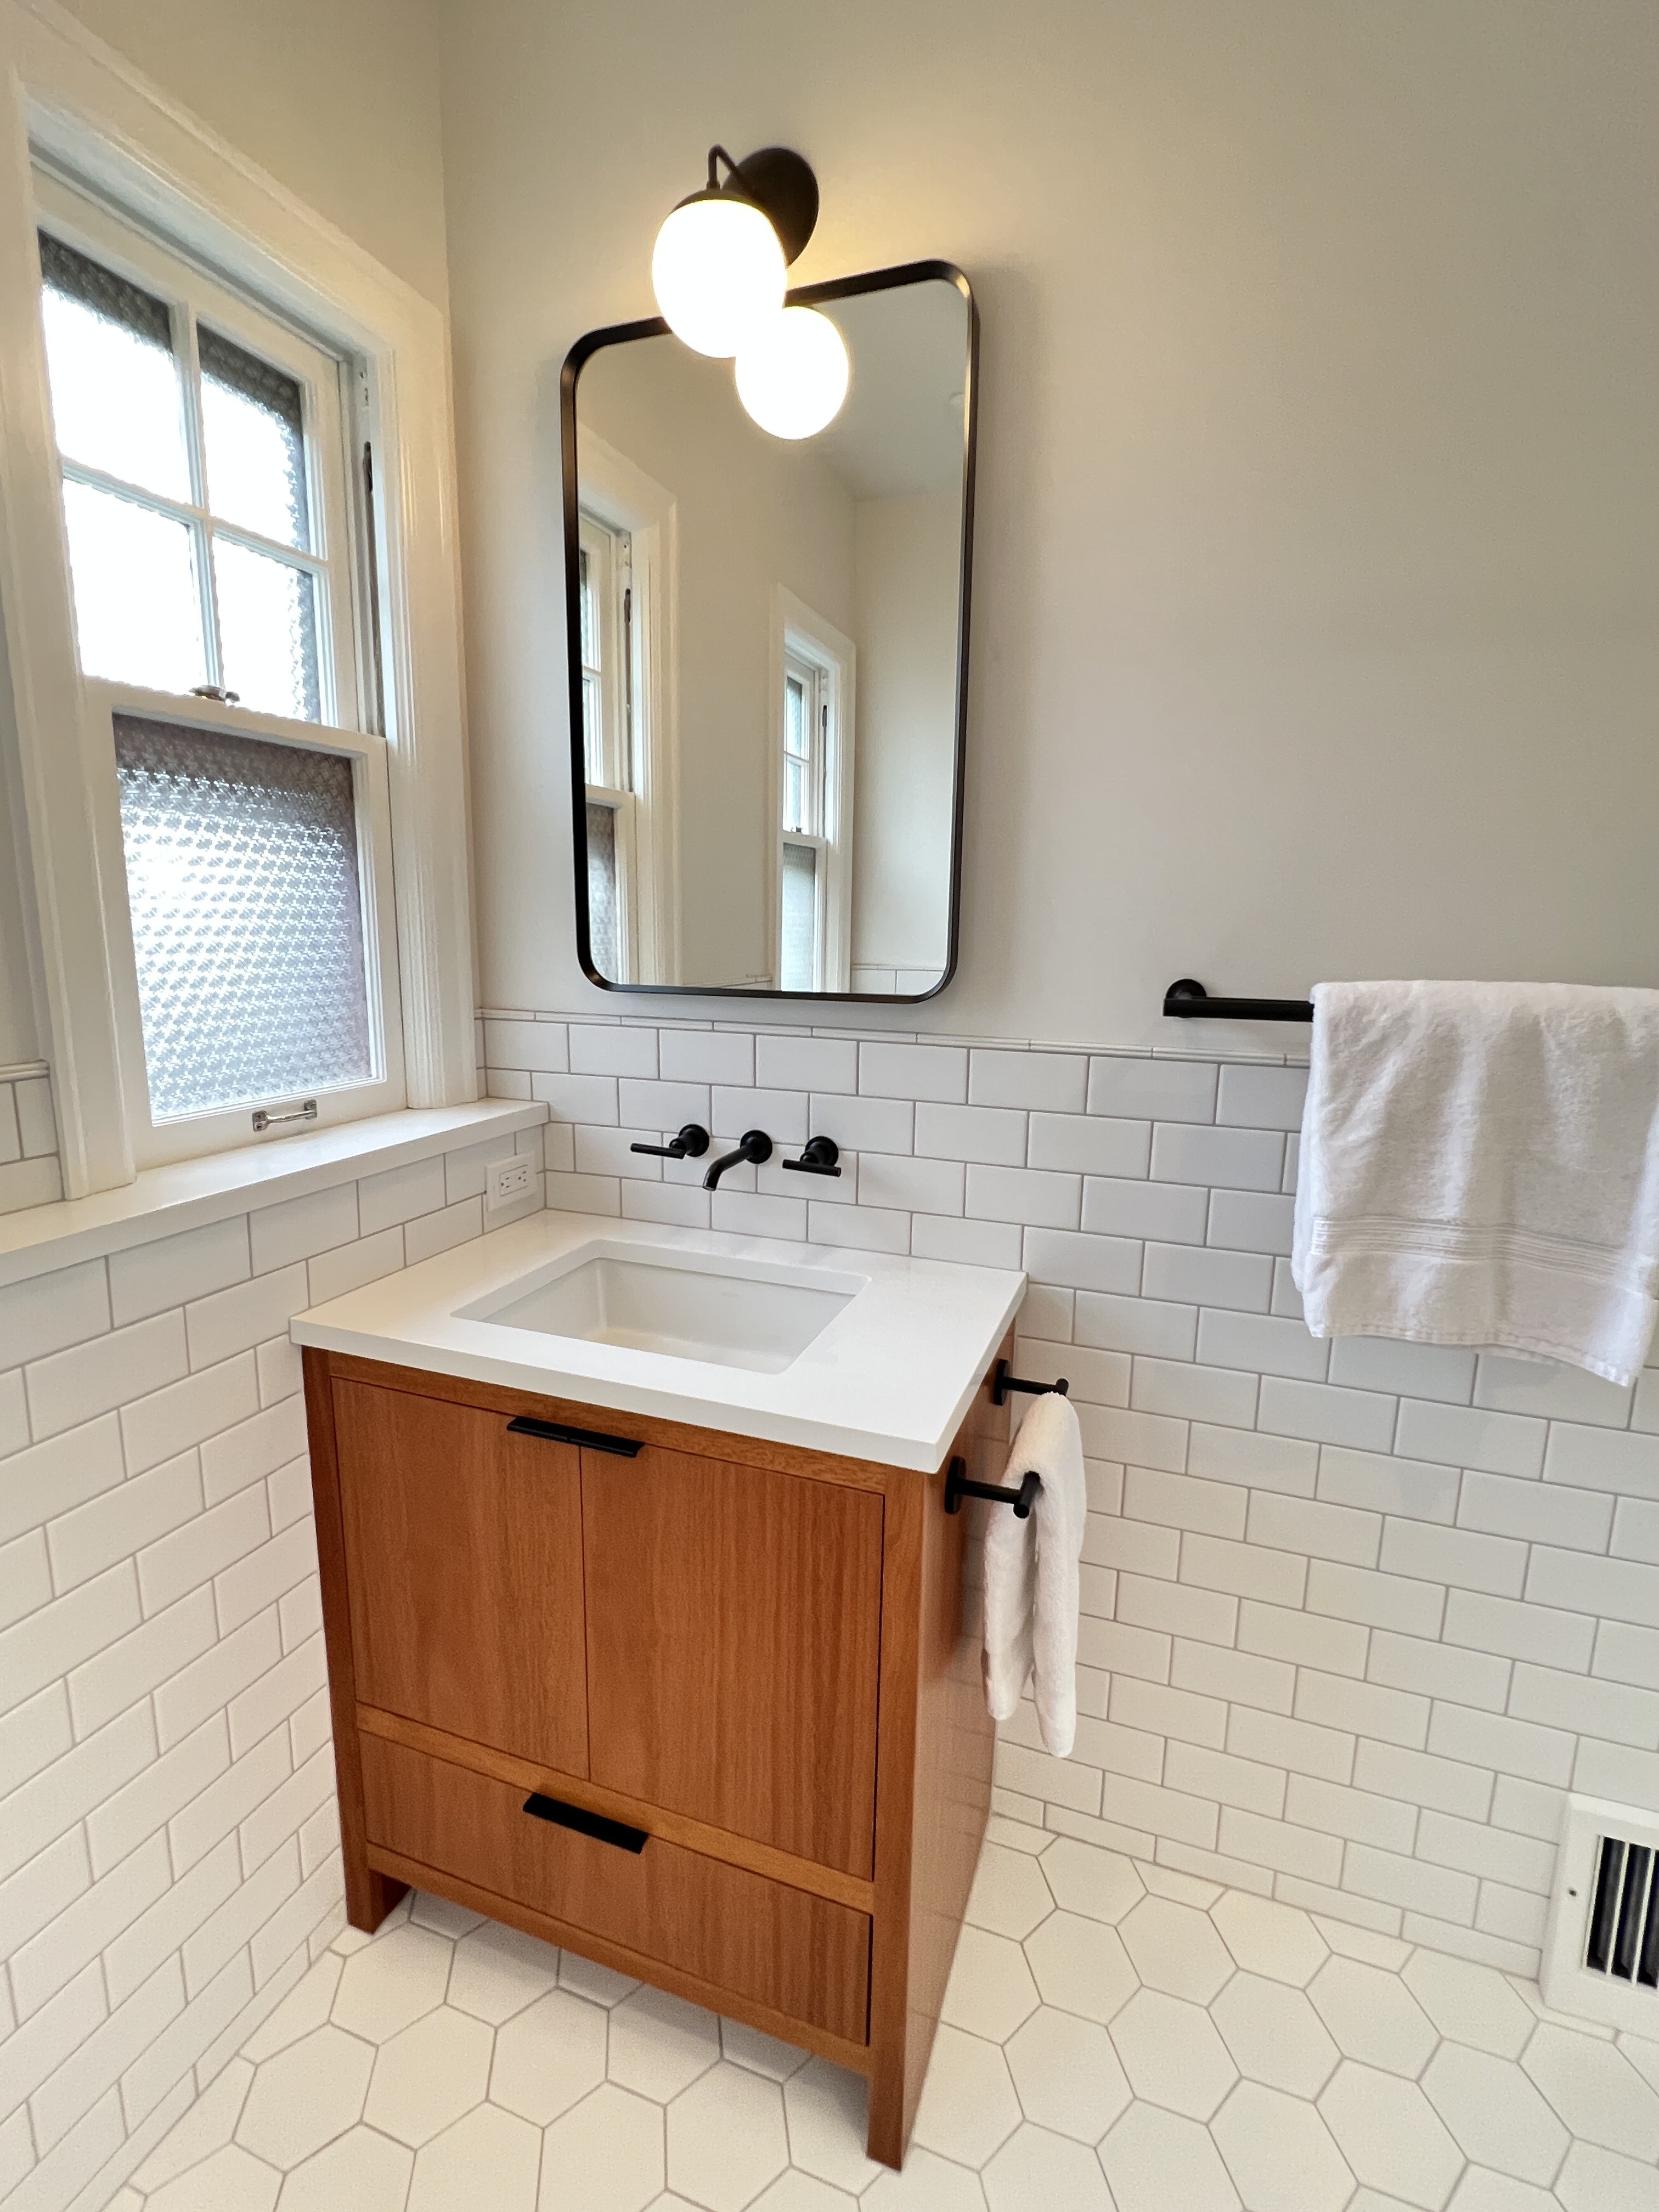
Custom warm-wood single vanity with sliding cabinet doors and matte black hardware, white subway and hex tile bathroom
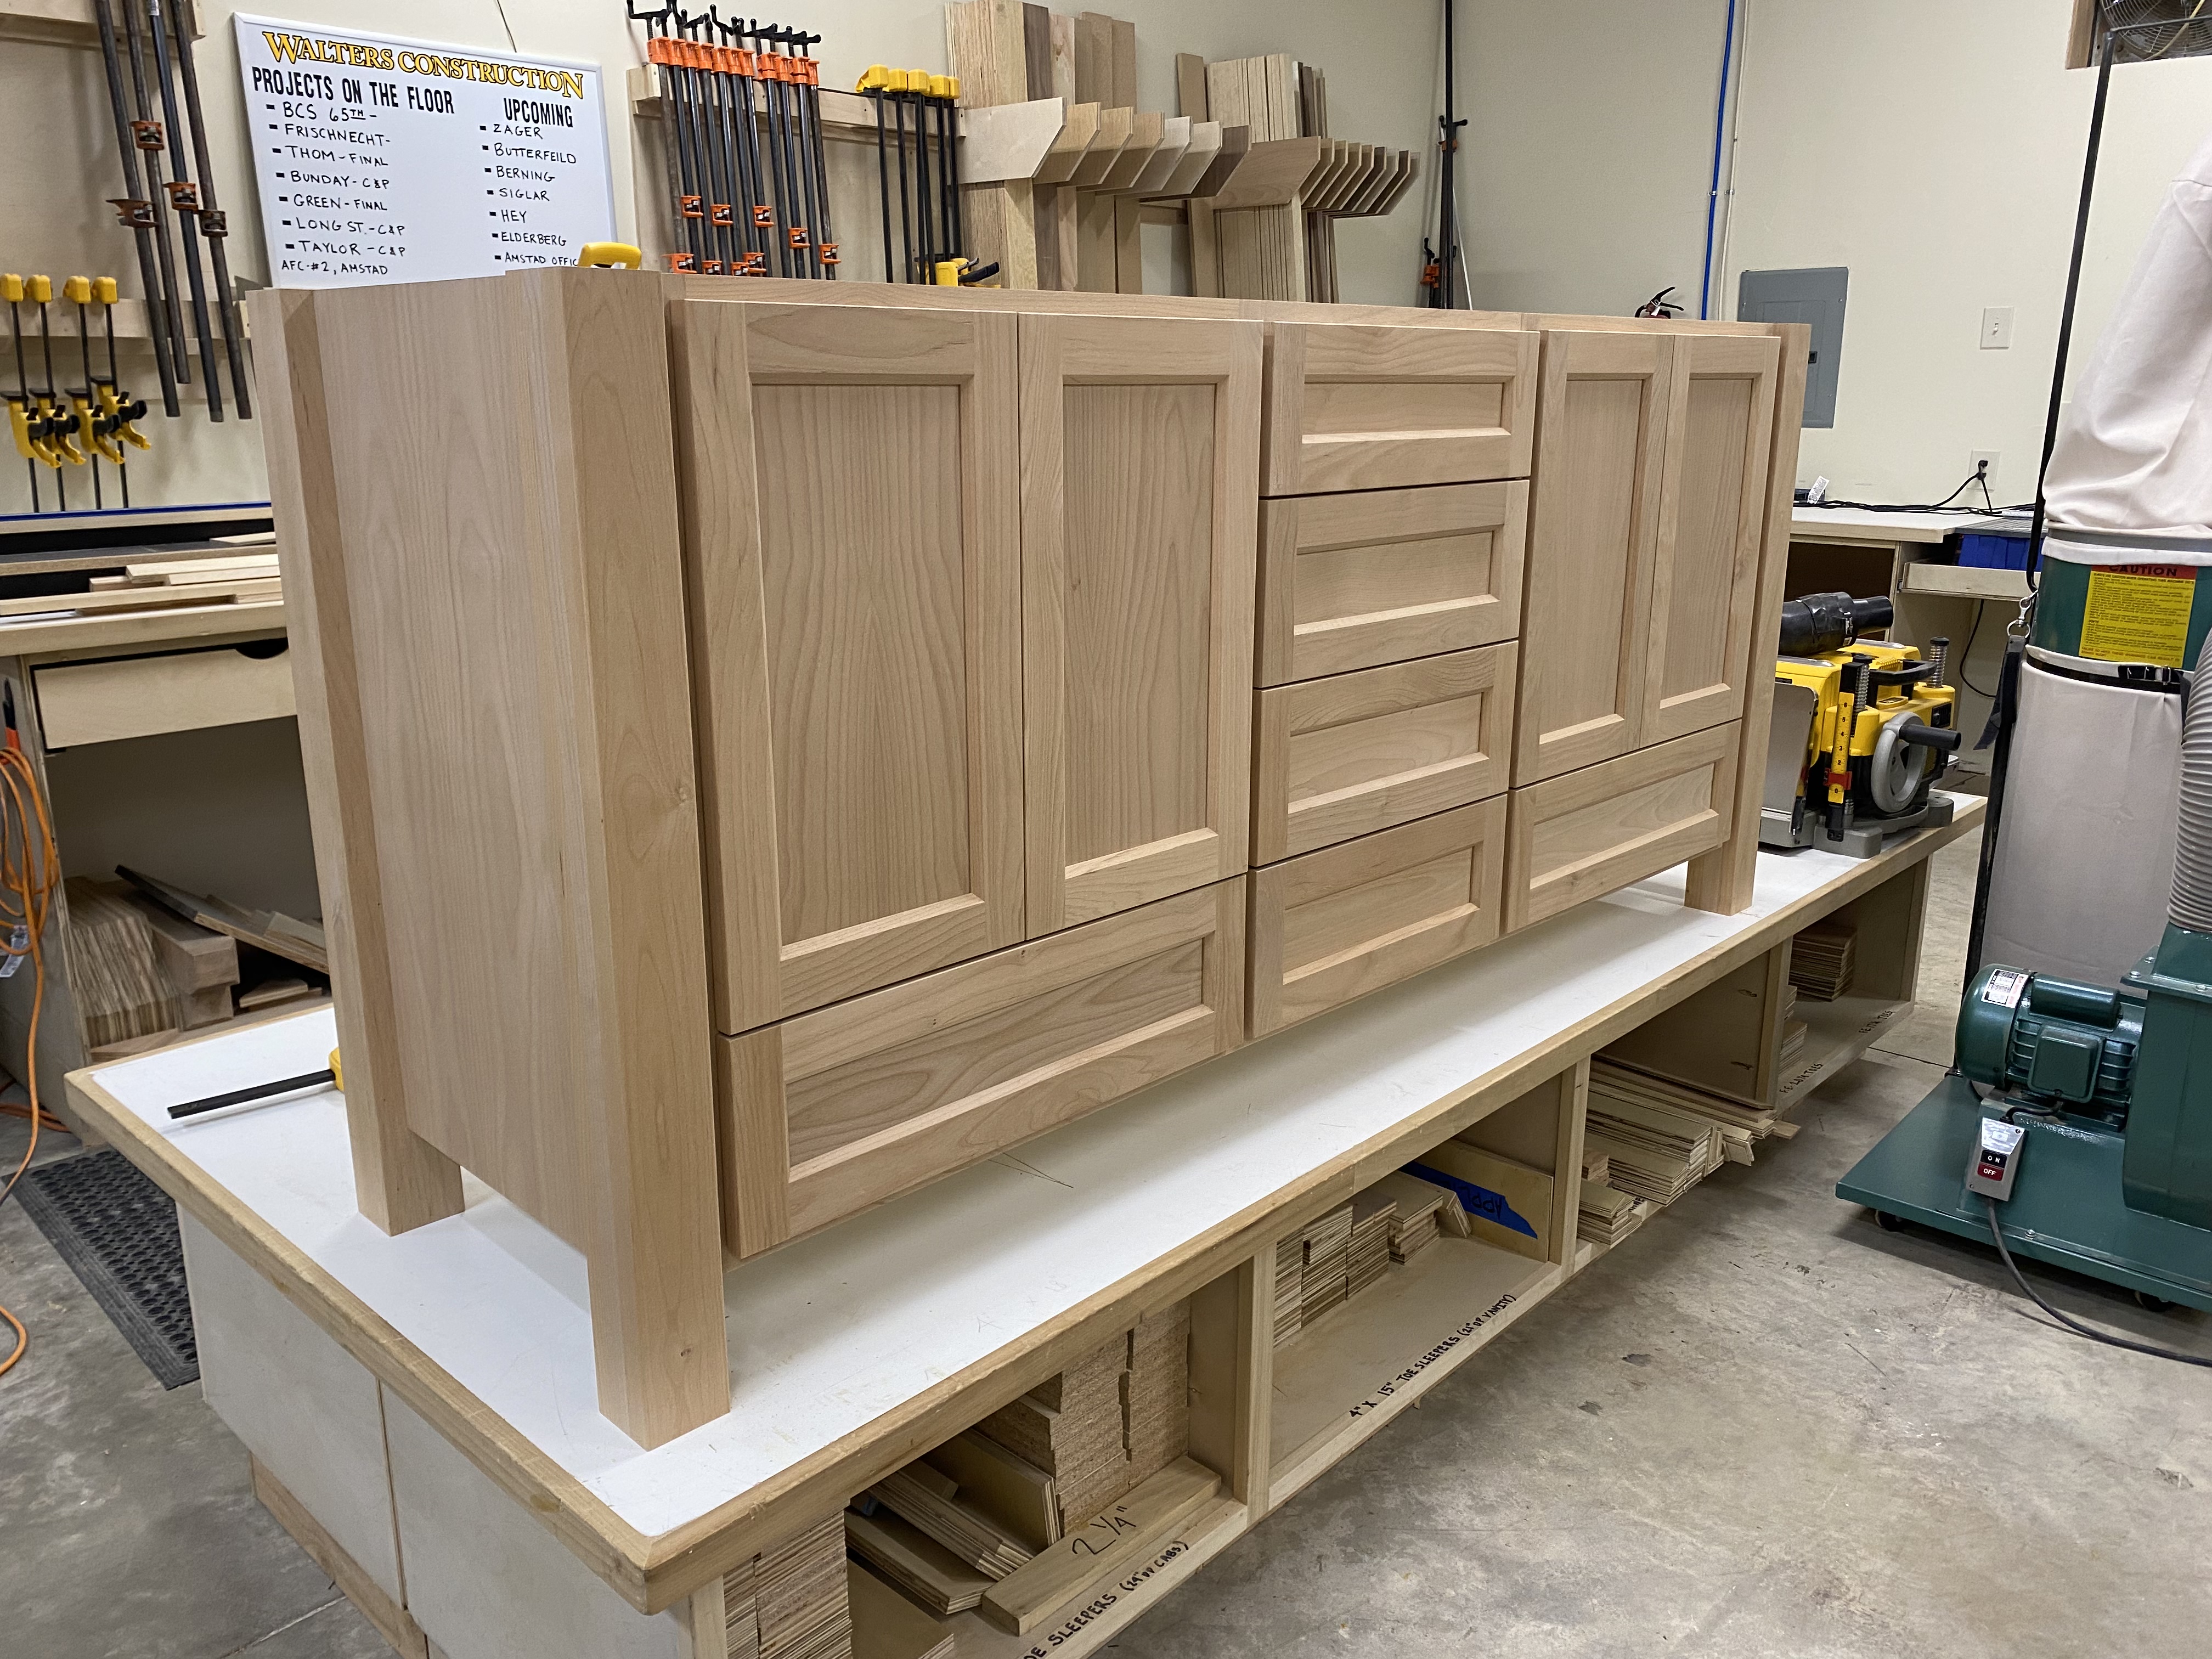
Wide unfinished oak double vanity with raised-panel doors and center drawer bank fresh from the shop
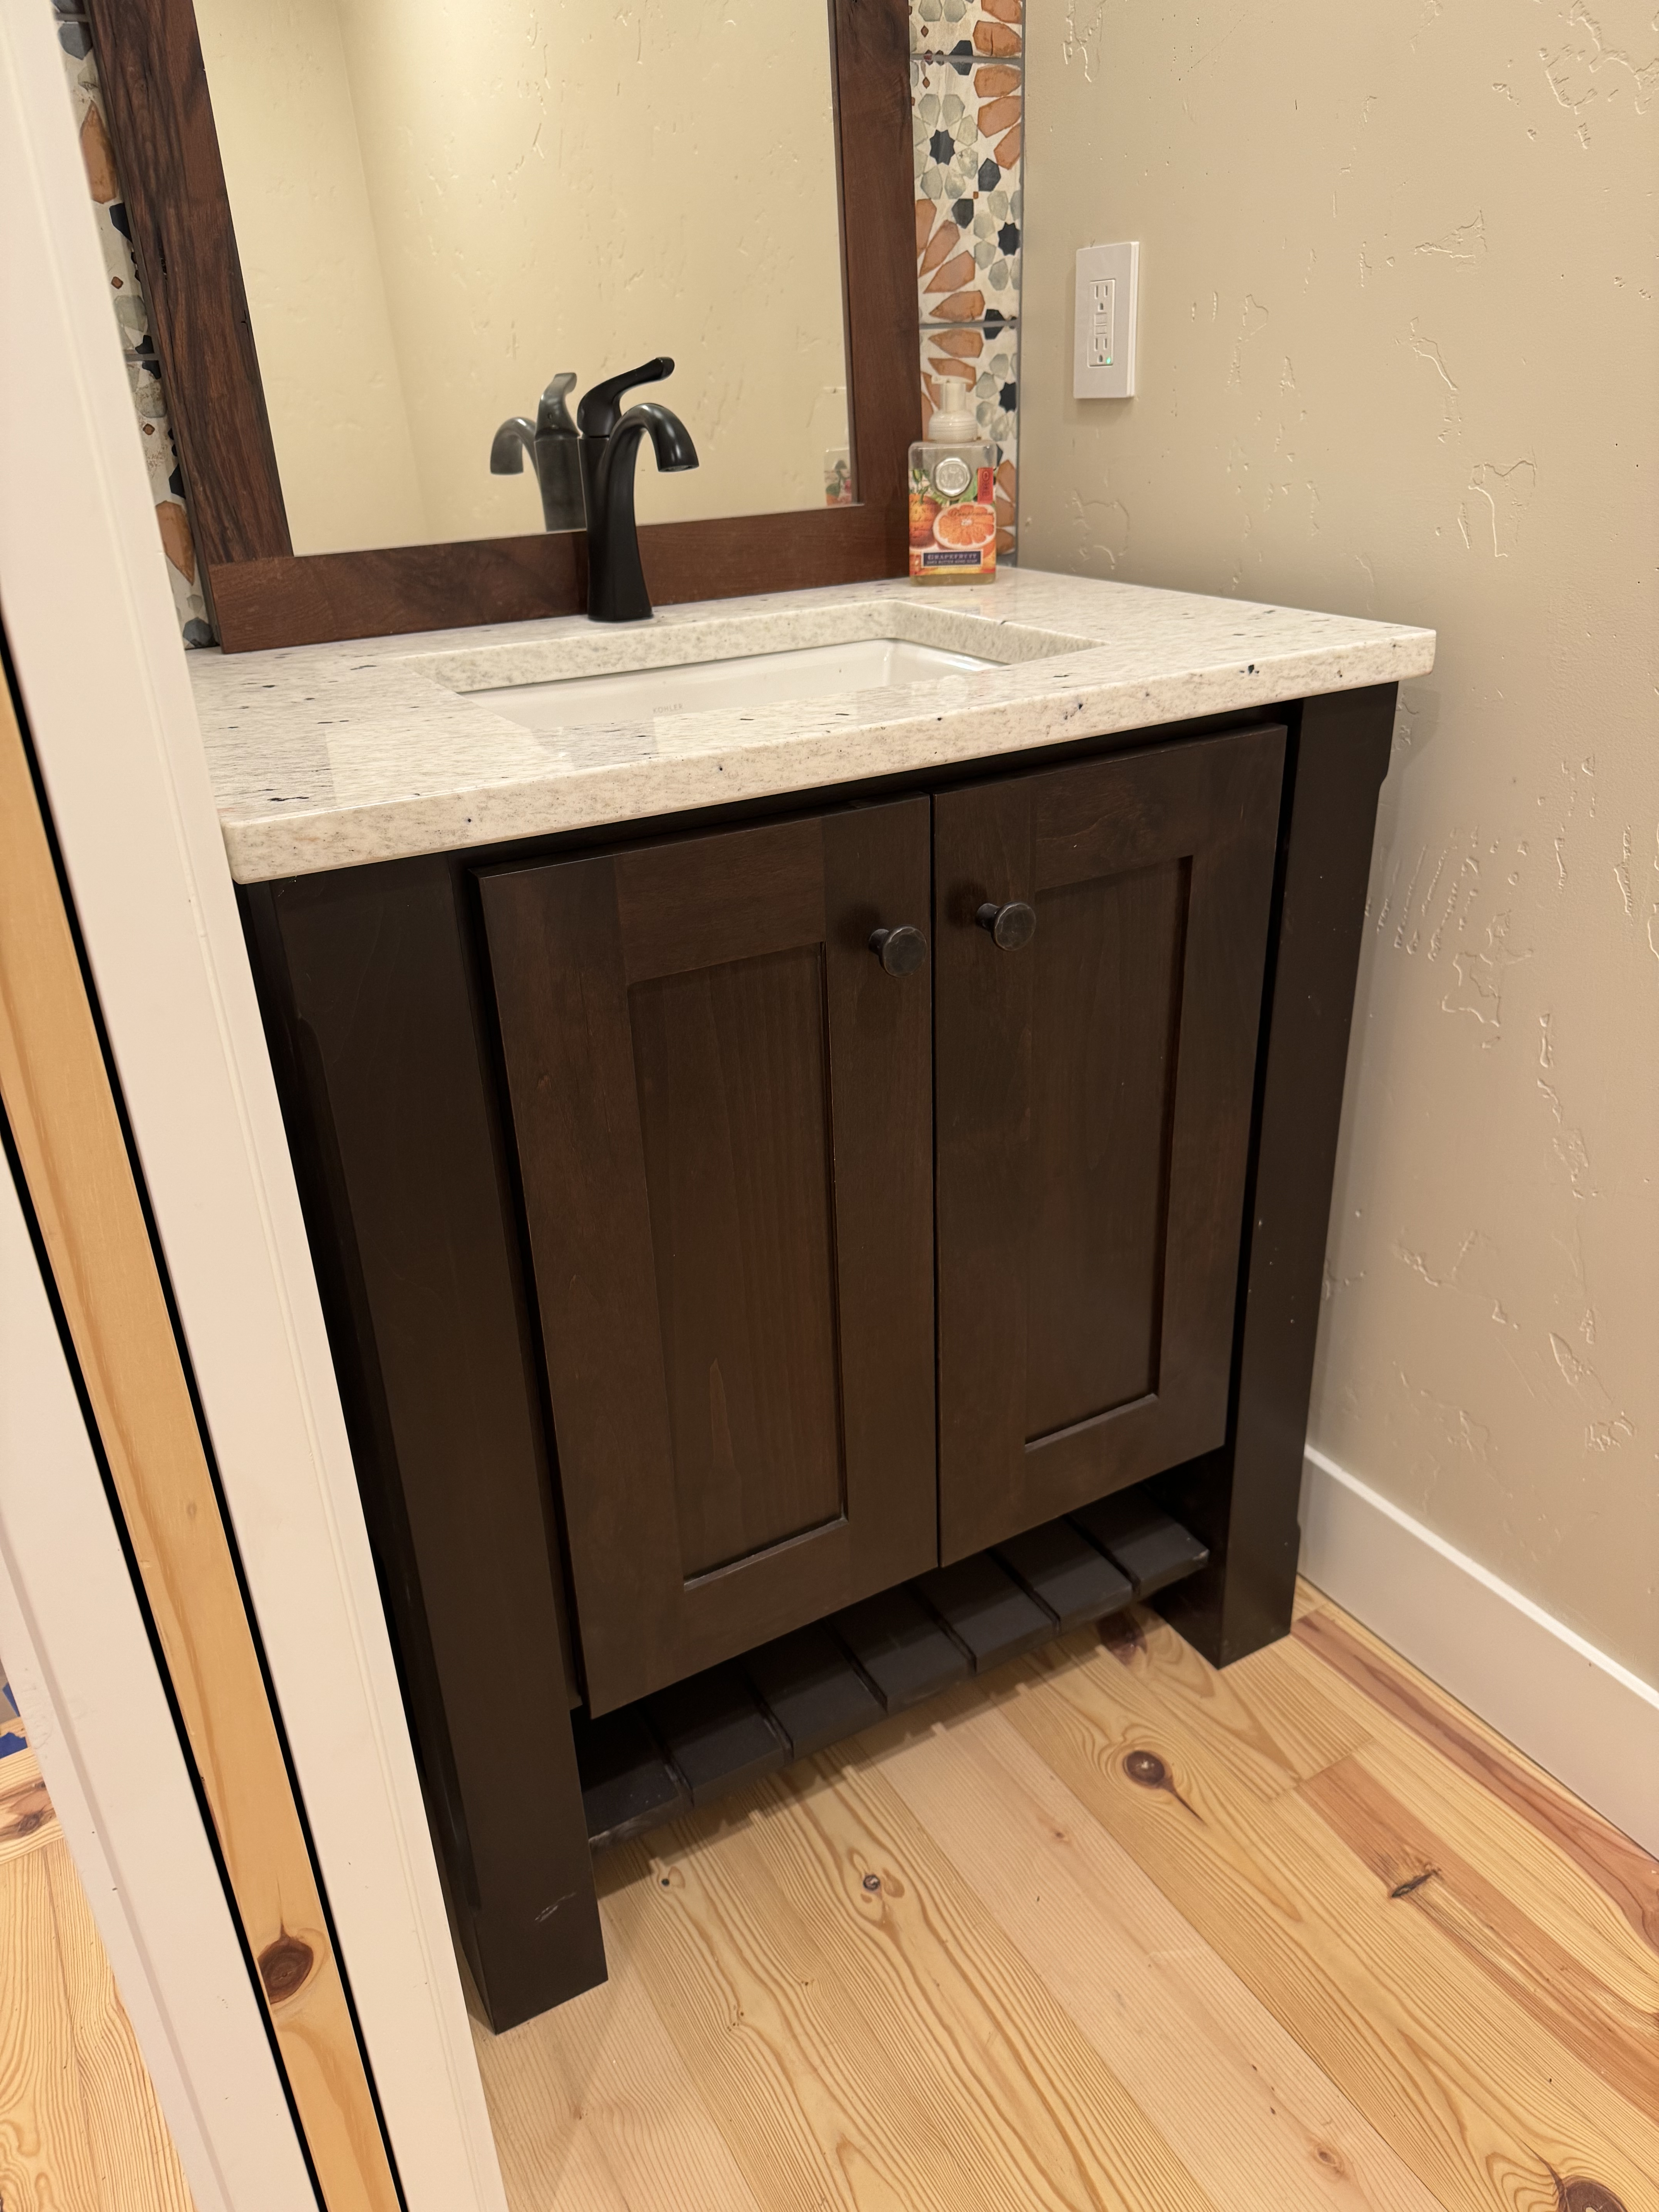
Dark espresso shaker vanity with three drawers installed in a bathroom with colorful tile backsplash and shiplap walls
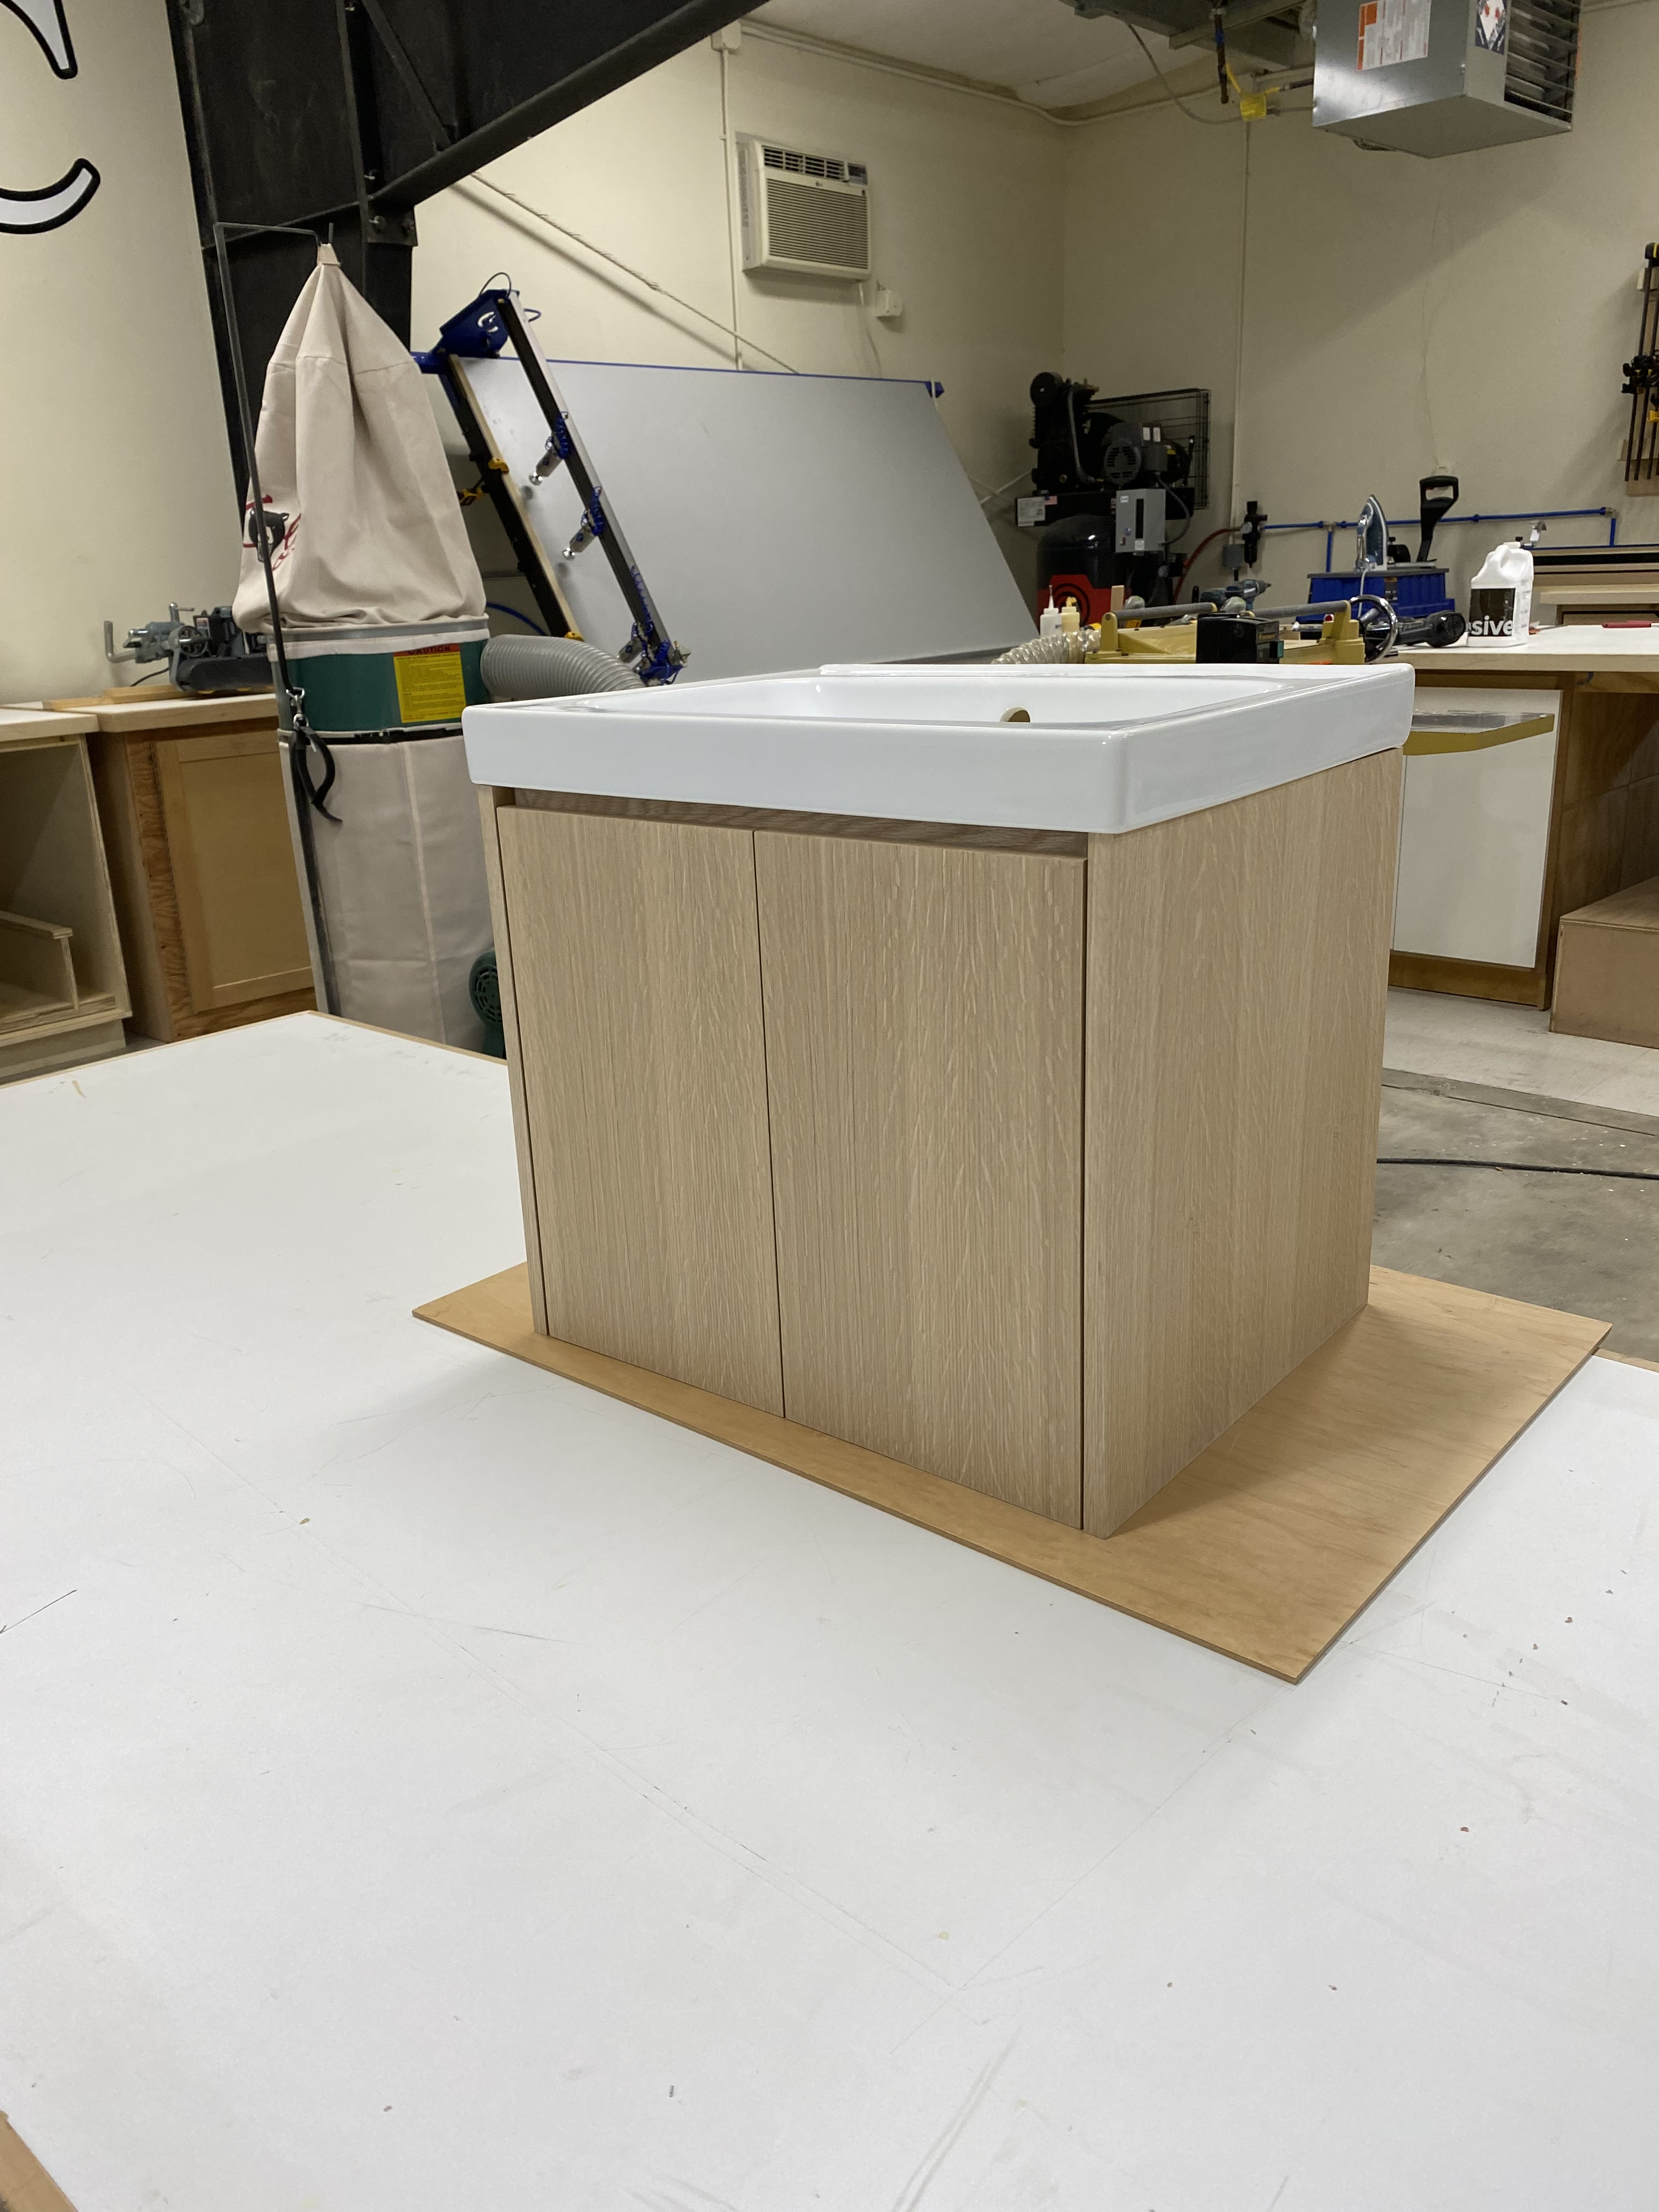
Light wood grain floating single vanity with white vessel sink, fresh from the shop
16 / 27

Black Floating Vanity

Matte black floating double vanity with white quartz countertop and integrated toe kick. Bold against the zebra print — the cabinet holds its own.

Share this project
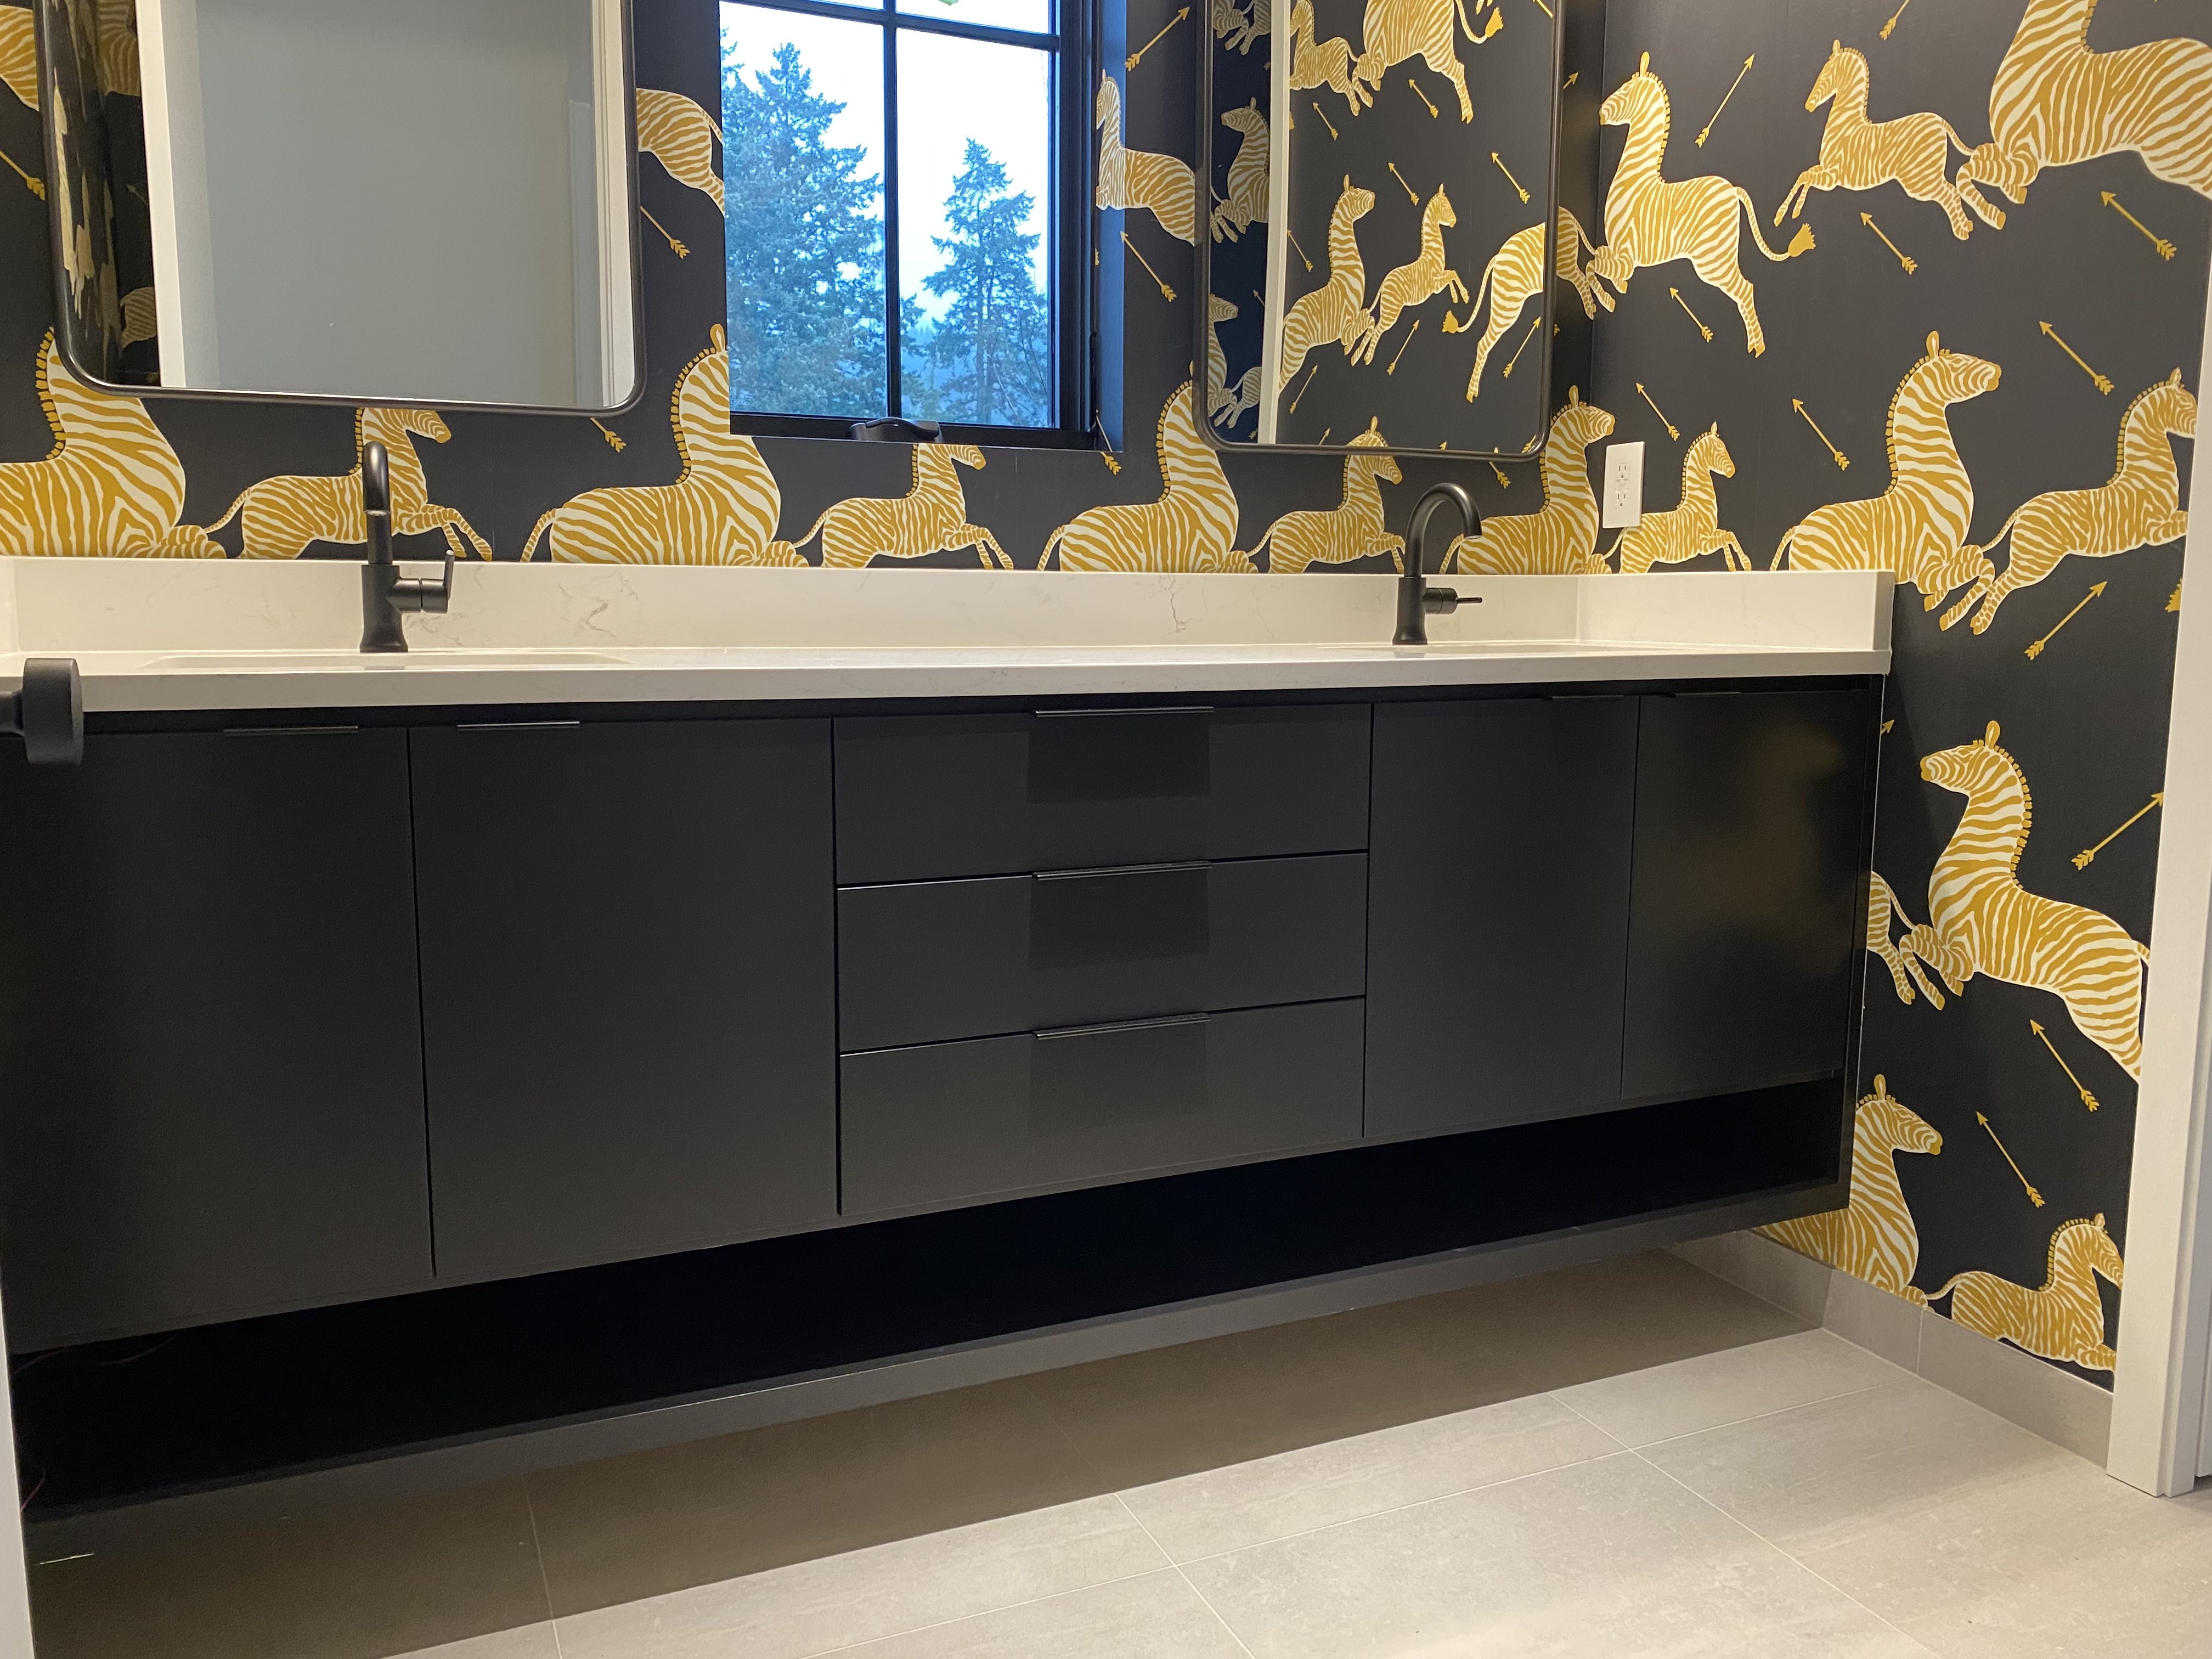
Matte black floating double vanity with white quartz countertop and matte black faucets against bold black-and-gold zebra print wallpaper
17 / 27

Modern Floating Bathroom Vanity

Wall-mounted vanities in light and warm wood tones with integrated sinks, LED accents, and clean drawer fronts. Minimalist and spa-like.

Share this project
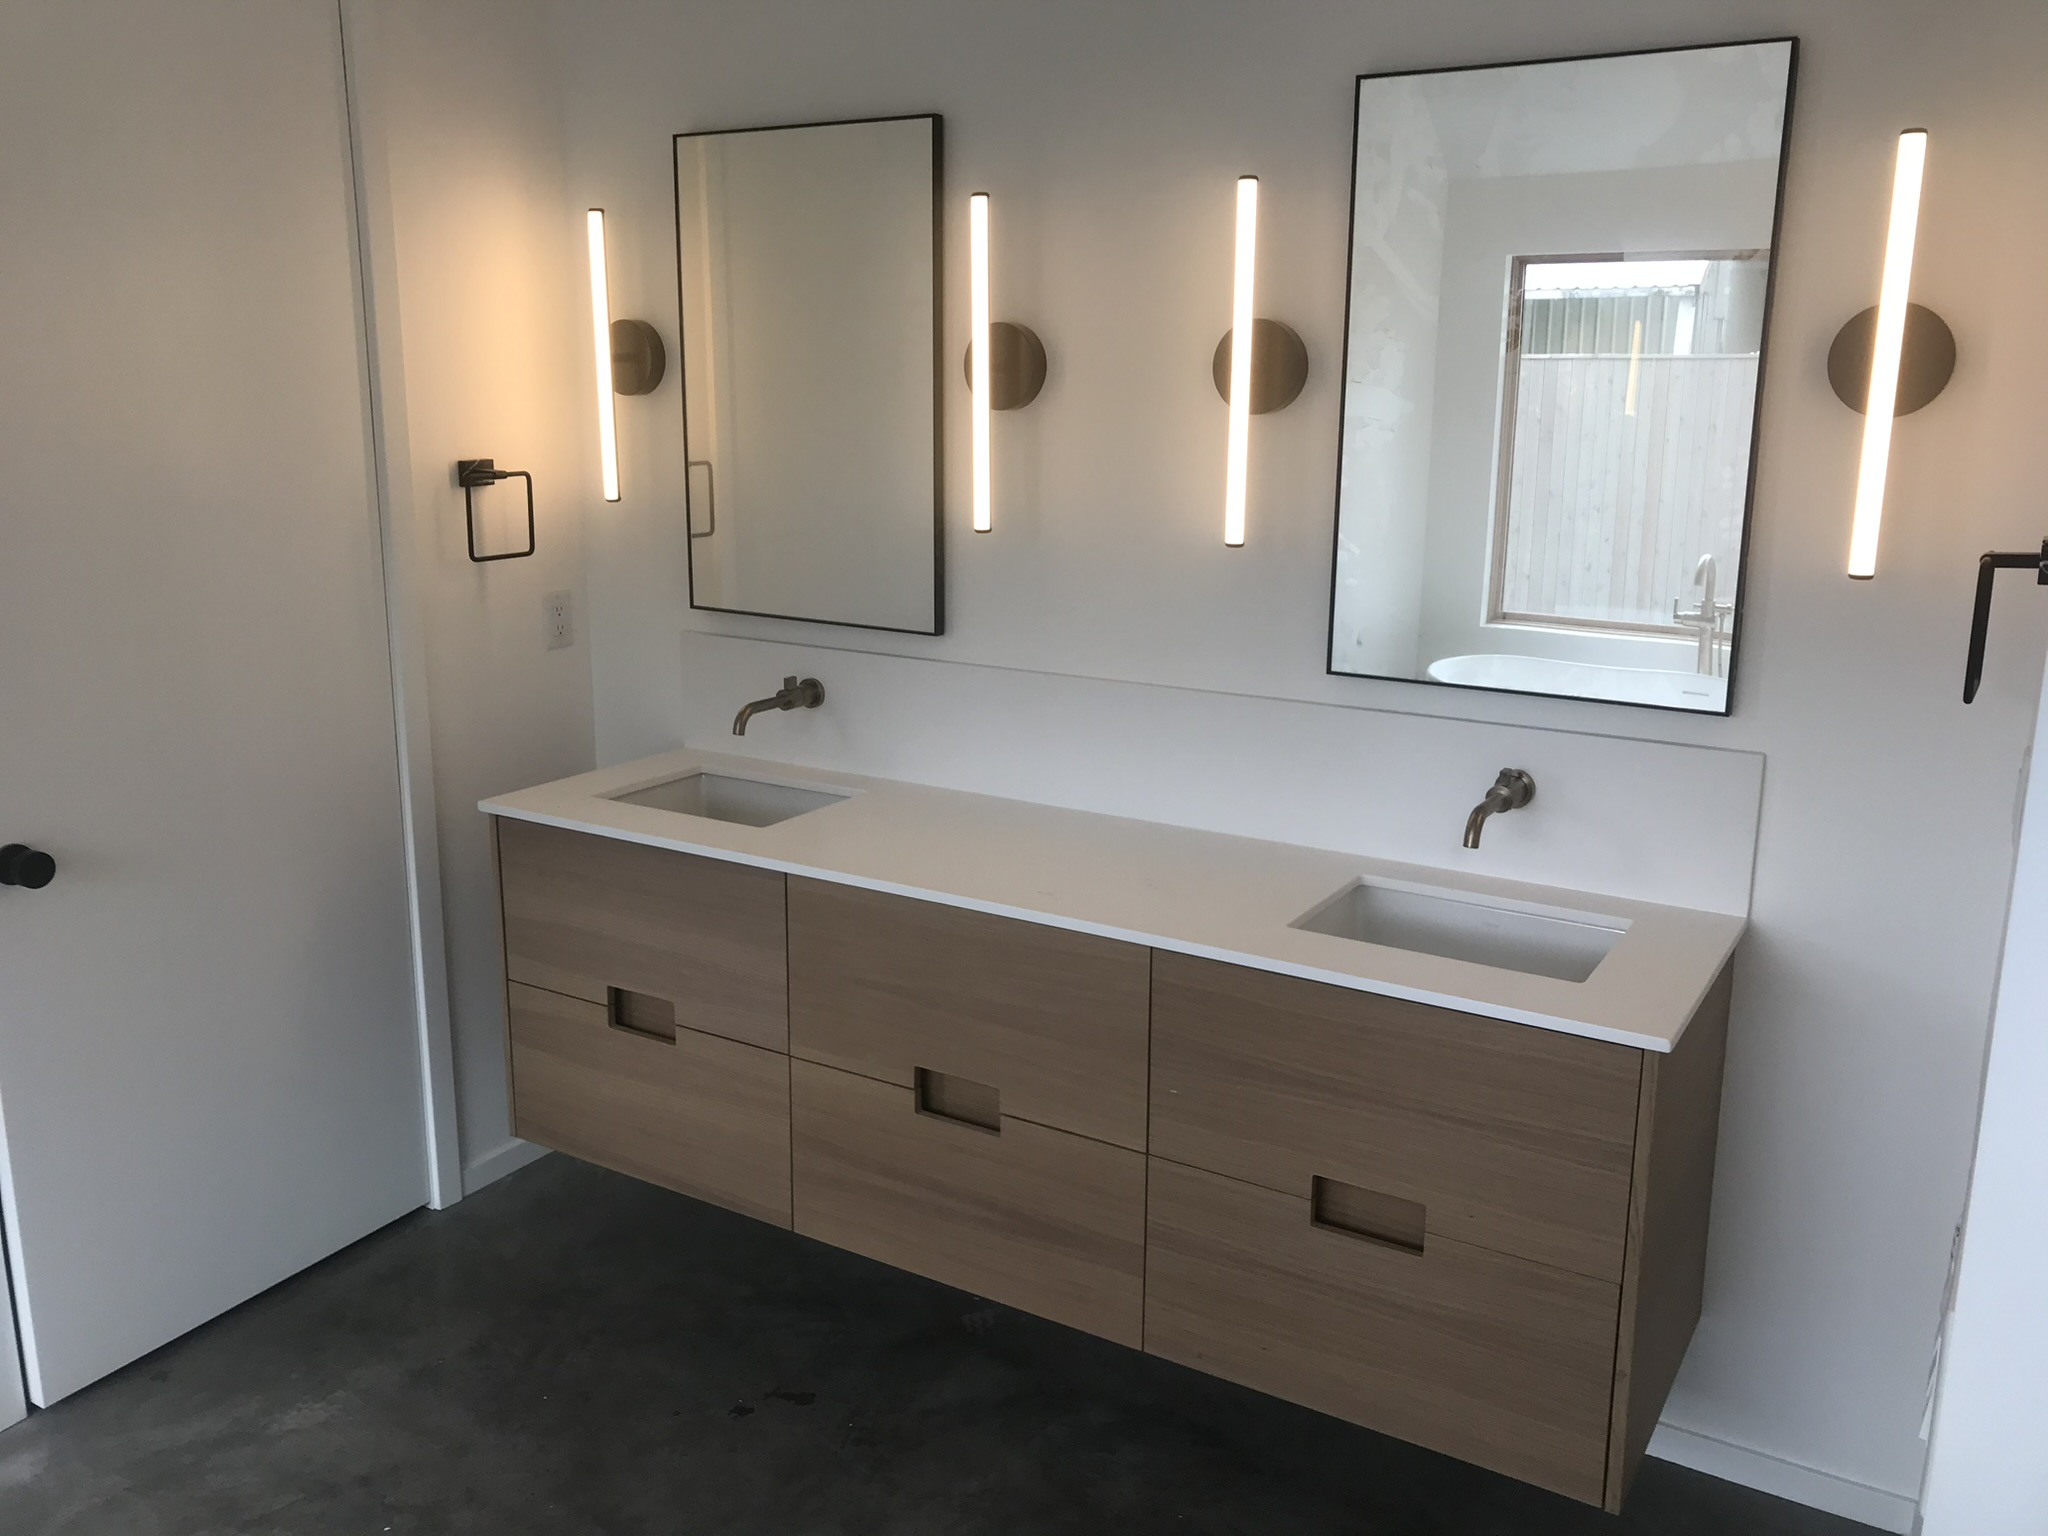
Wall-mounted double vanity with light wood drawer fronts, integrated sinks, and LED wall sconces
Modern bathroom with gray-wood vanity tower and base cabinets, LED strip underlighting, and large-format tile

Natural wood floating single vanity with white vessel sink, black faucet, brass globe sconces, and rounded mirror
18 / 27

Built-In Breakfast Nook

Banquette bench seating with under-seat storage, shiplap backing, and a matching pedestal table. Cozy by design.

Share this project
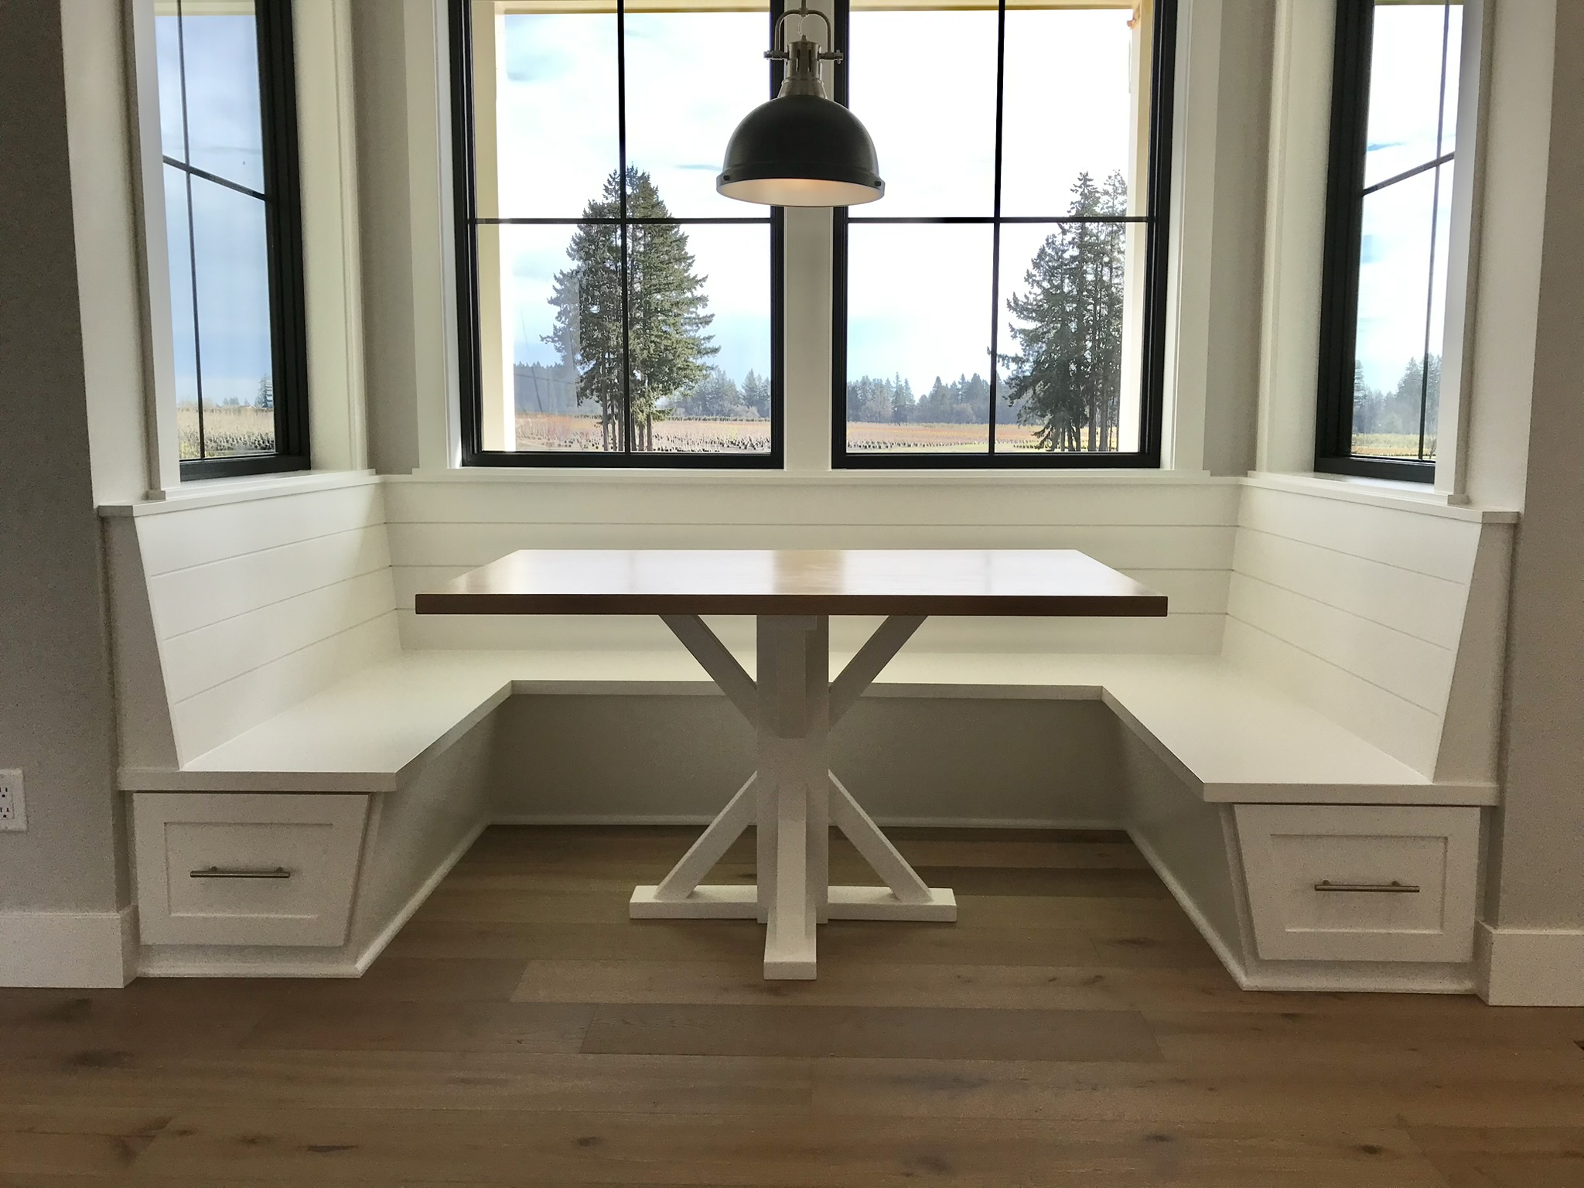
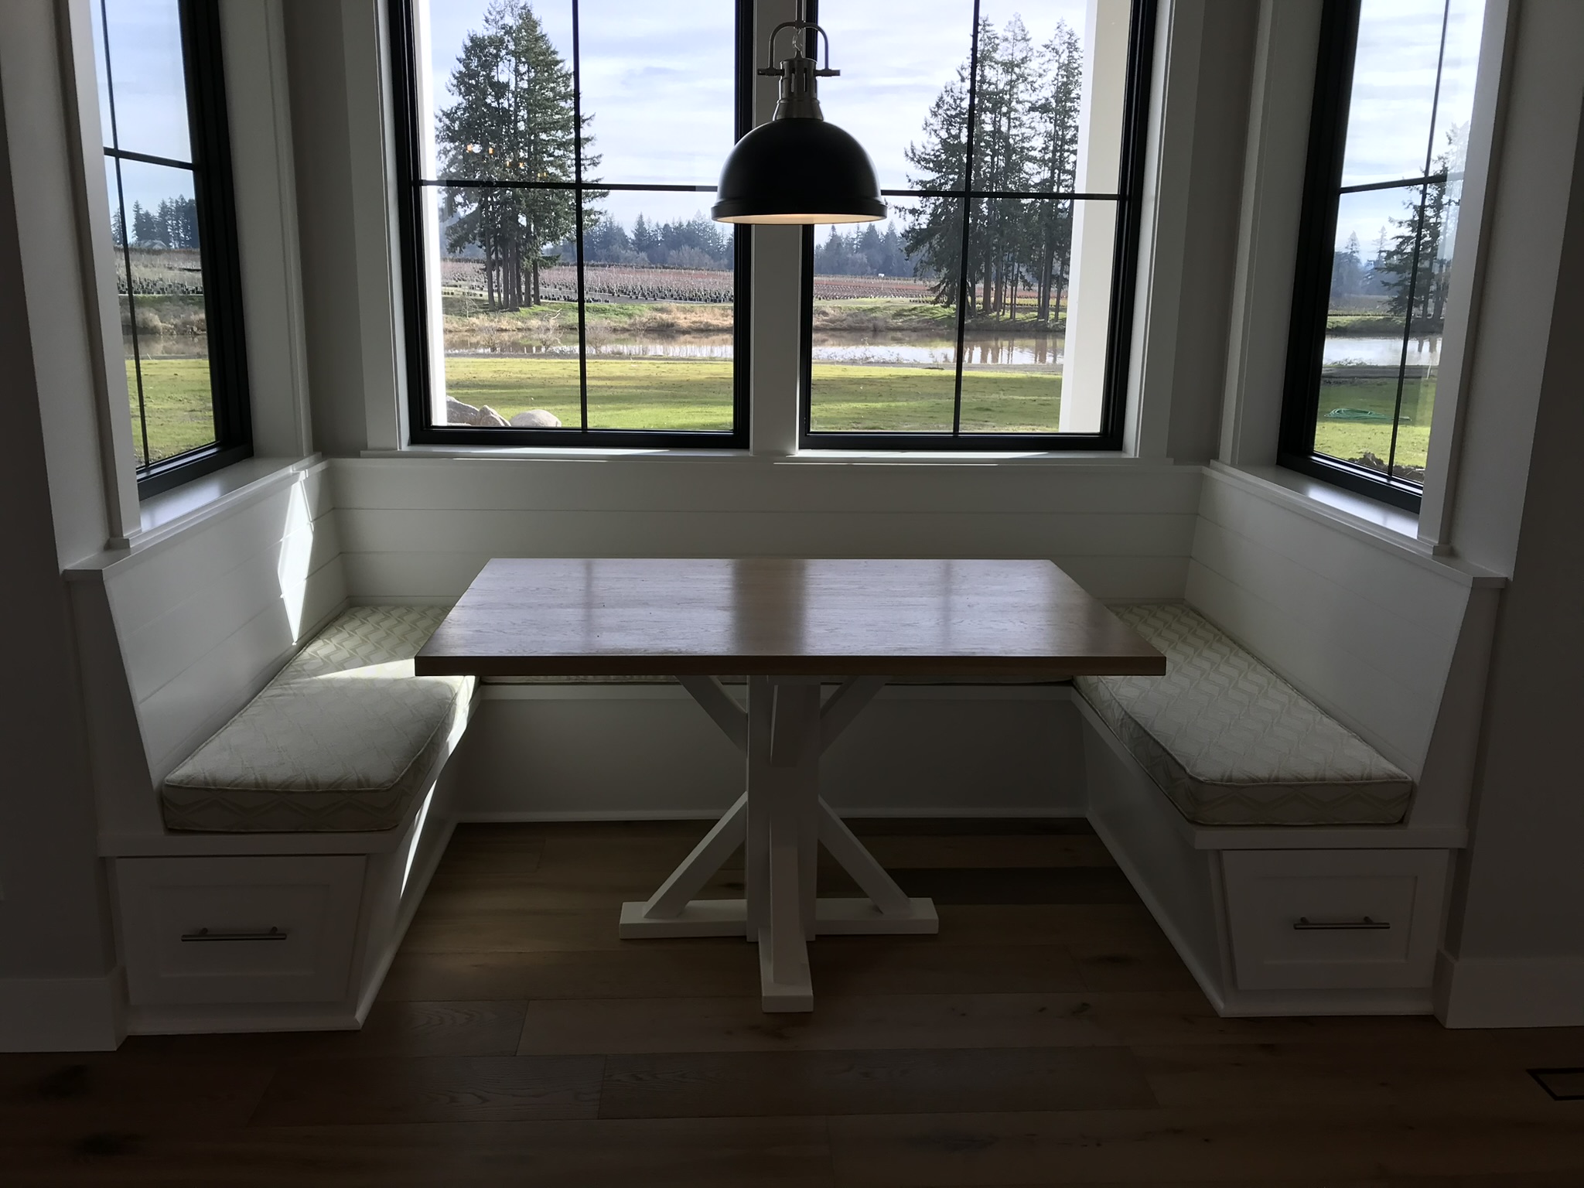
Built-in banquette bench seating with under-seat storage, shiplap backing, and matching pedestal table
Cushioned breakfast nook seat showing upholstered bench and built-in storage below
19 / 27

White Fireplace Built-Ins & Mantel

Symmetrical white built-ins flanking a fireplace with a fully custom mantel. Clean lines and architectural presence in one built piece.

Share this project
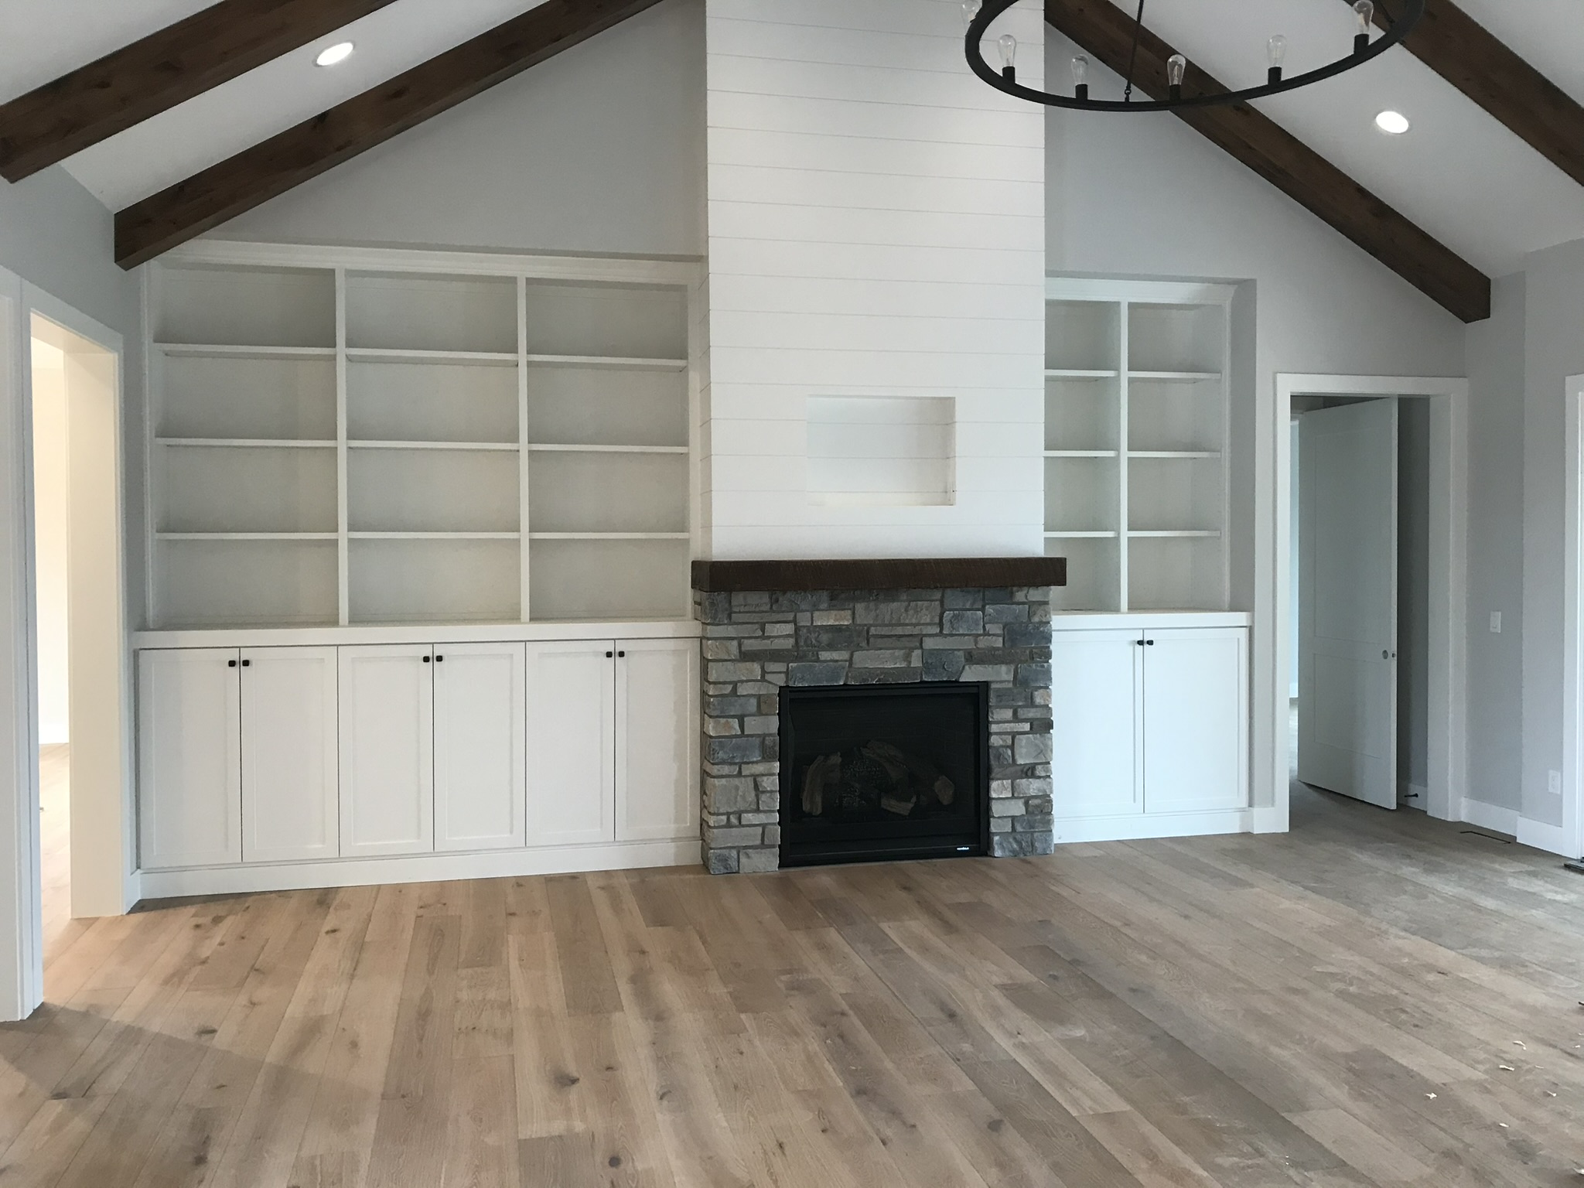
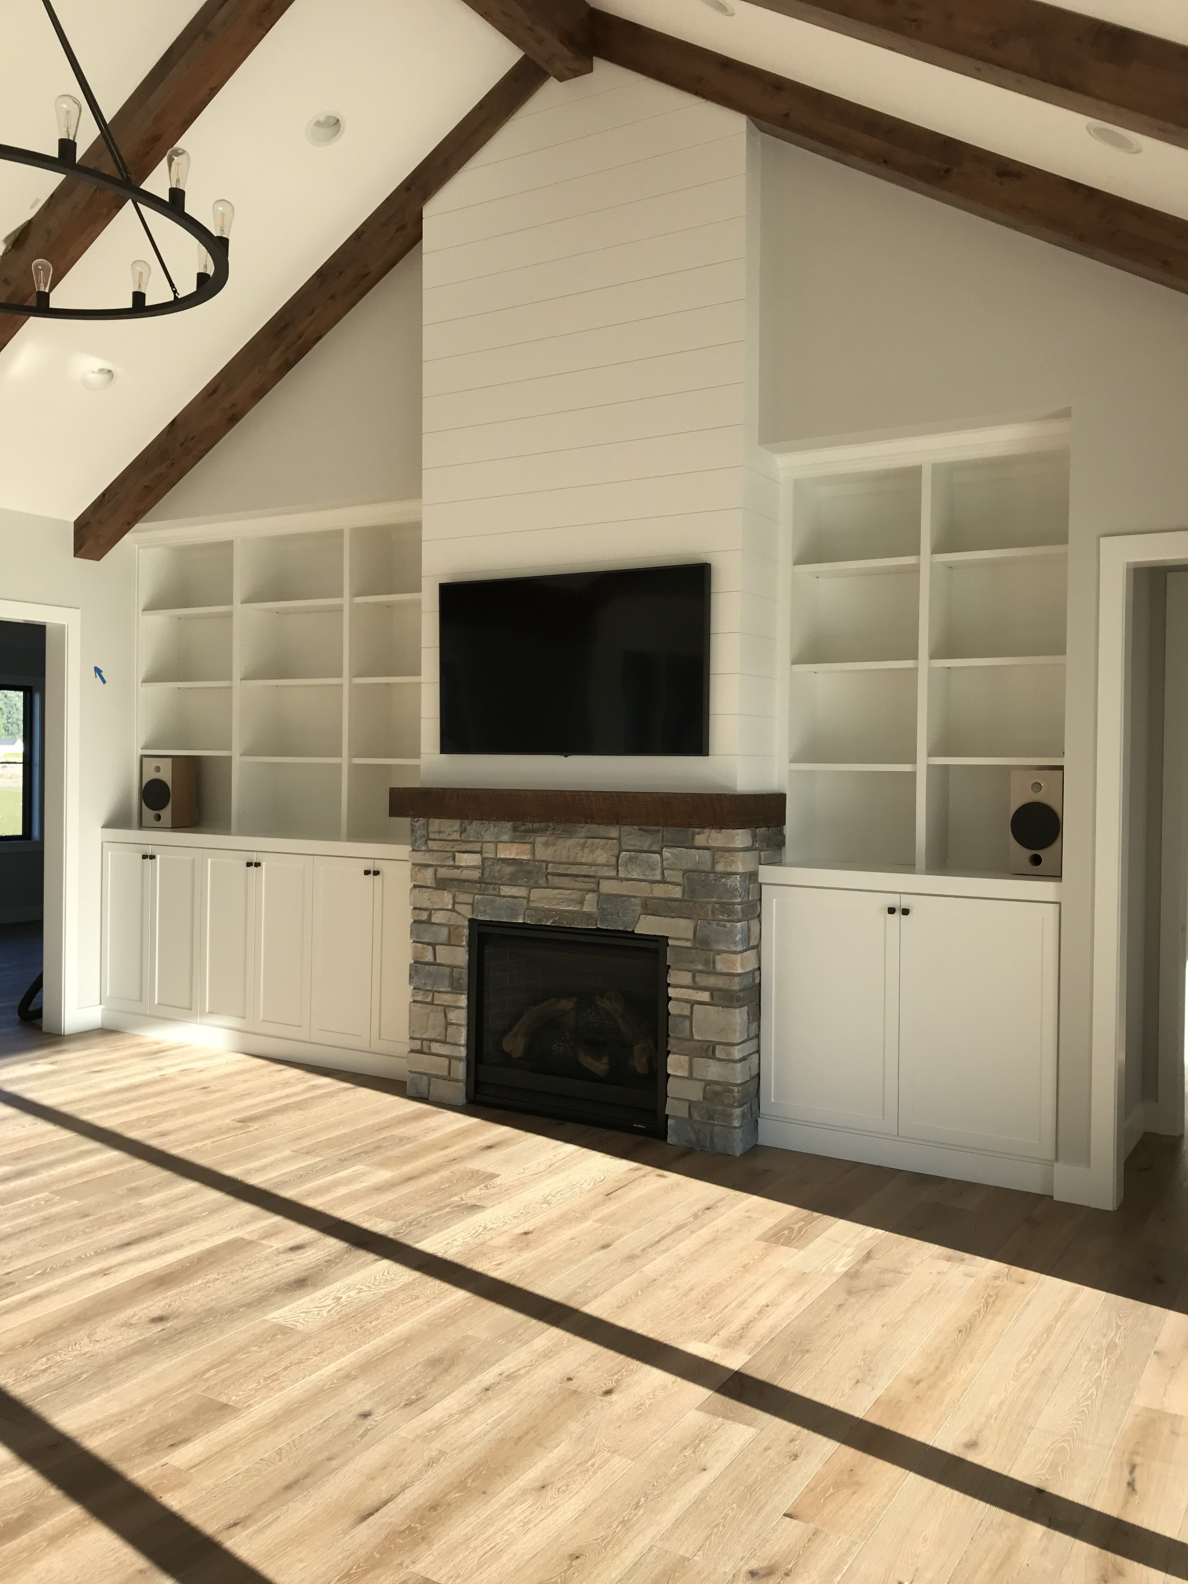
Symmetrical white painted built-in shelving flanking a fireplace with custom mantel surround
White built-in flanking a stone fireplace with TV above wood mantel, open cubbies, and shiplap accent wall under vaulted ceiling
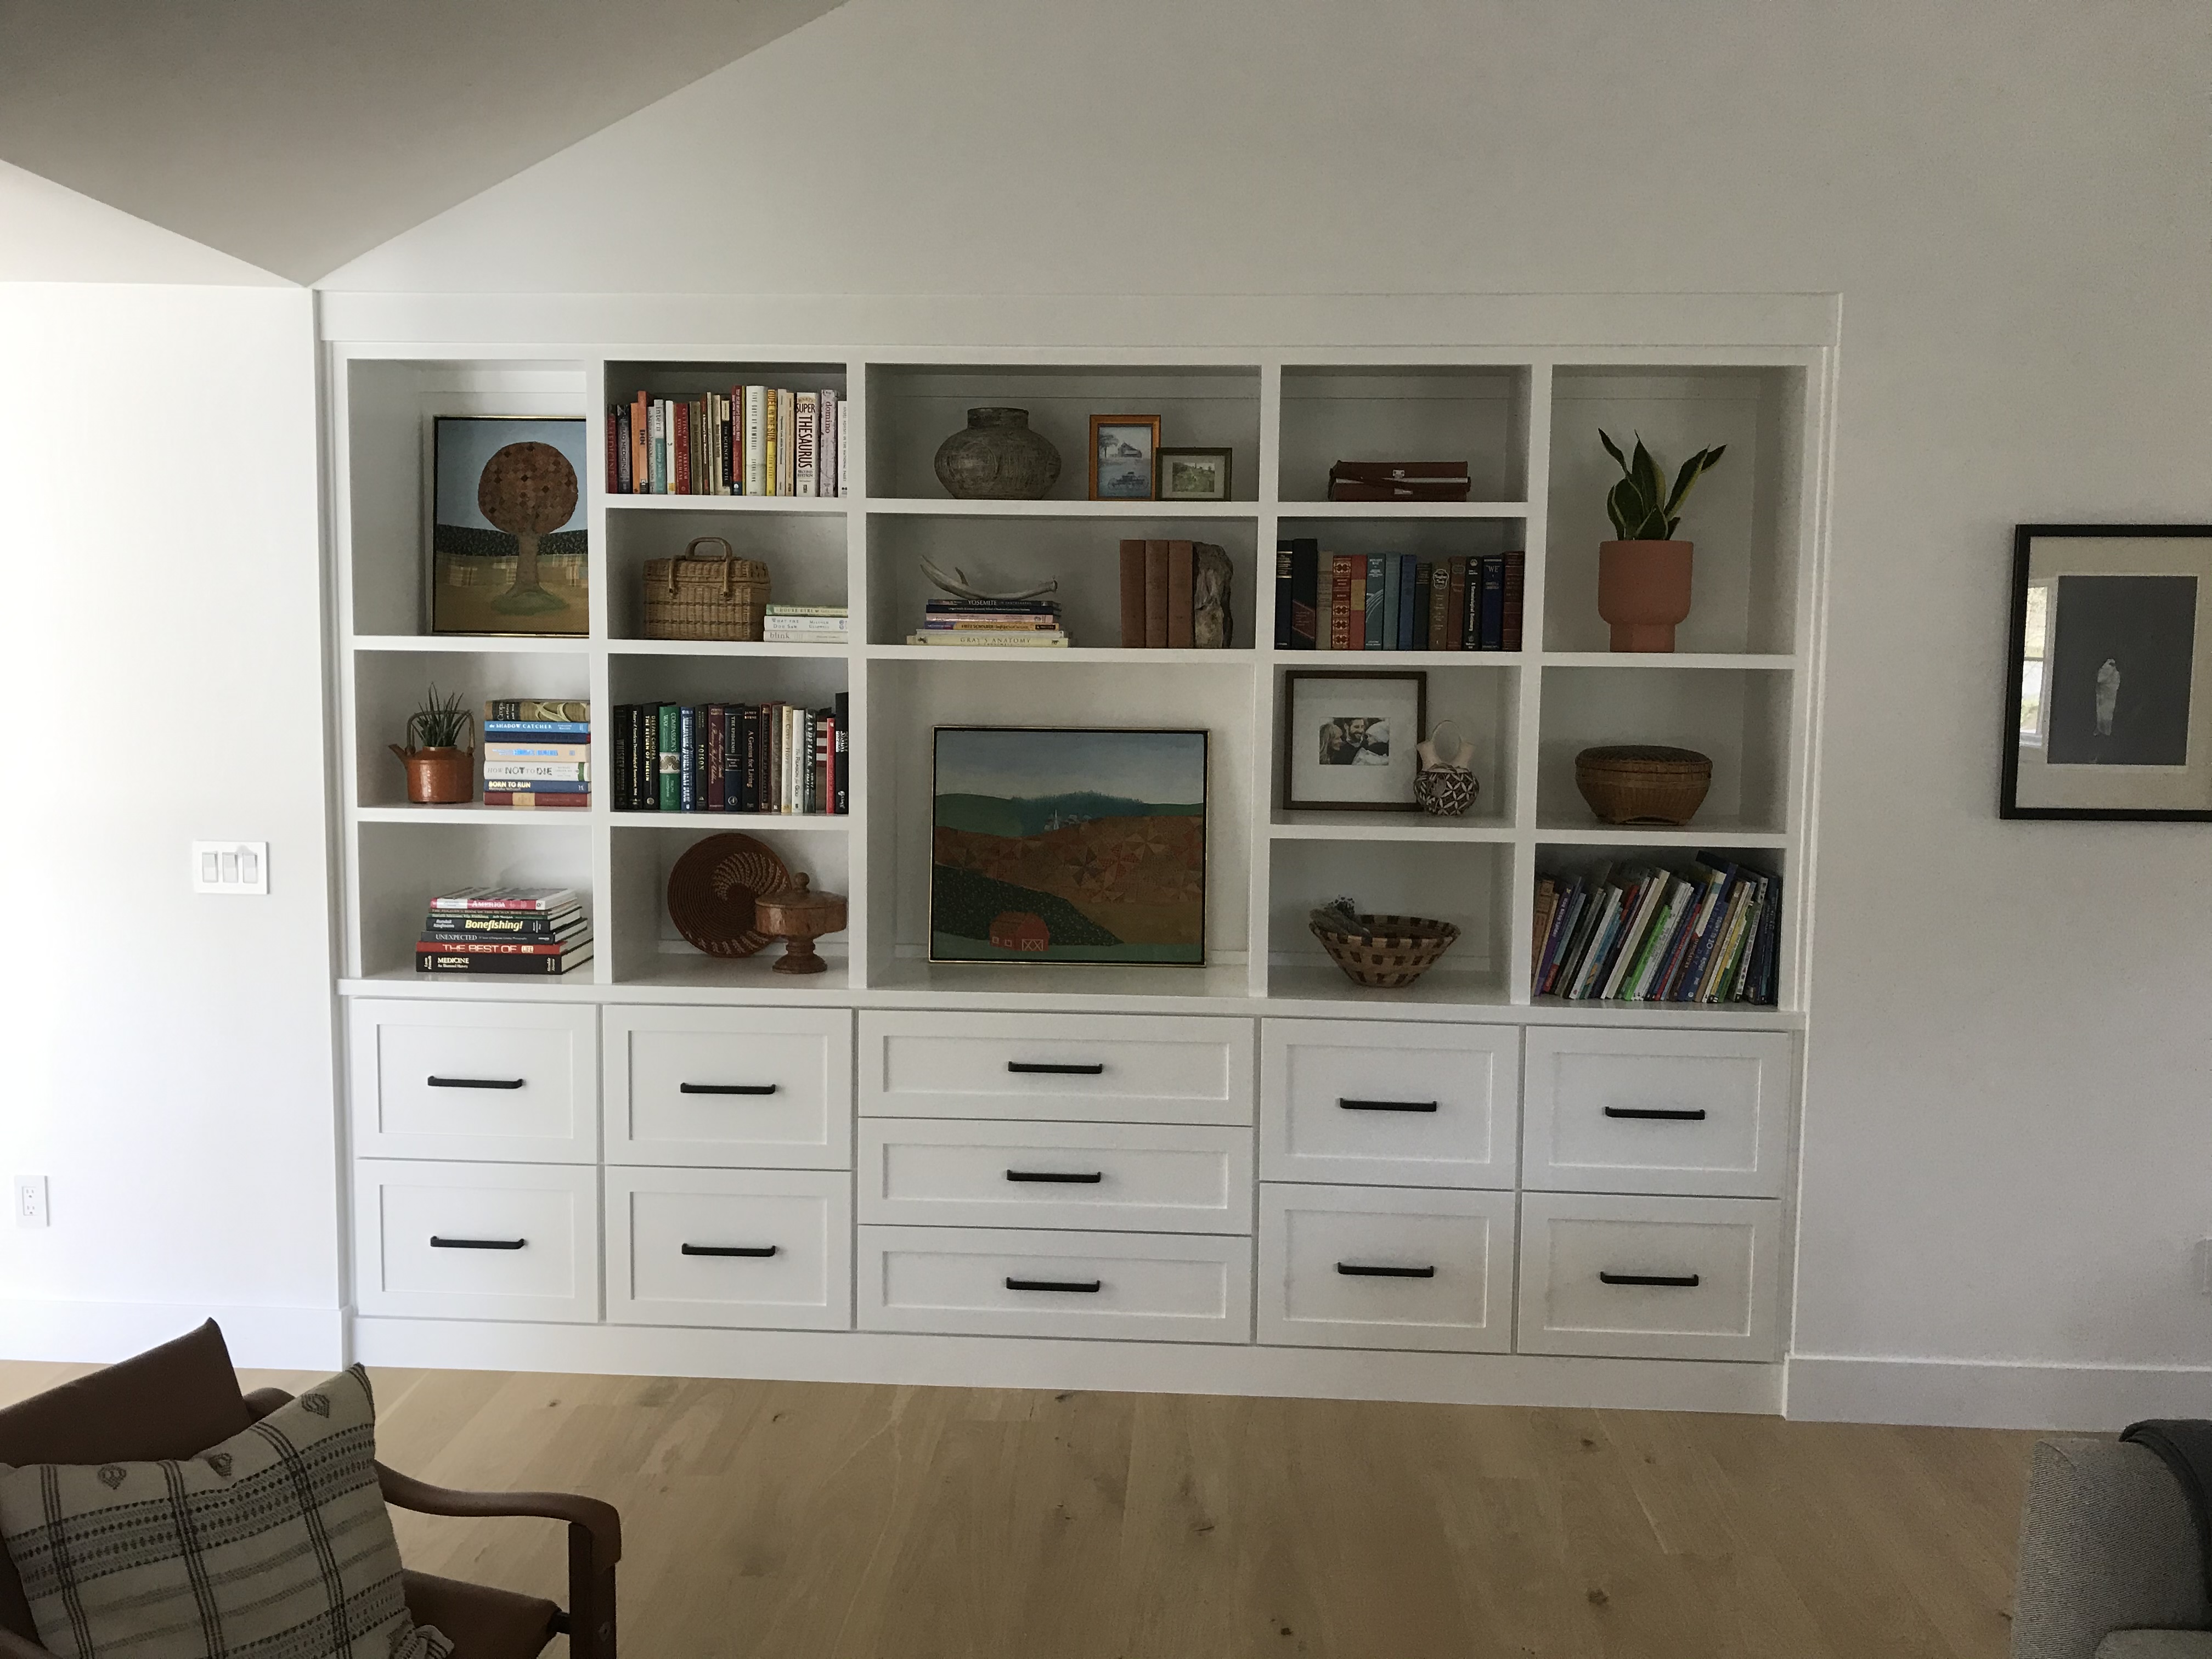
White wall-to-wall built-in with open shelving styled with books and decor above a full run of shaker base drawers
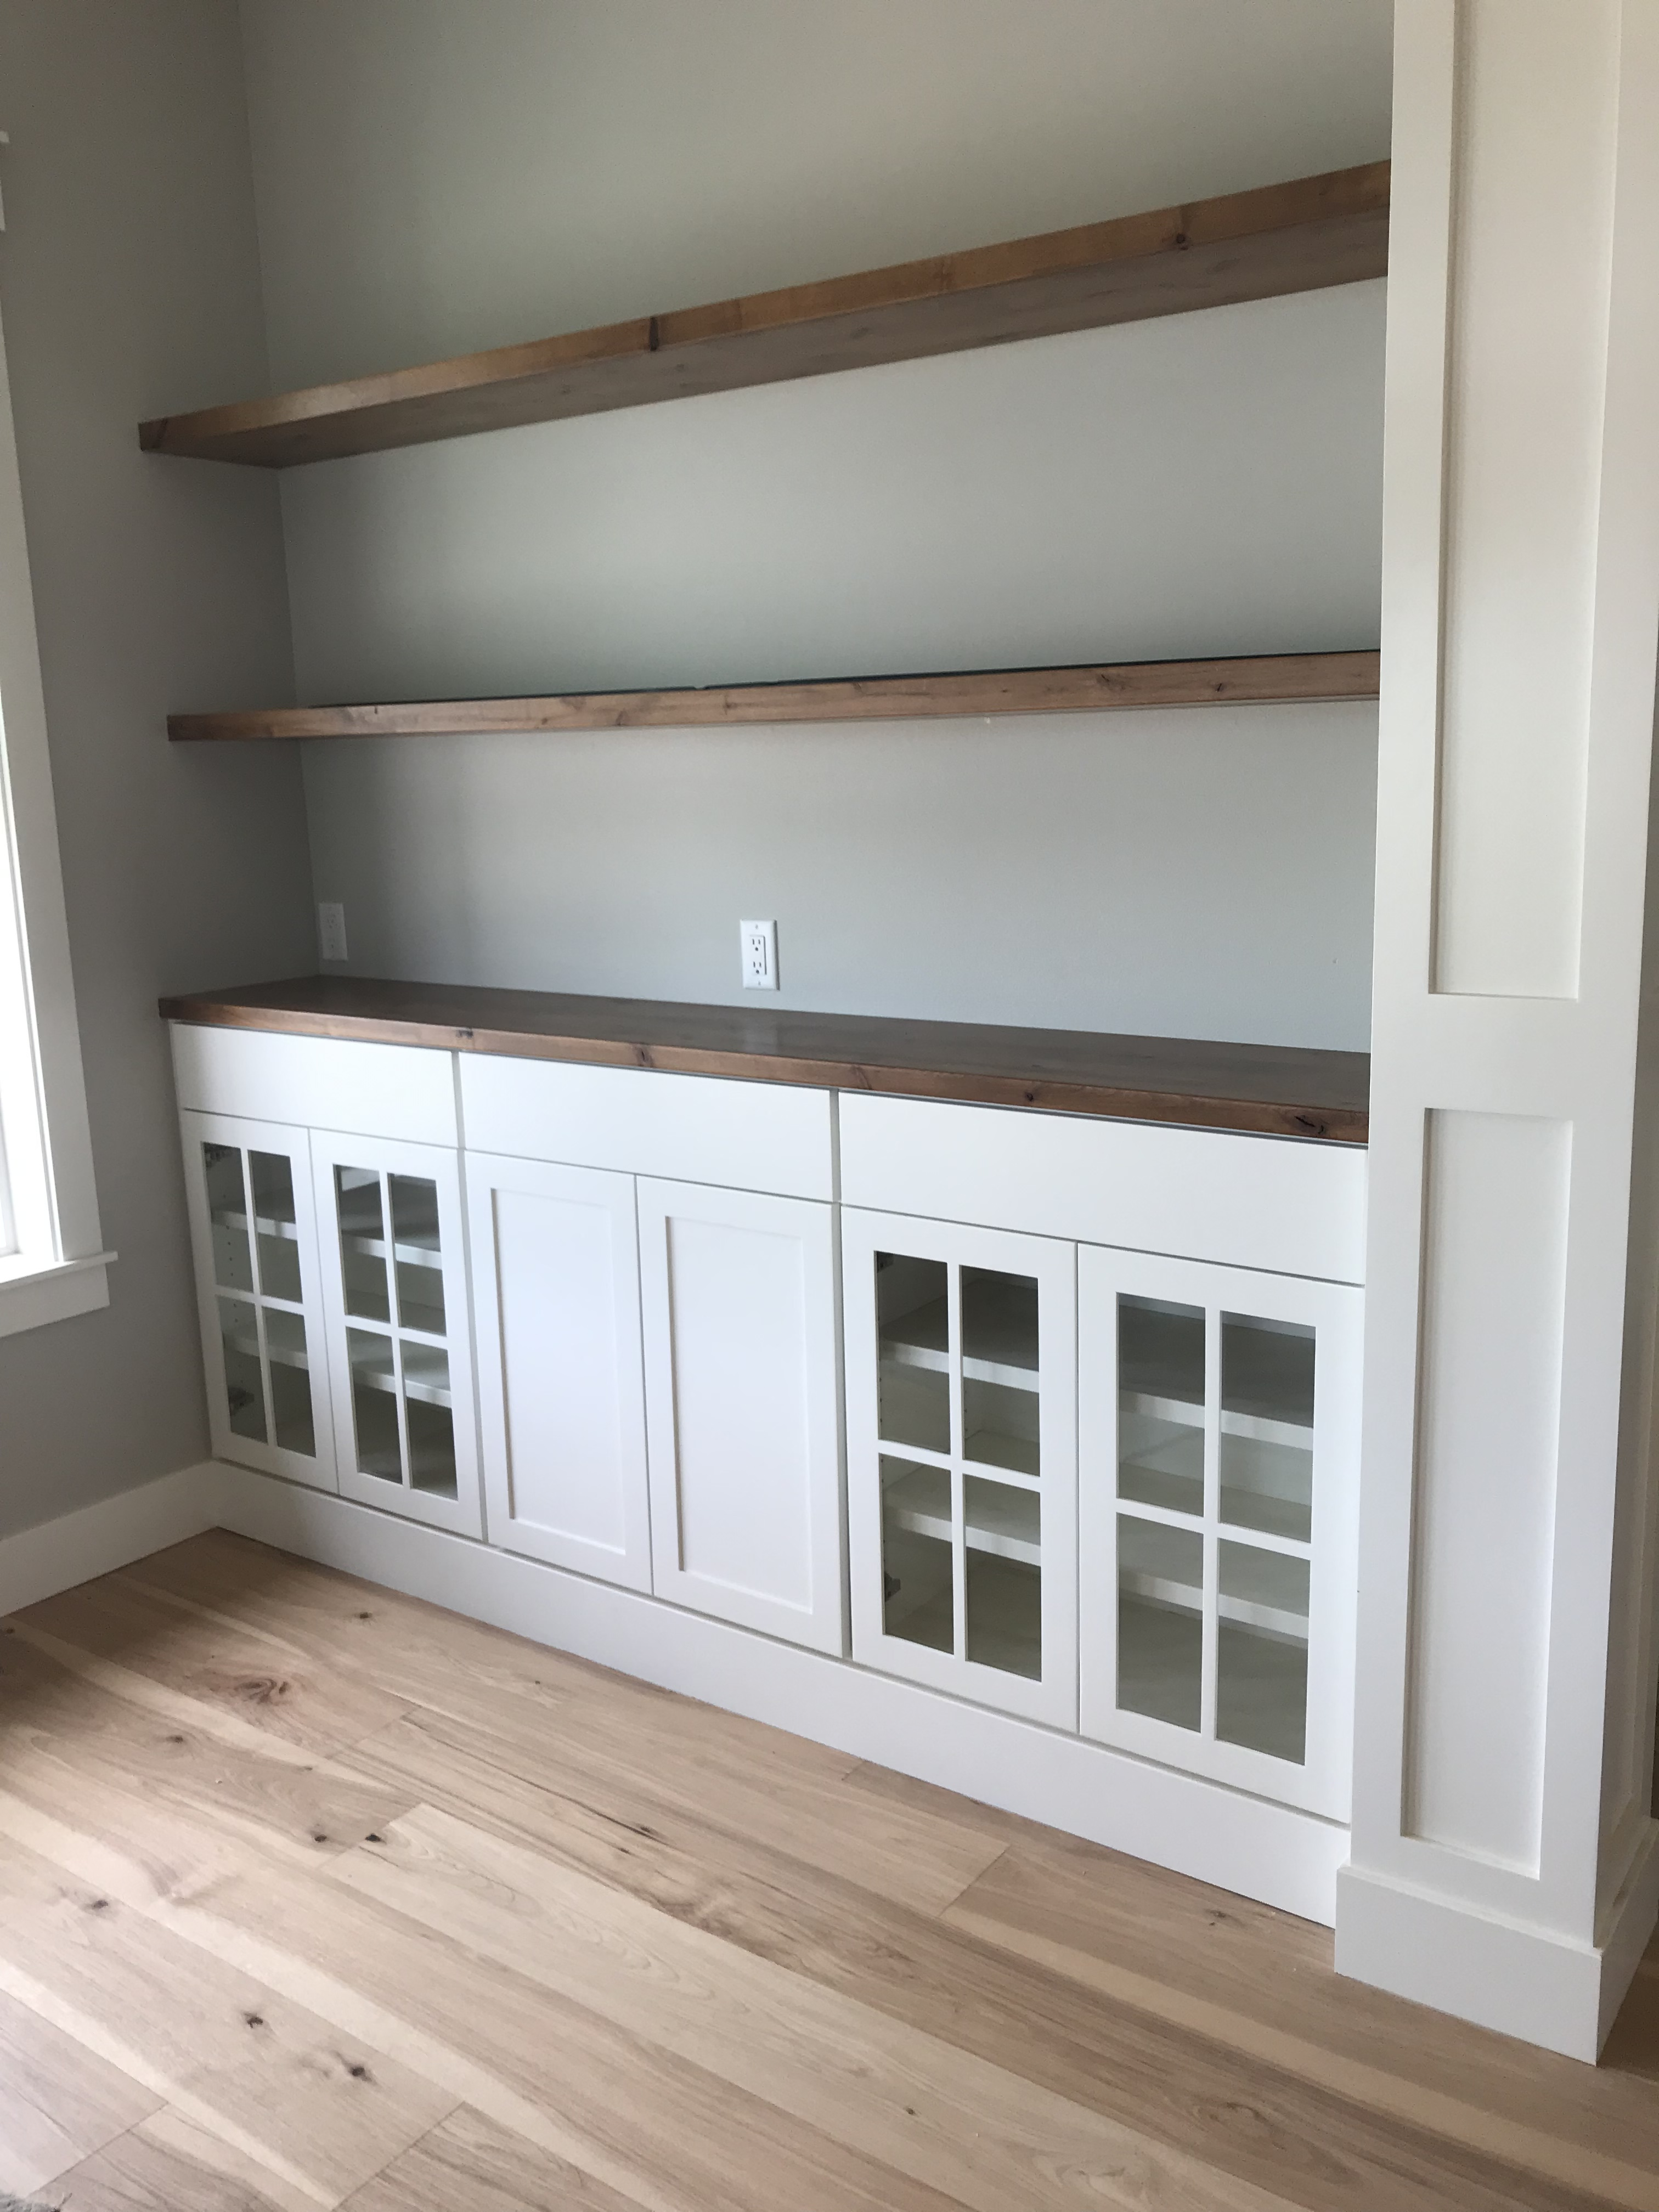
White glass-front built-in pantry cabinet with rustic wood beams framing the entry
20 / 27

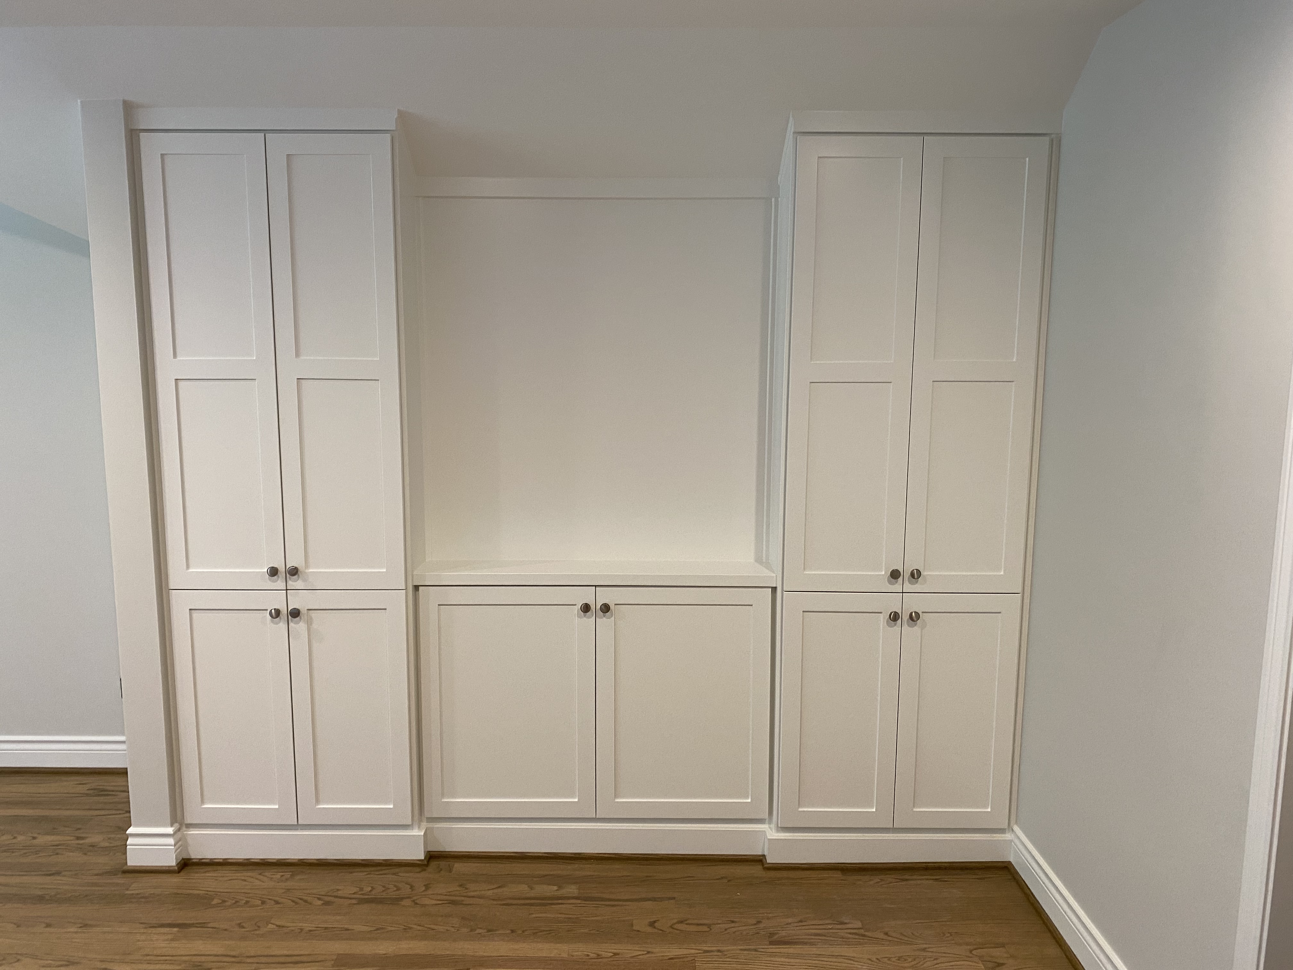
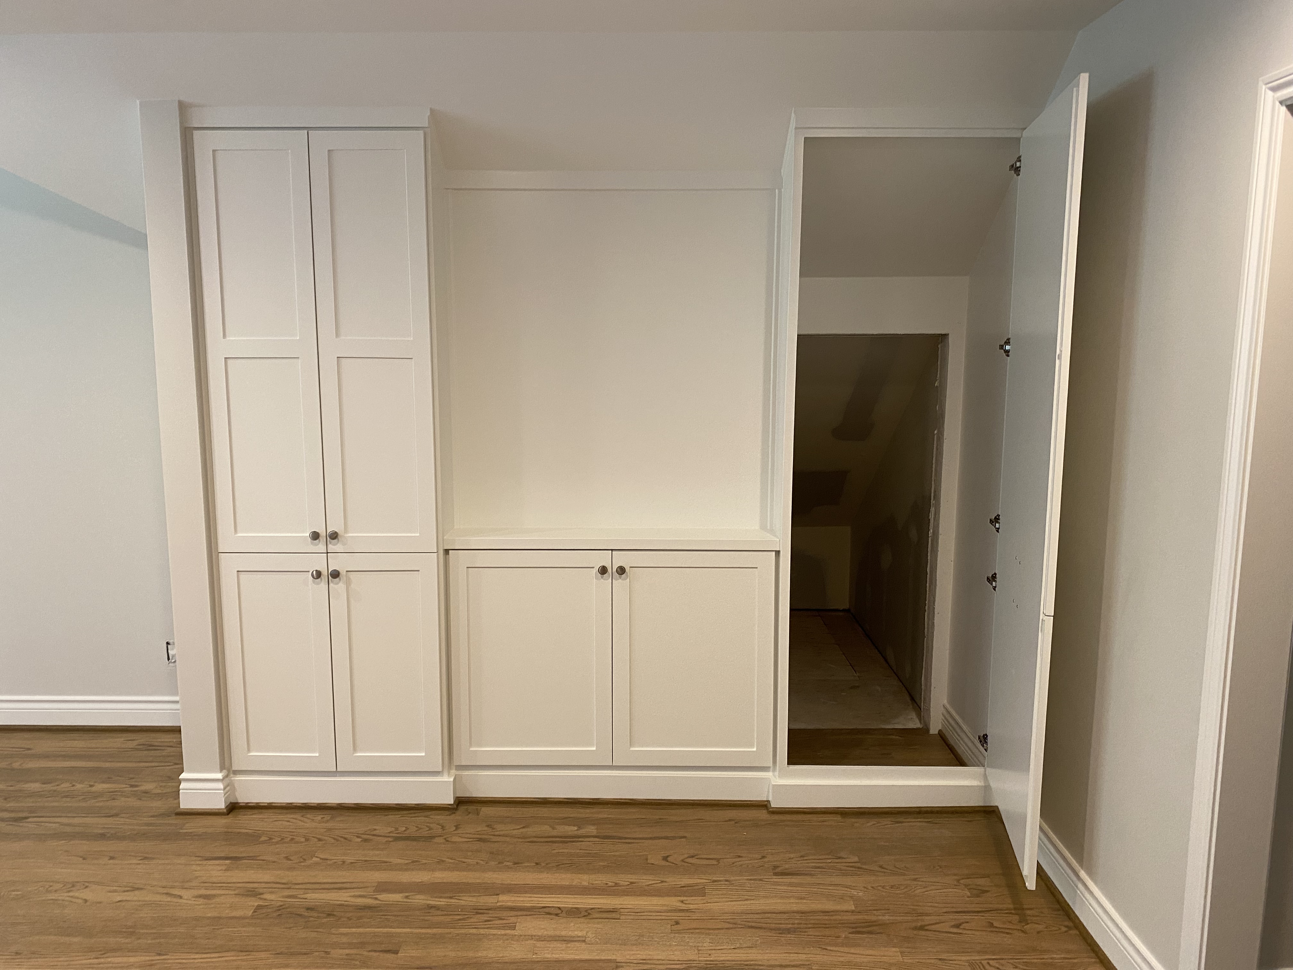

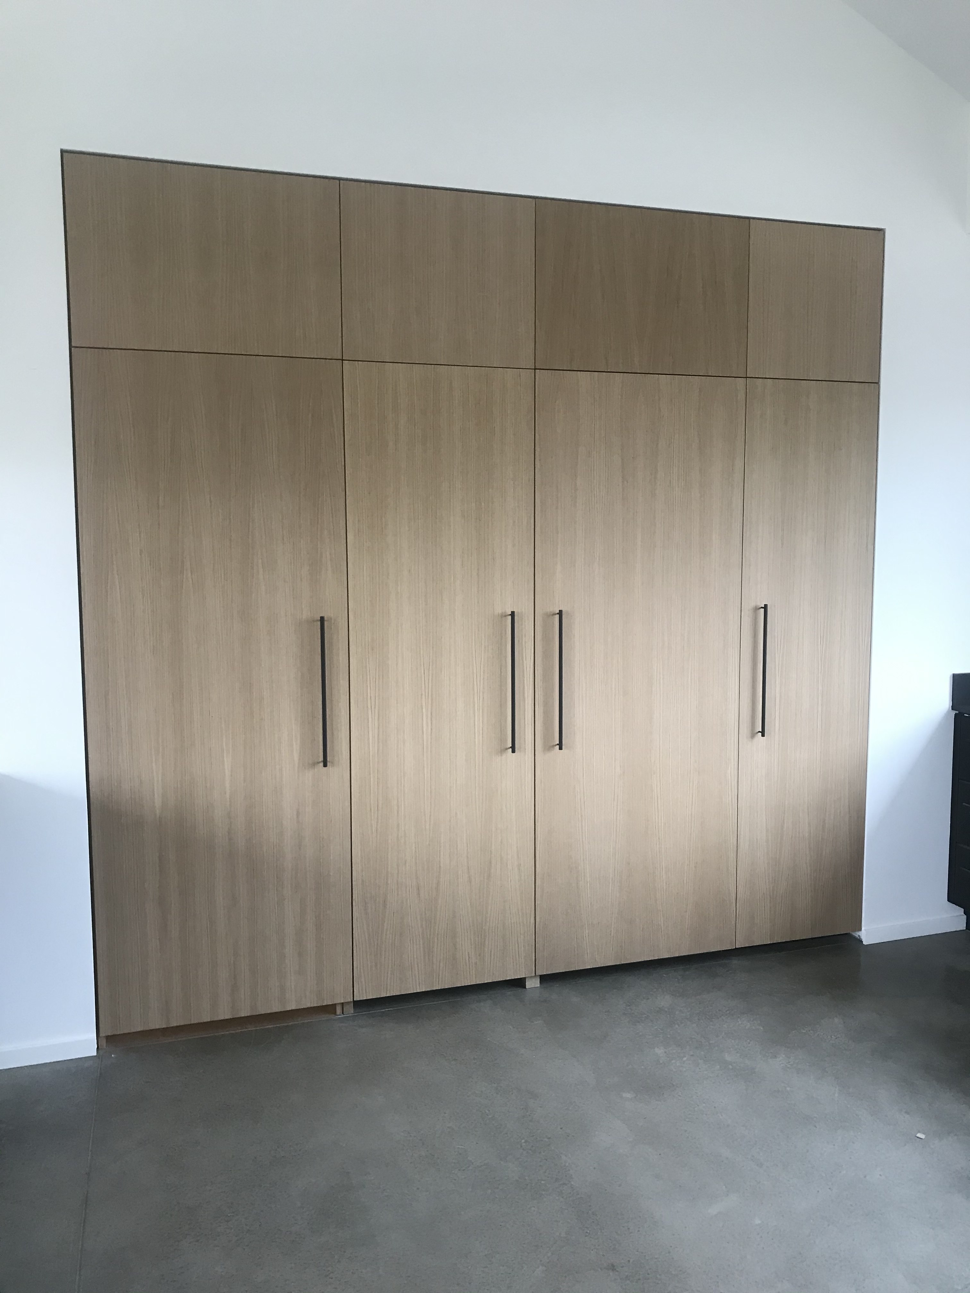
Hidden Room Doors Disguised as Built-In Cabinetry

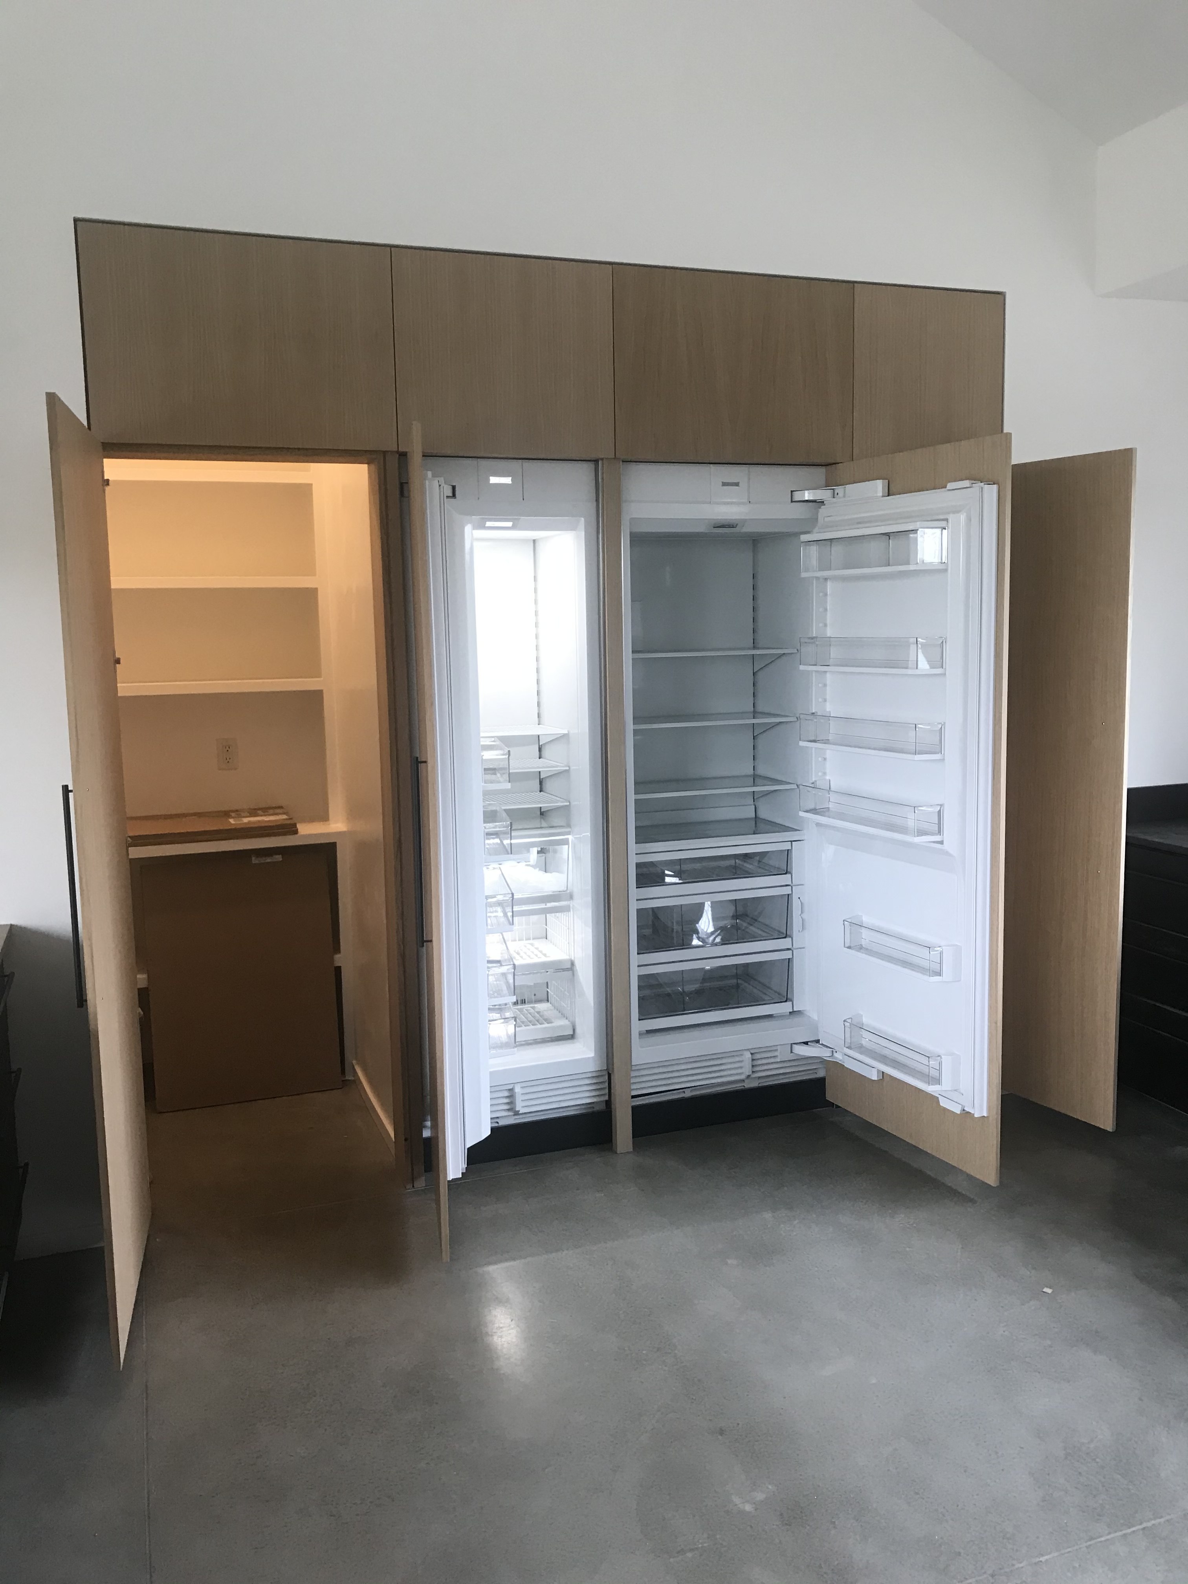
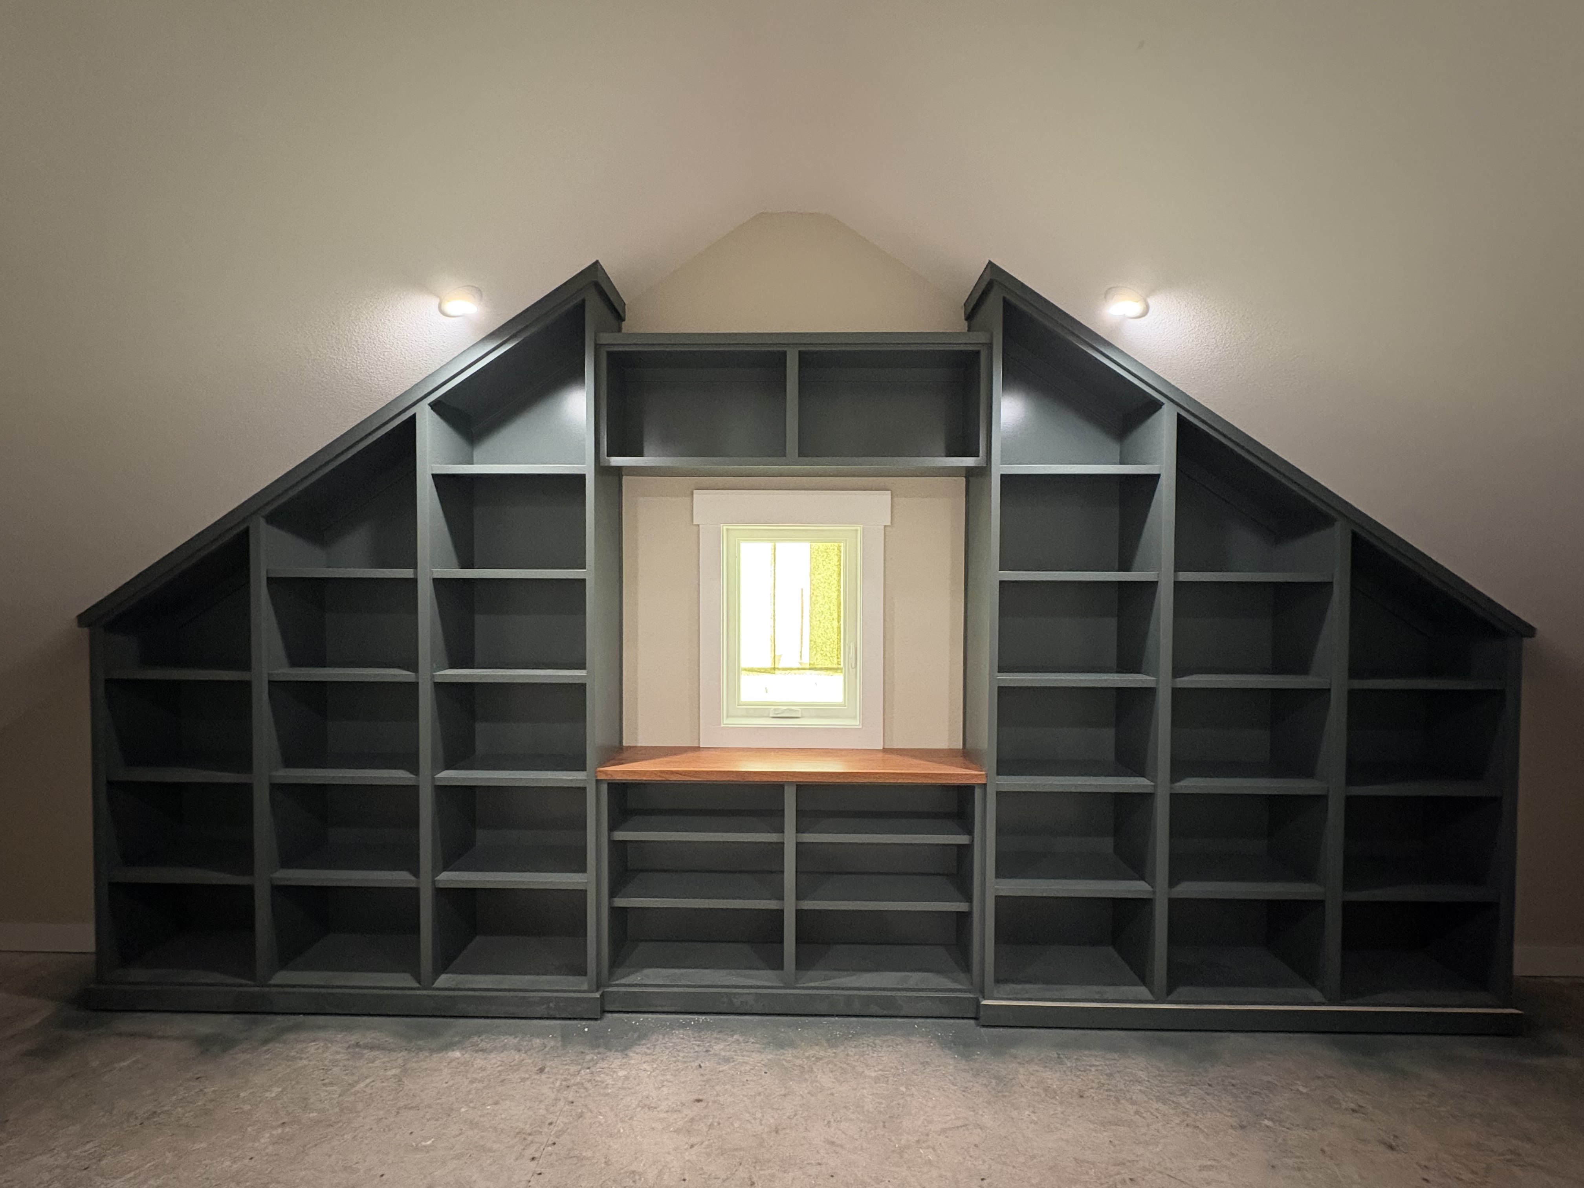
We've built more than a few of these. Floor-to-ceiling built-ins — a walnut bookcase, white shaker cabinetry, flat-panel modern slab, and a dark charcoal library — each one concealing an entire room behind it. Concealed pivot hardware, seamless panel alignment, no visible hinges or handles. The kind of build people don't believe until they see it open.

Share this project
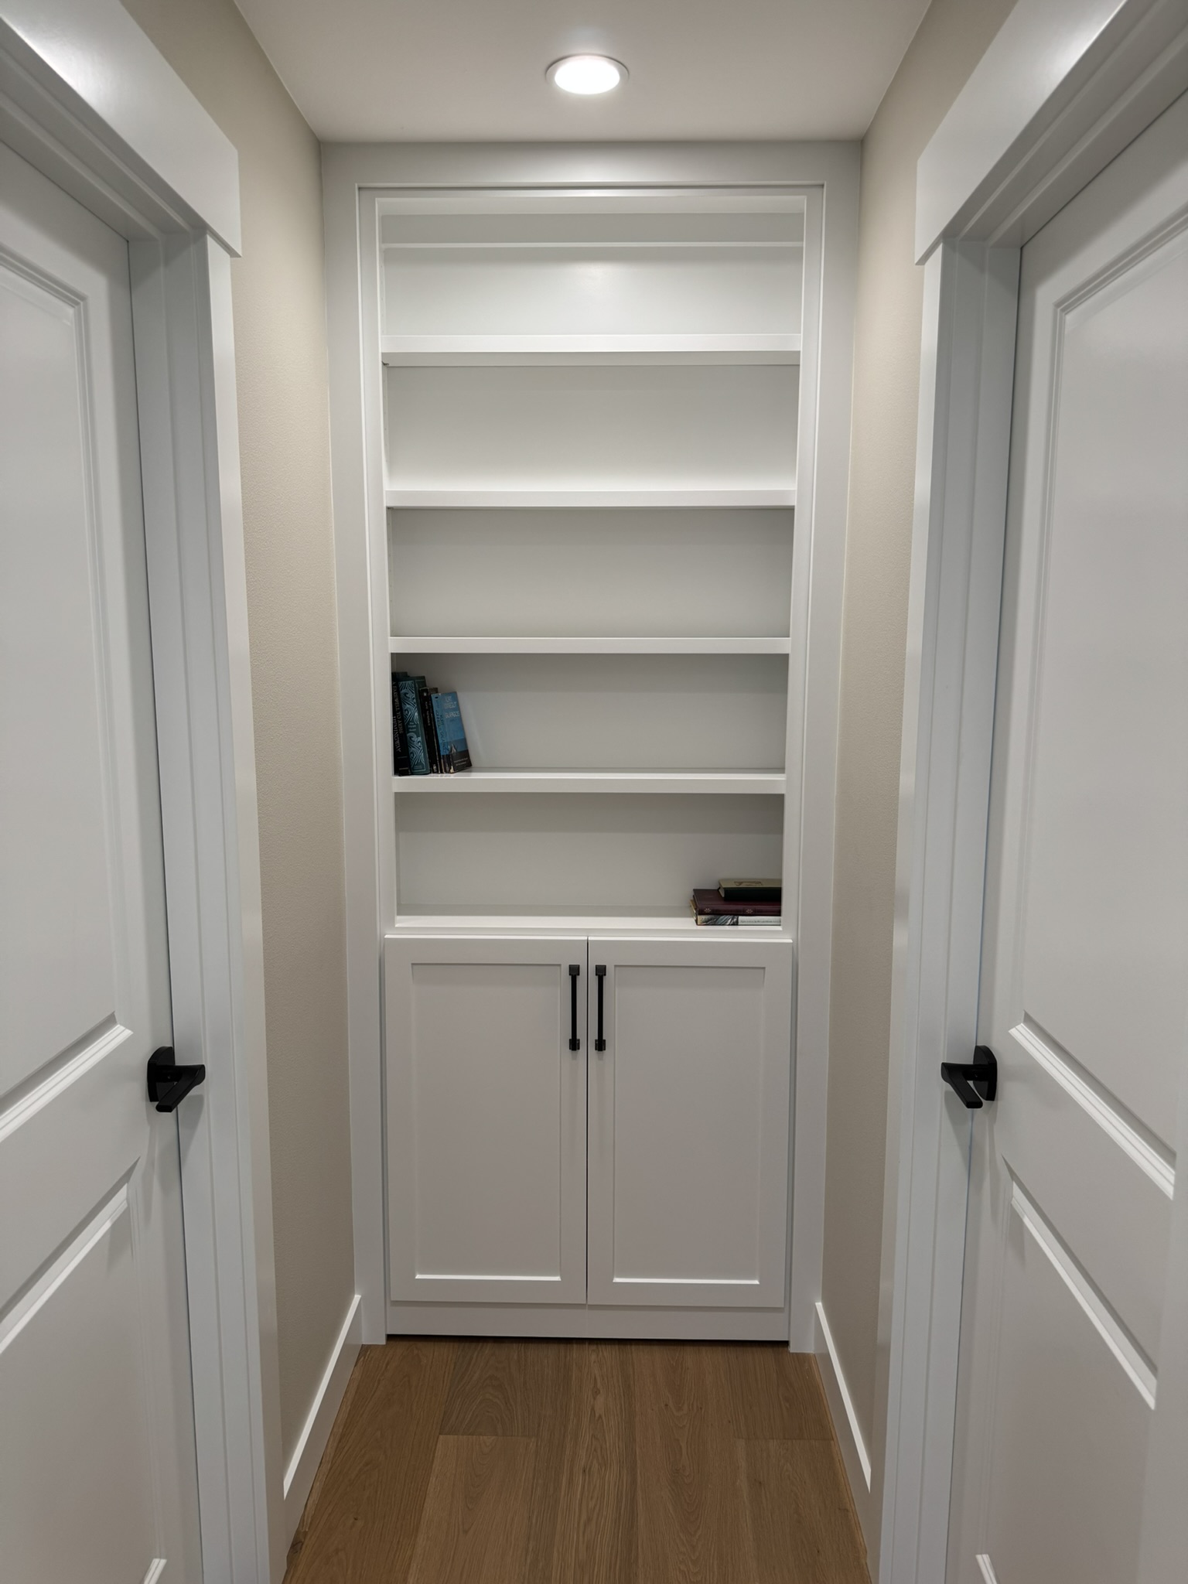
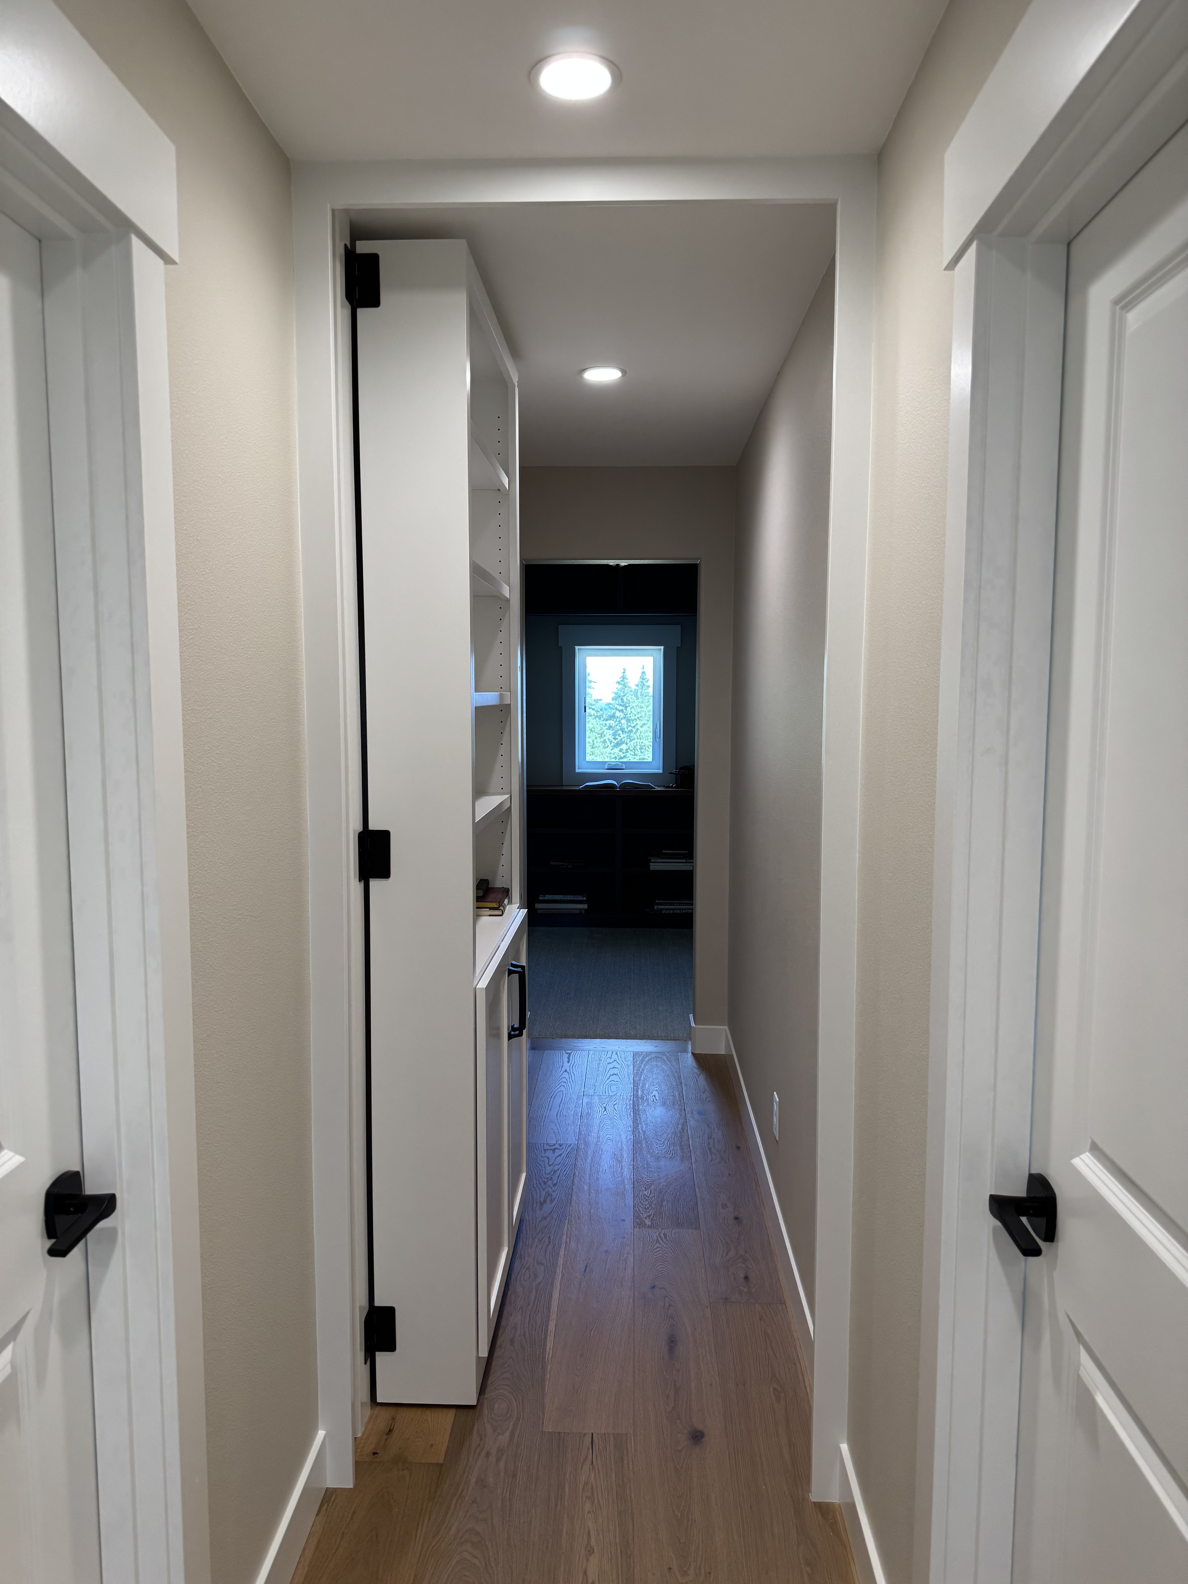
Floor-to-ceiling built-in bookcase in a hallway — concealing a hidden room door with no visible hardware
The bookcase door swung open on concealed pivot hardware, revealing the hidden room behind it
White shaker built-in cabinetry wall — the right panel is a hidden door, seamless from the outside
White shaker hidden door swung open, revealing the staircase concealed behind the built-in cabinetry
Top-down view of the white shaker built-in cabinetry showing the concealed door panel detail
Modern flat-panel light wood wall with bar pulls — closed position, no indication a door is concealed within
Modern flat-panel light wood hidden door swung open, revealing the room and built-in shelving behind it
Dark charcoal painted floor-to-ceiling built-in bookcase wrapping an angled wall, concealing a hidden room door
21 / 27

Teal Built-In Library & Office

A custom bookcase wall in teal with walnut interiors, open upper shelving, and brass hardware. A striking, livable library.

Share this project
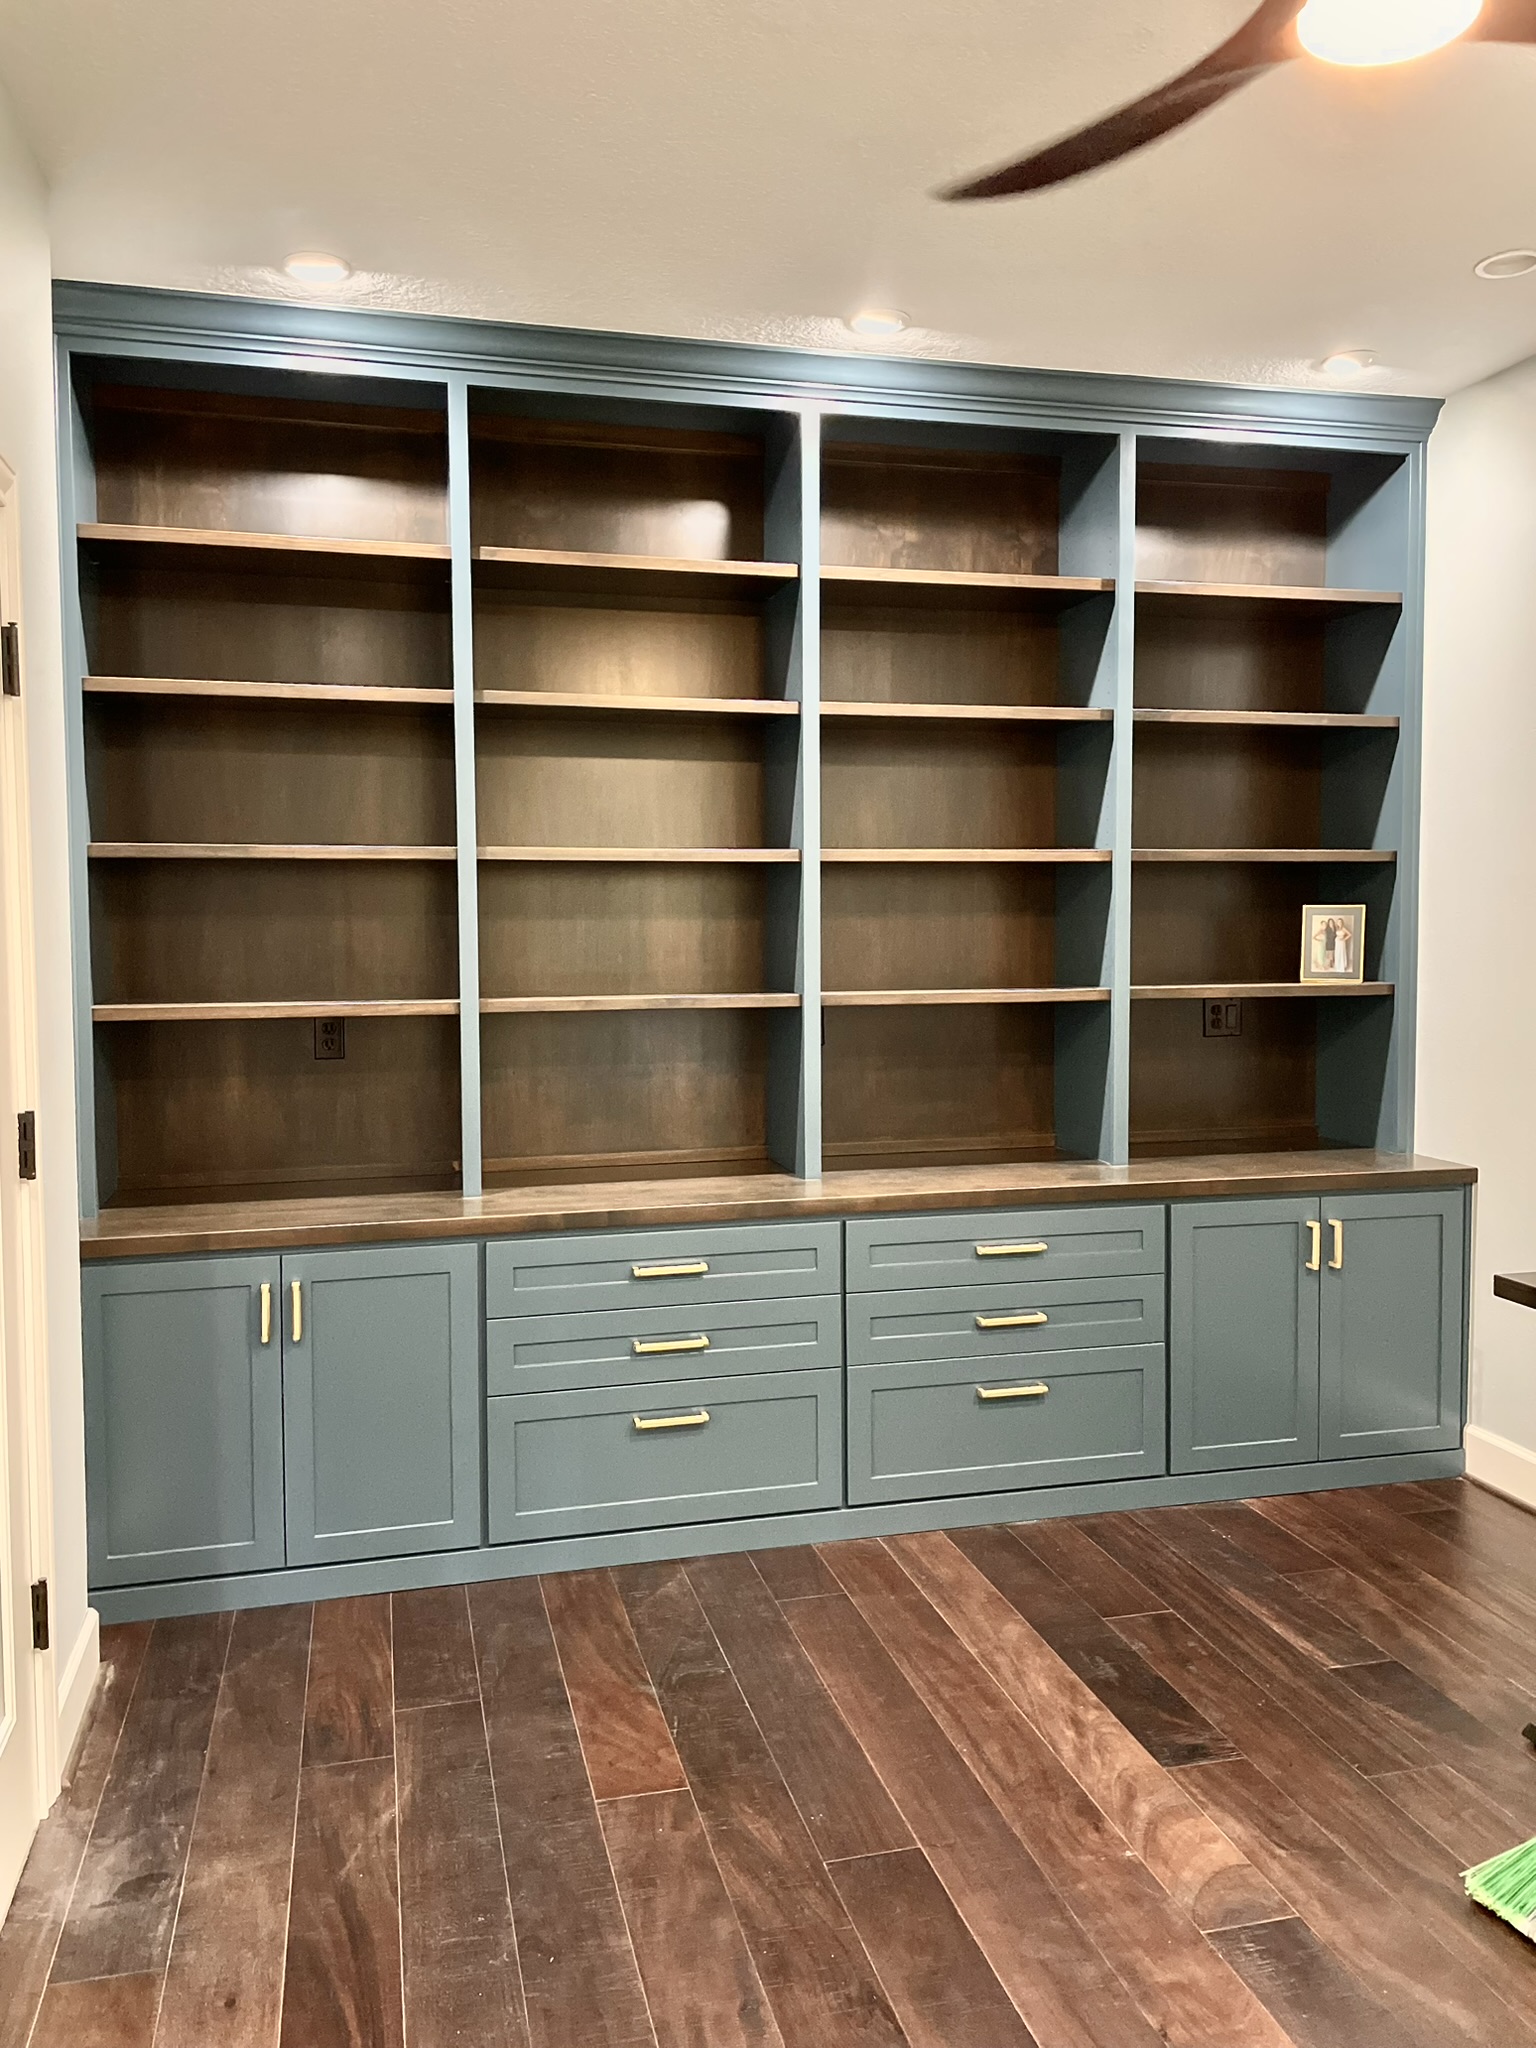
Custom bookcase wall with teal painted cabinetry, walnut interiors, open shelving, and brass hardware
22 / 27

White Built-In Office & Craft Room

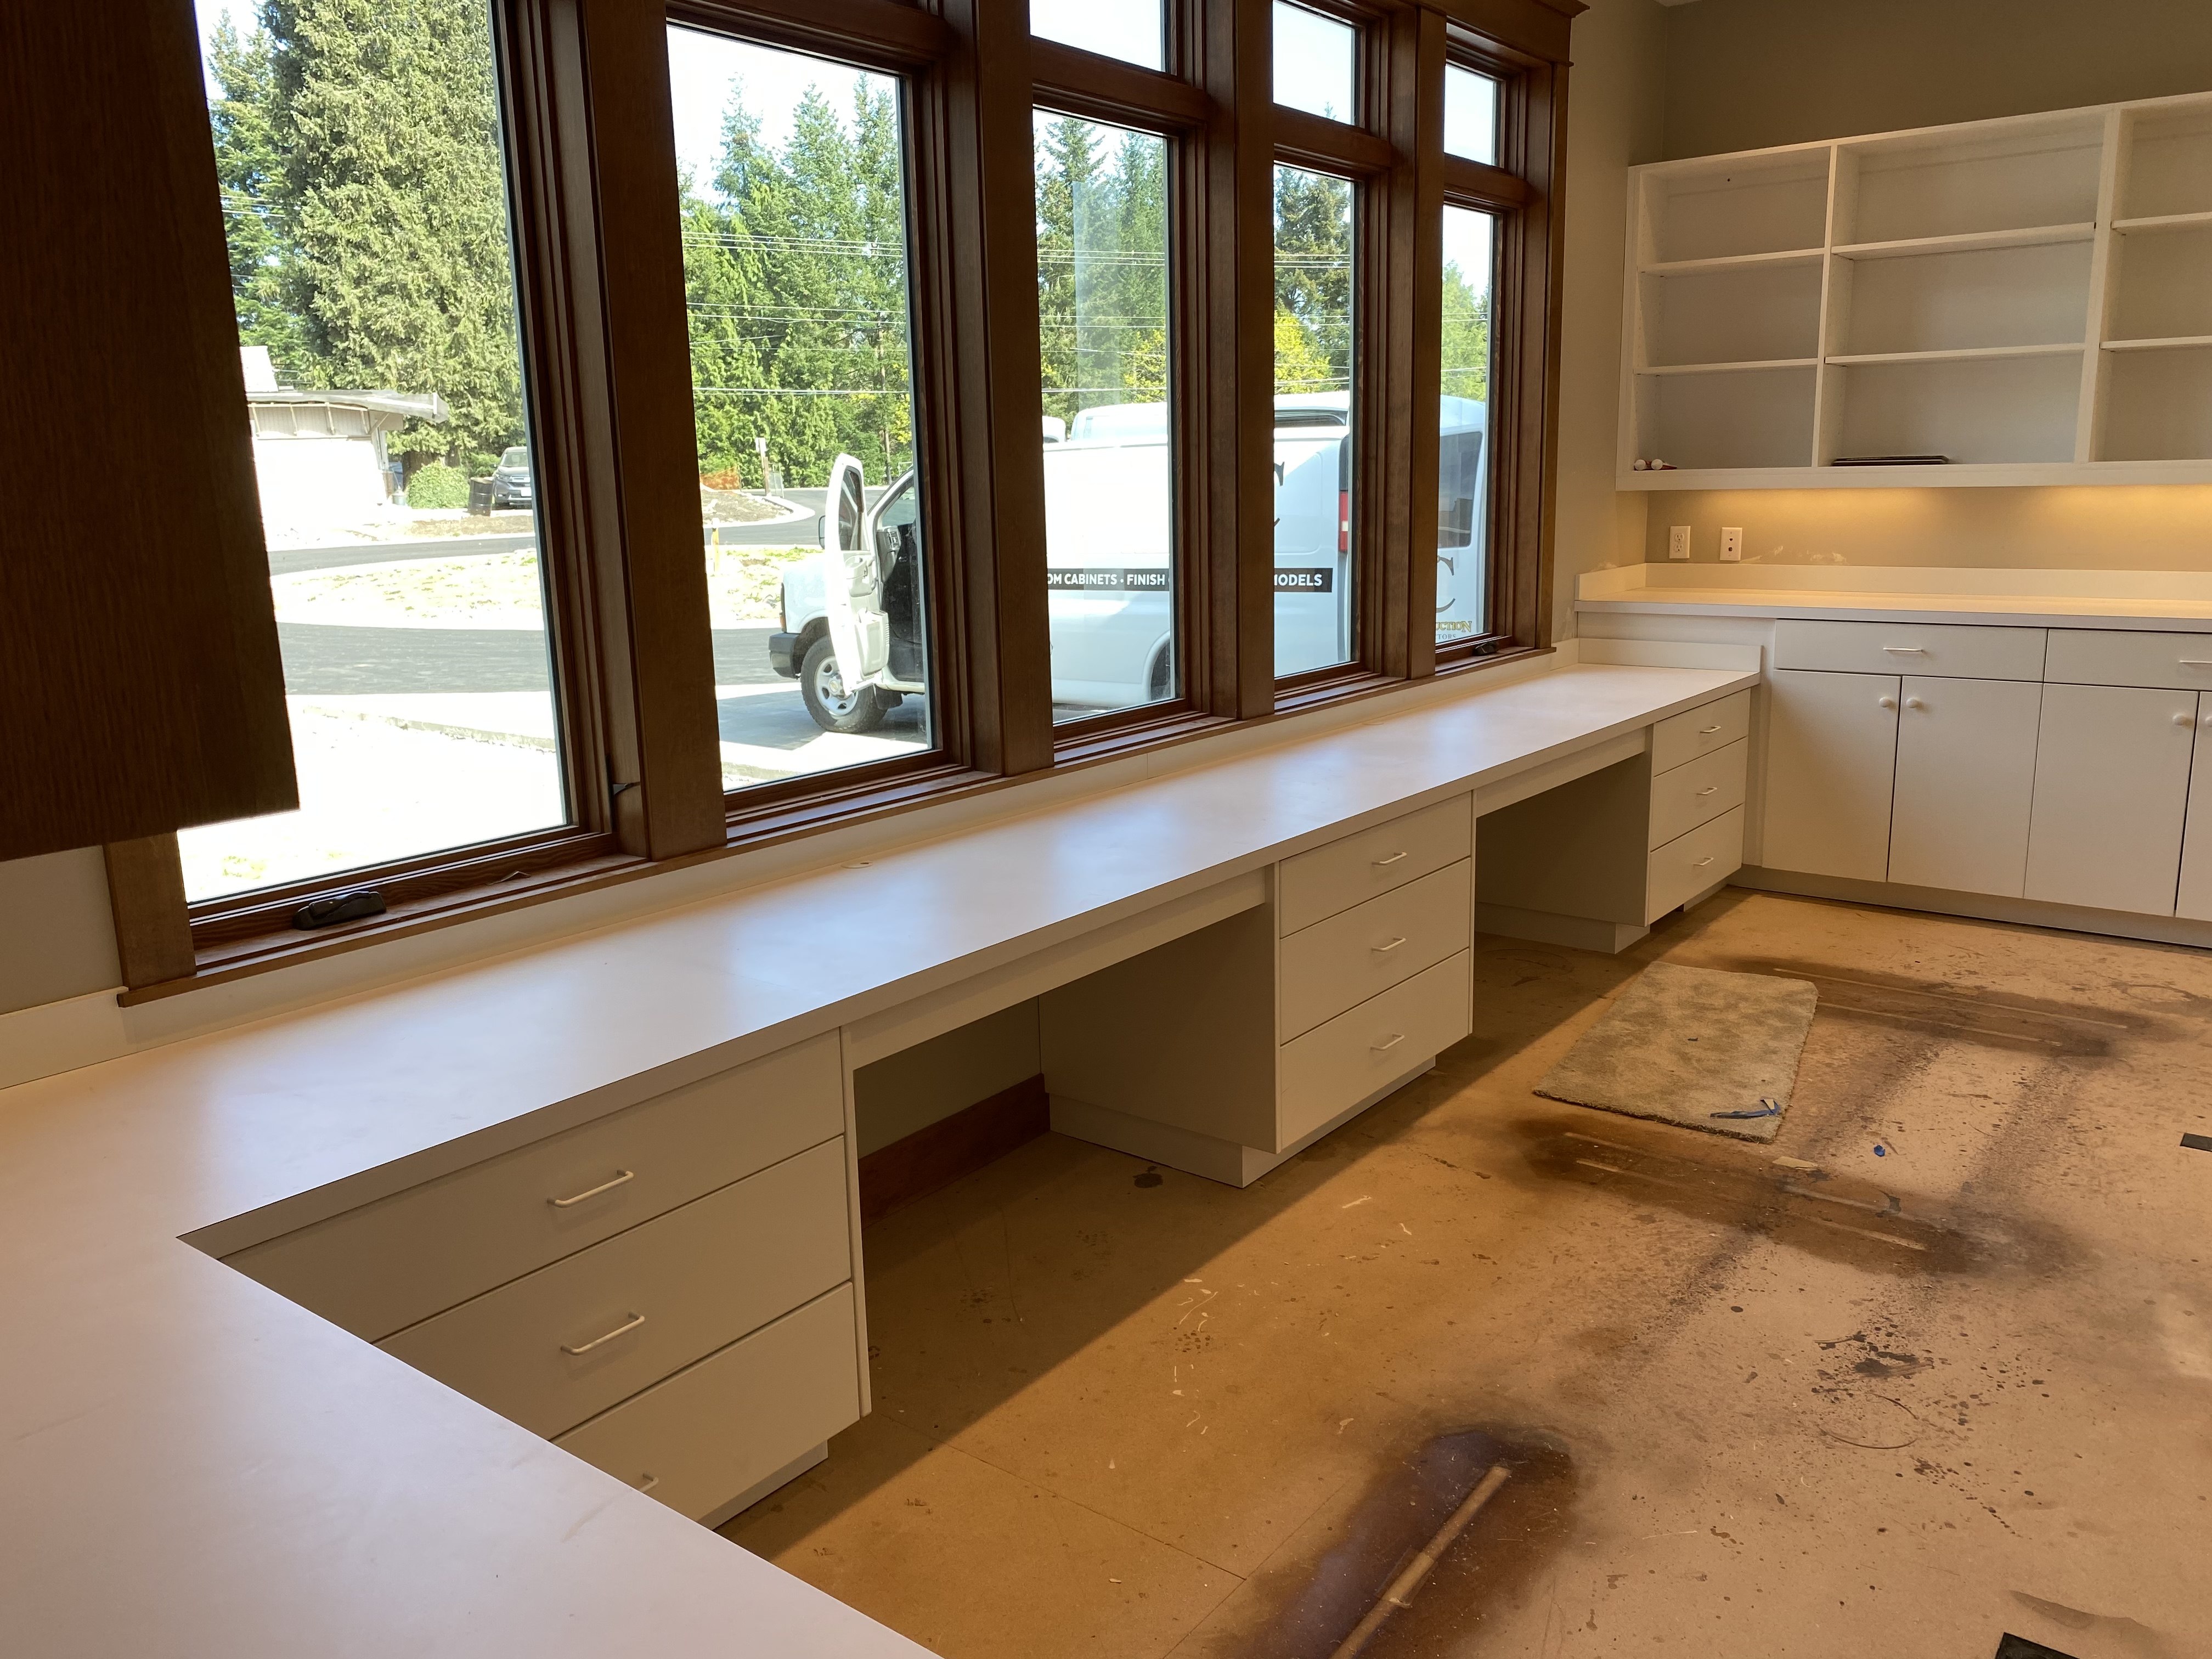
Built-in desks, base cabinets, and floor-to-ceiling shelving — complete work-from-home and craft rooms built to make the most of every inch.

Share this project
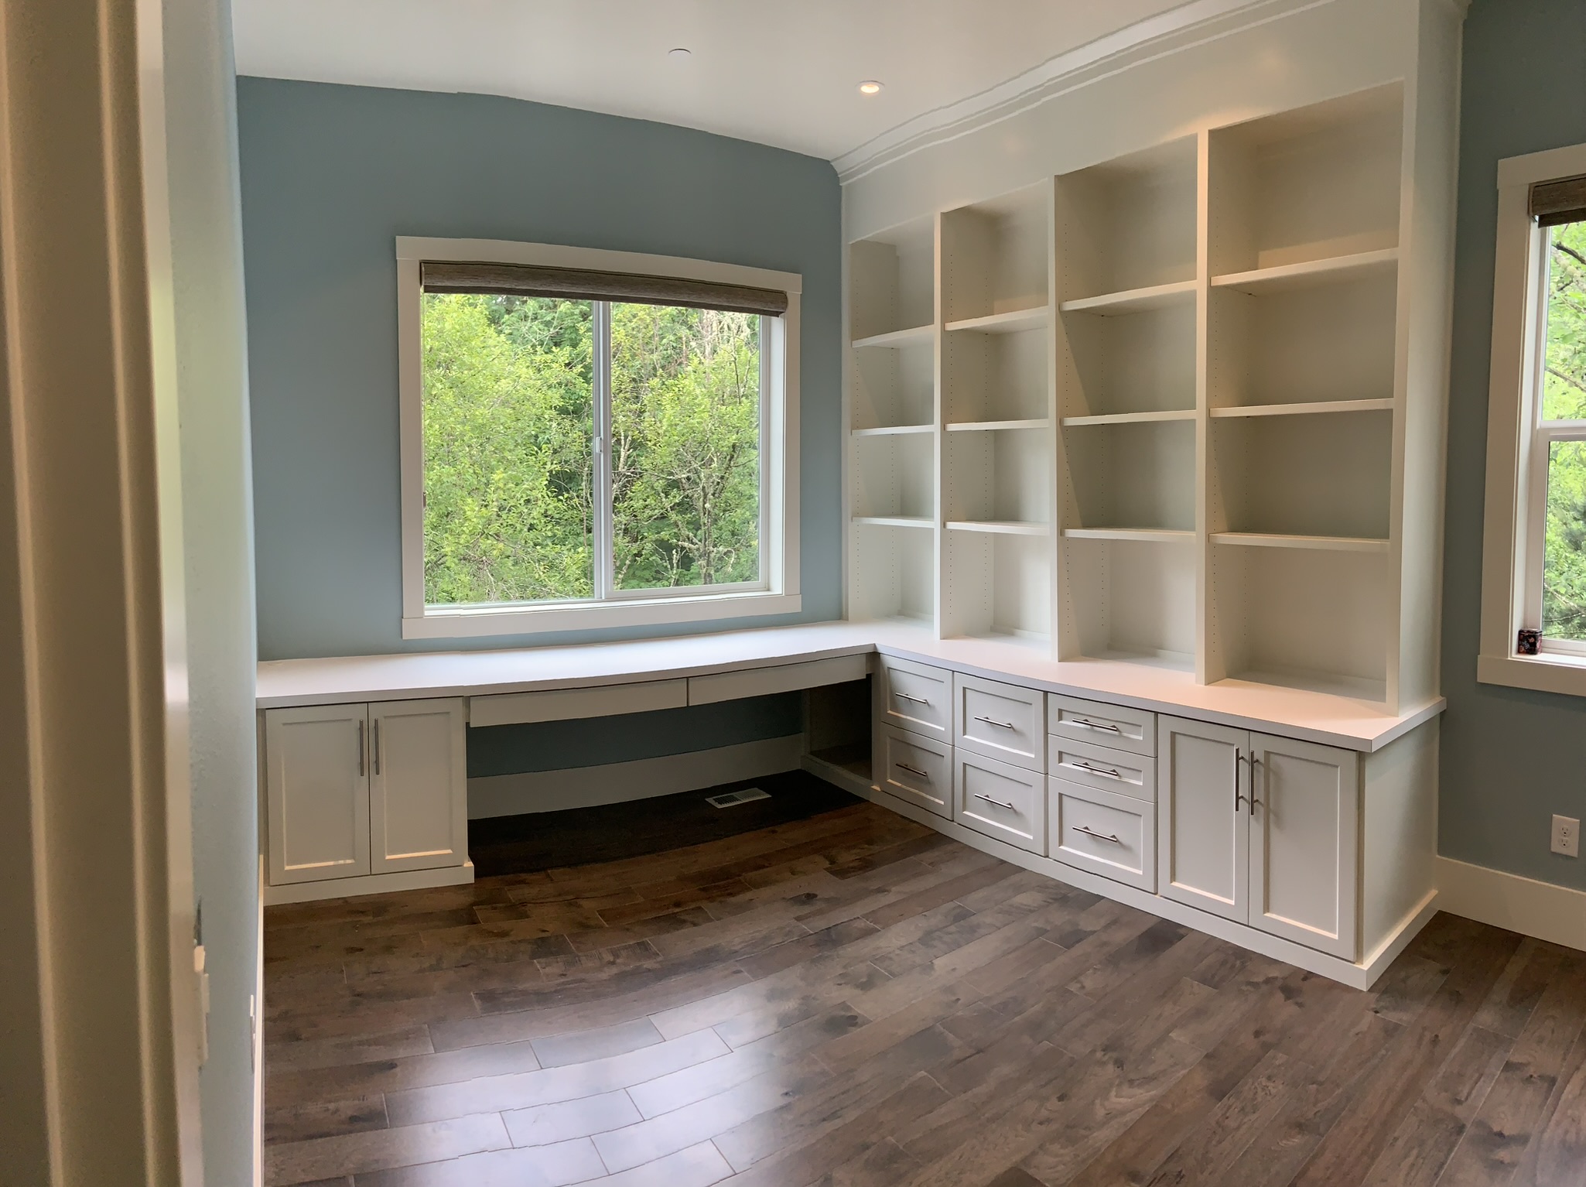
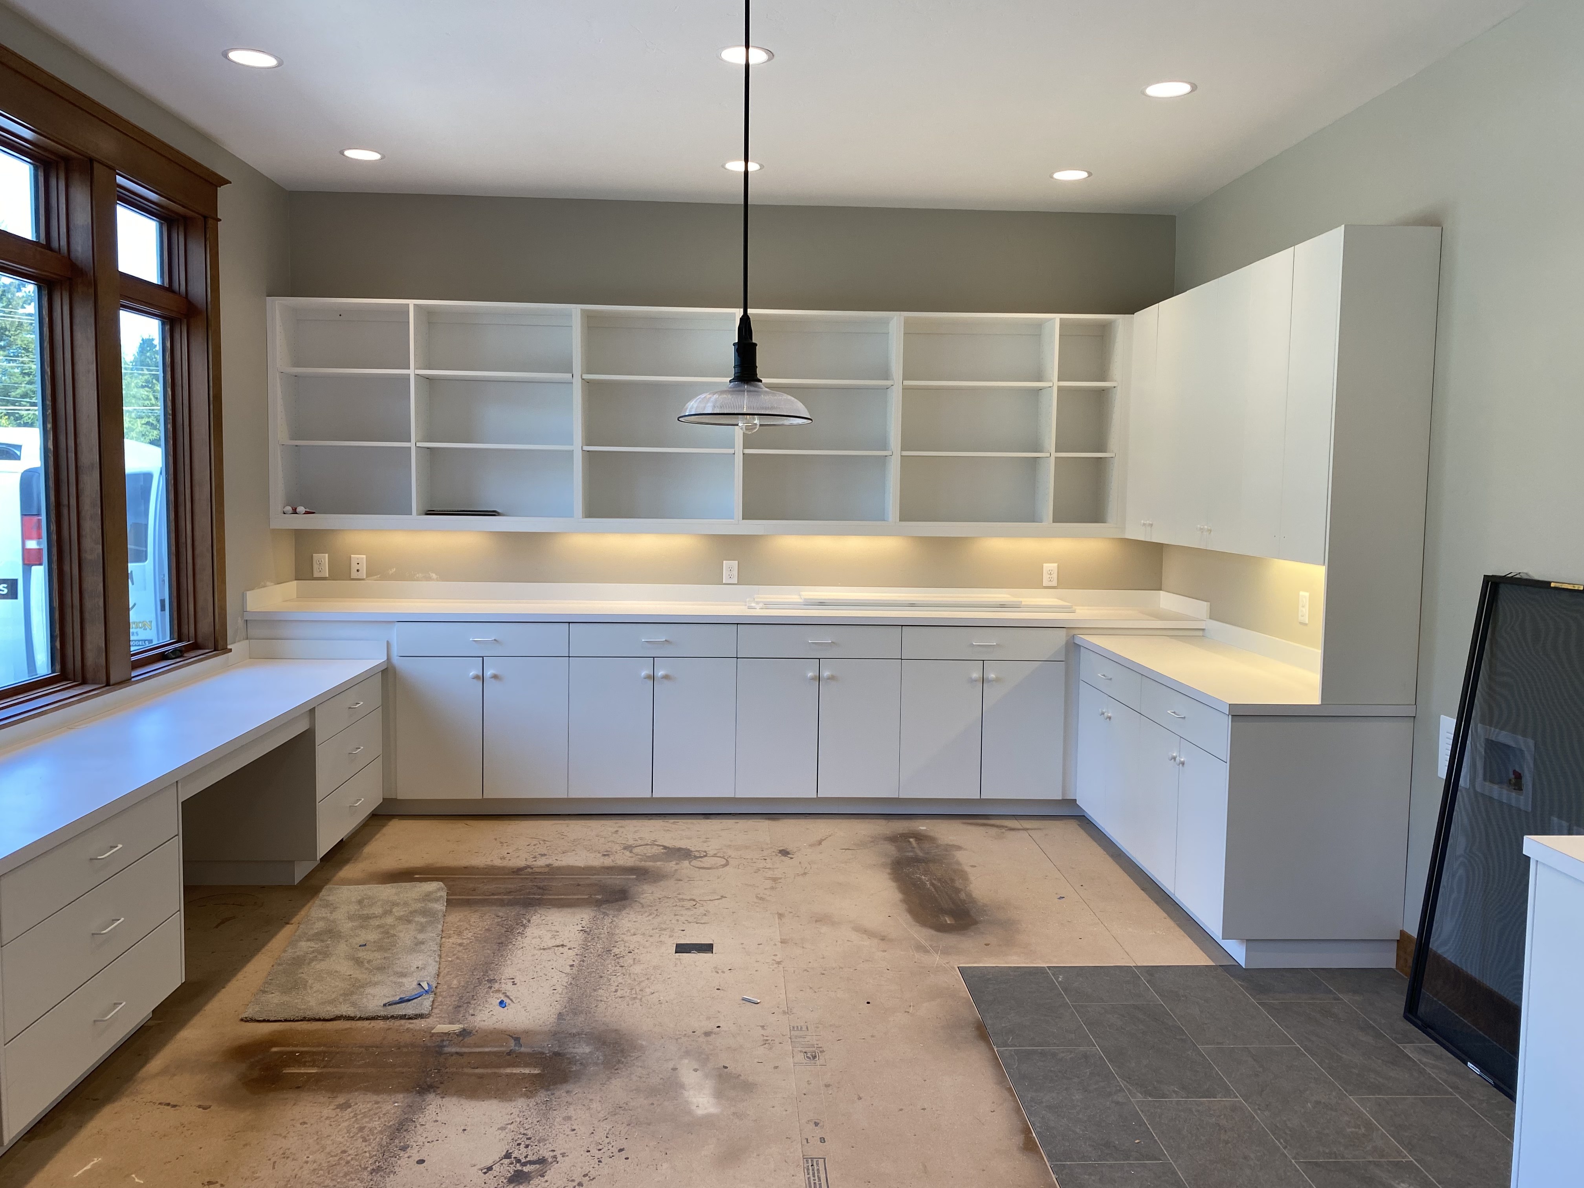
Custom built-in white home office with desk, base cabinets, tall cubby shelving, and window work surface
Wide view of a custom white craft room with wraparound base cabinets, floor-to-ceiling open shelving, and window-facing work counter
Close-up of the window-facing work counter with drawer pedestals and open shelving above in a custom craft studio
23 / 27

Warm Wood Wet Bar

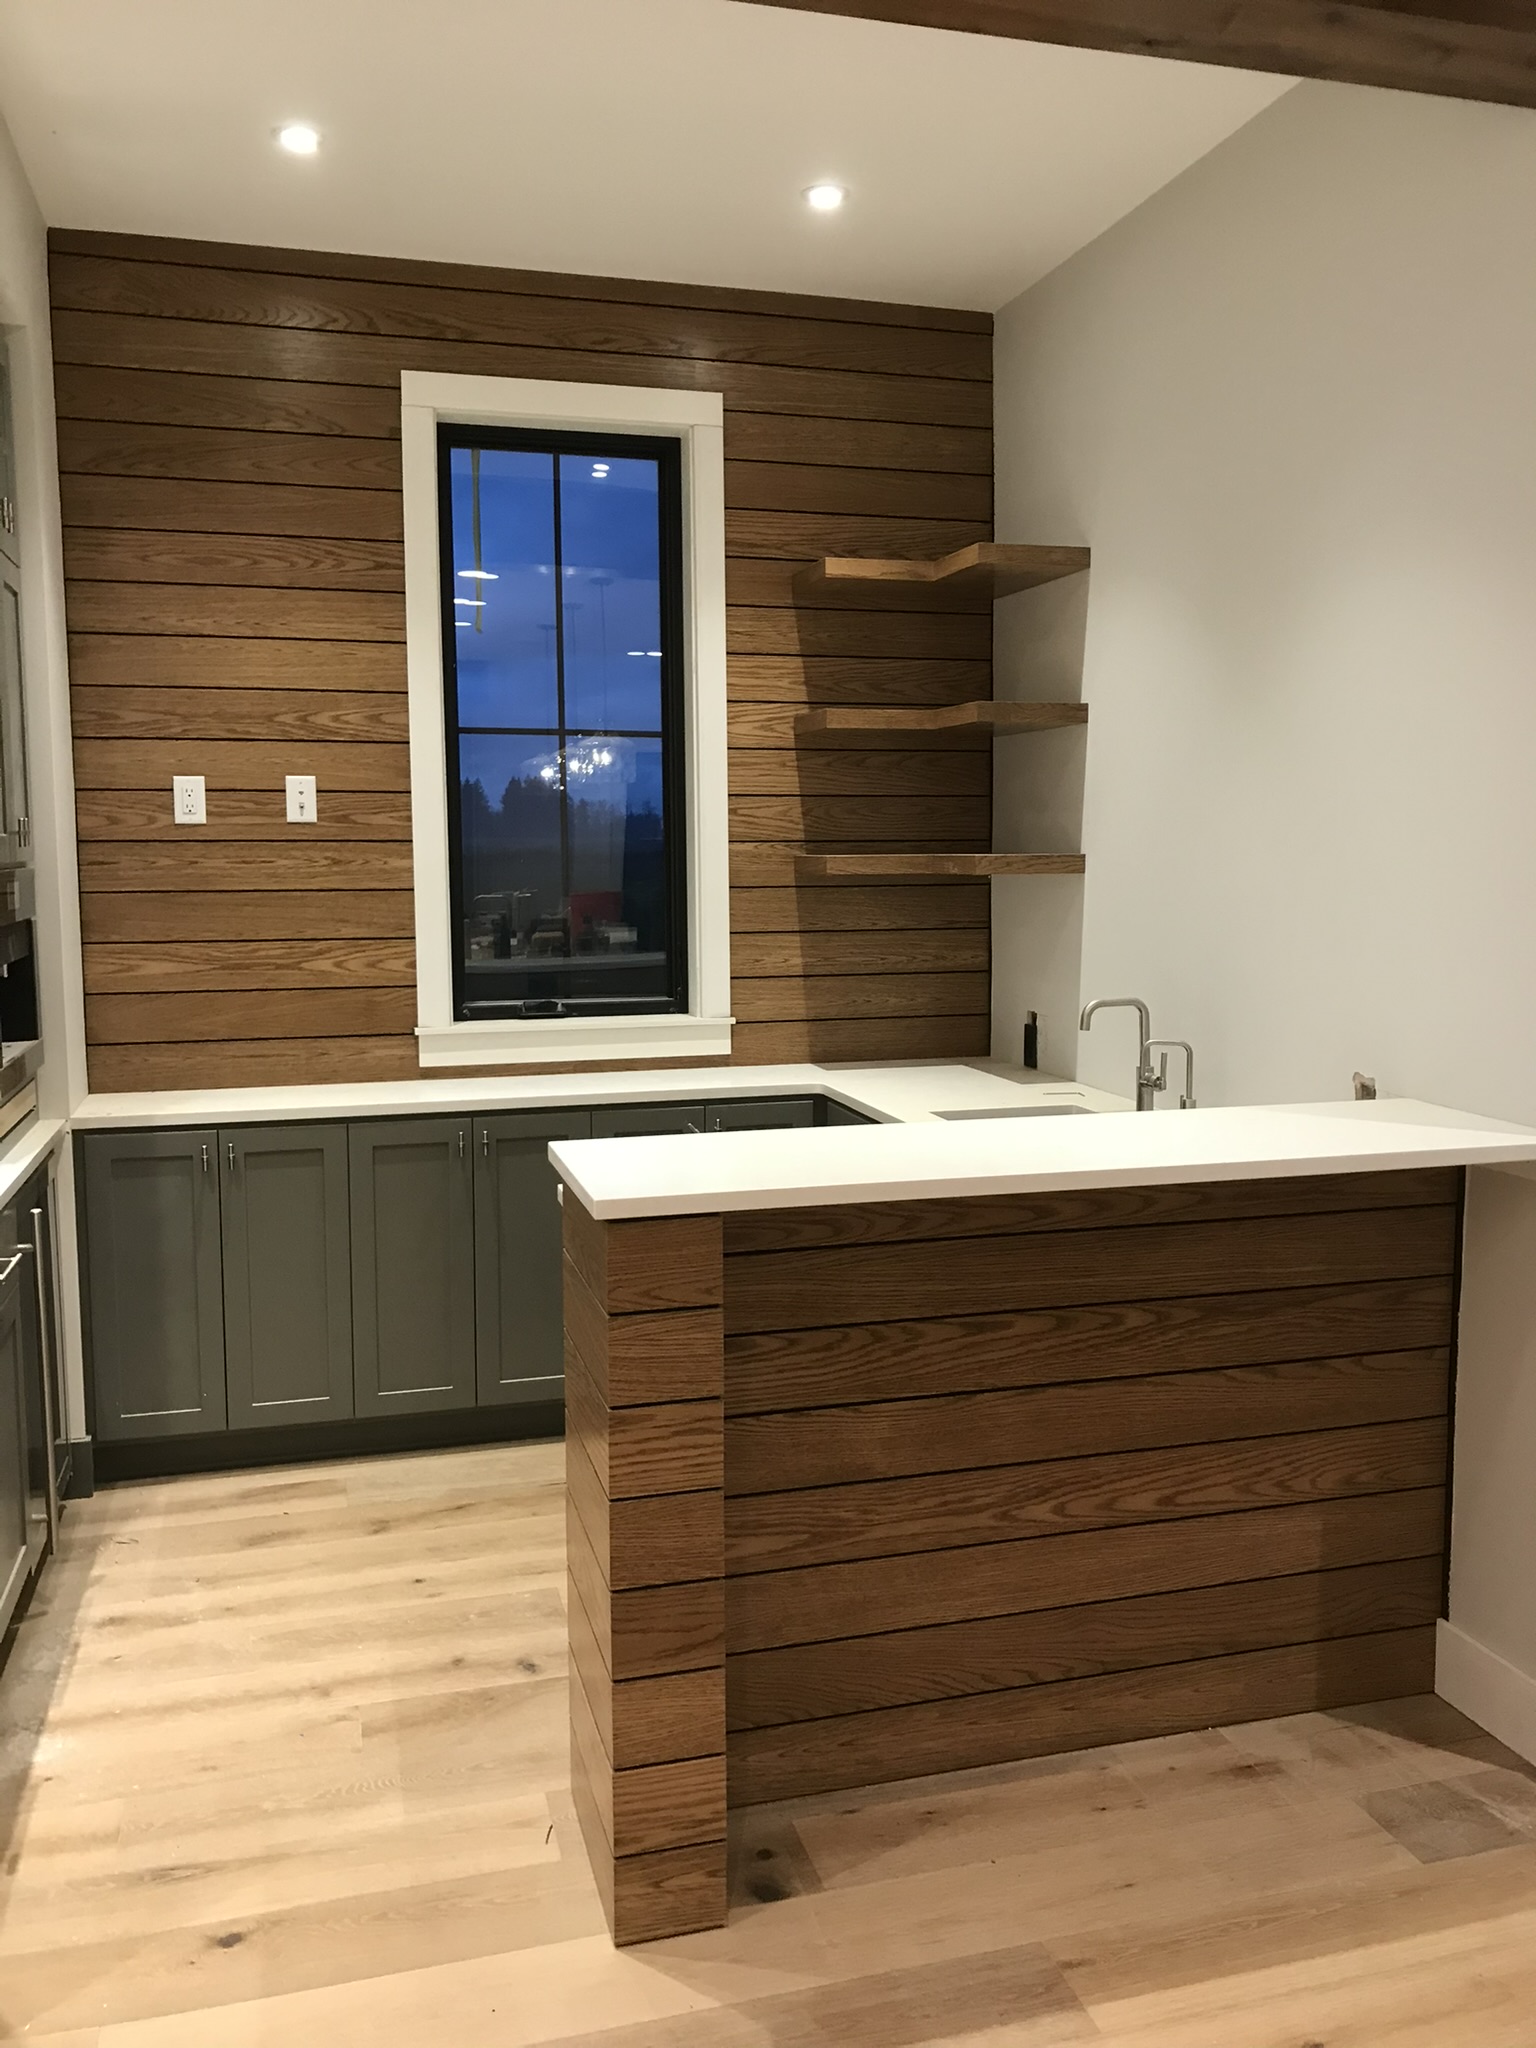
Wood-paneled wet bar featuring floating display shelves, a central island, and a full sink wall. Warm and refined.

Share this project
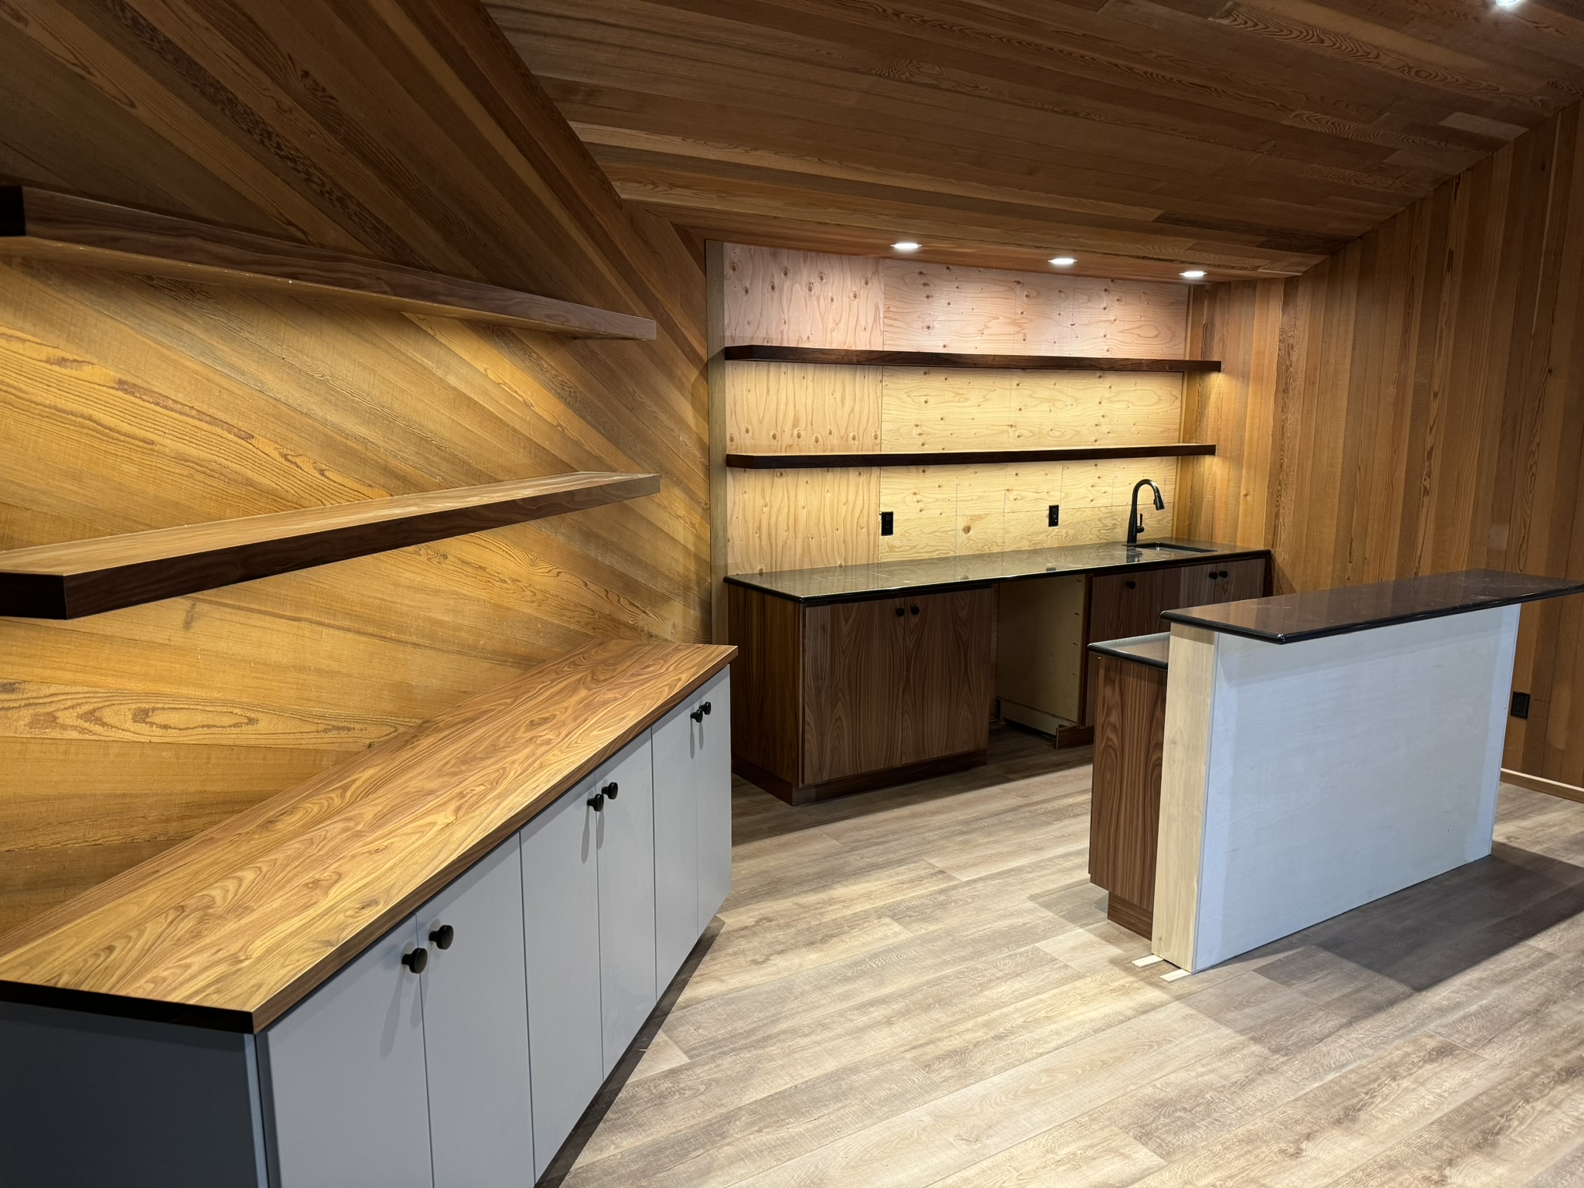
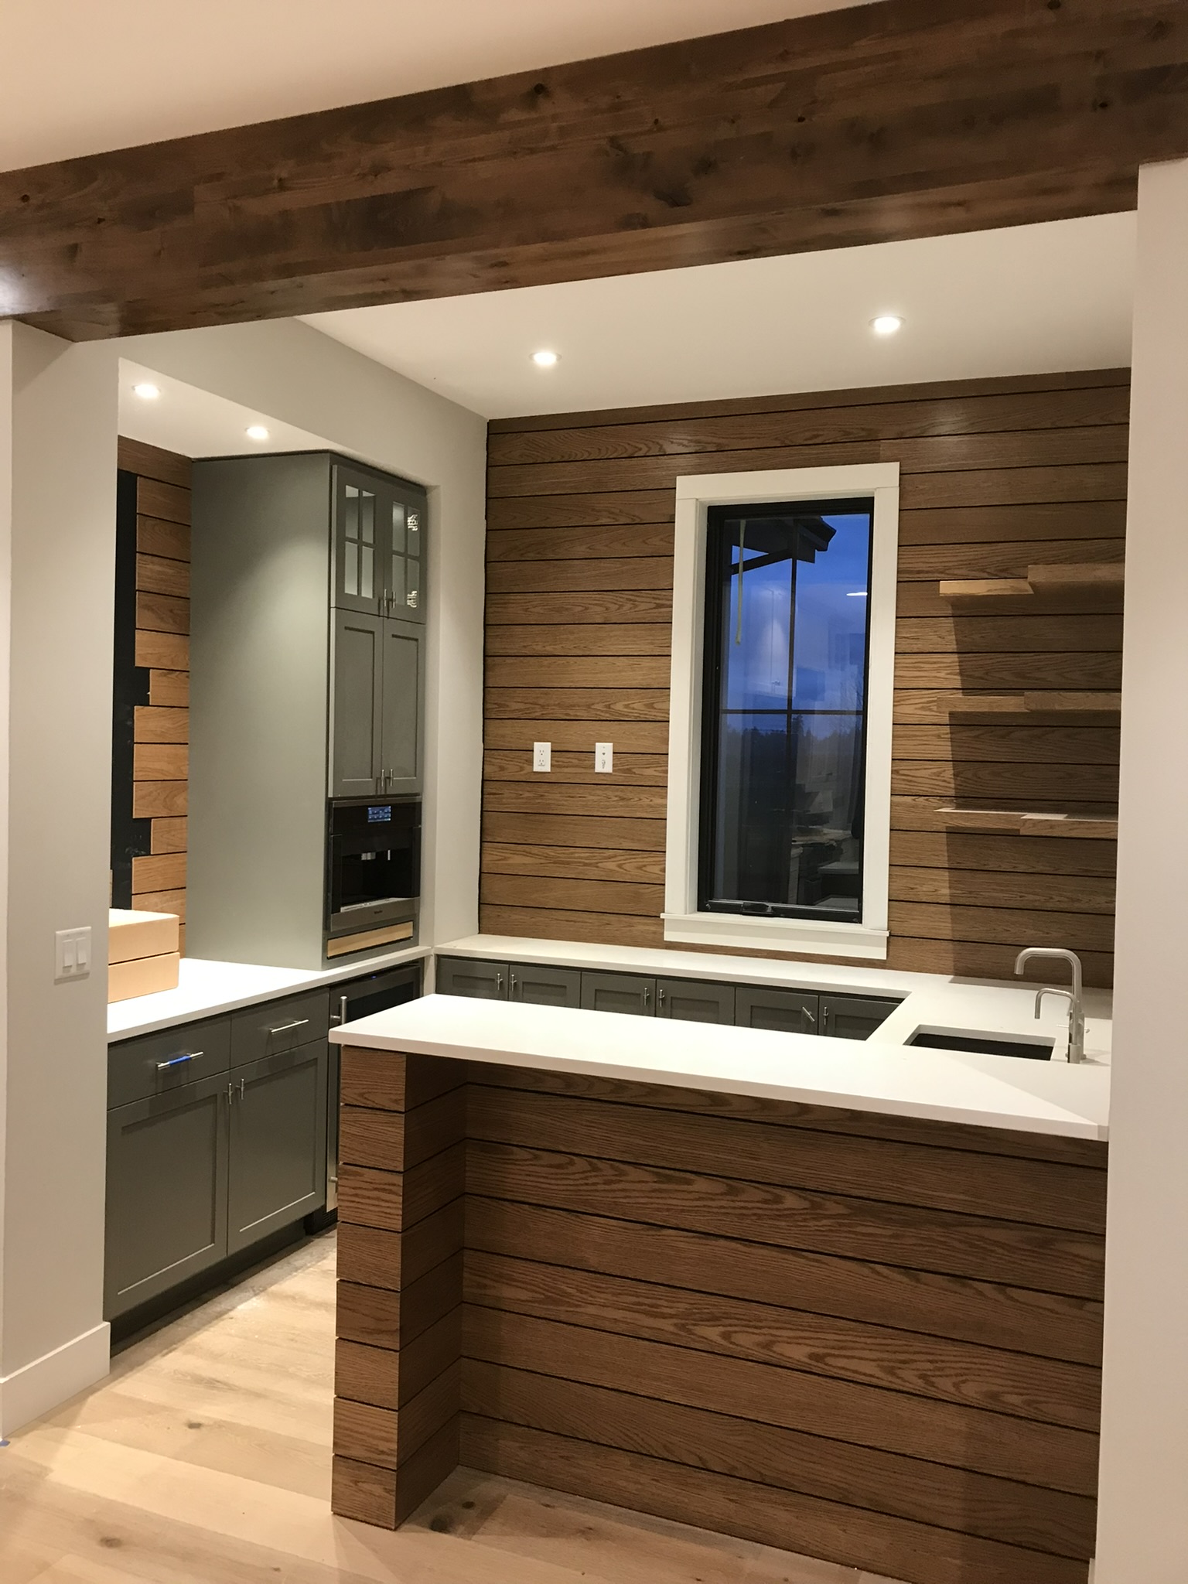
Custom wood-paneled wet bar with floating shelves, central island, and sink wall
Wet bar with wood-plank wall cladding, gray-green base cabinets, white countertop, and undermount sink — perspective view from entry
Straight-on view of wood-plank wet bar showing L-shaped countertop, floating shelves, and undermount sink
24 / 27

Rustic Barn Door Pass-Through & Specialty Millwork

A custom barn door pass-through with handcrafted millwork detail. The kind of specialty work that makes a house feel one-of-a-kind.

Share this project
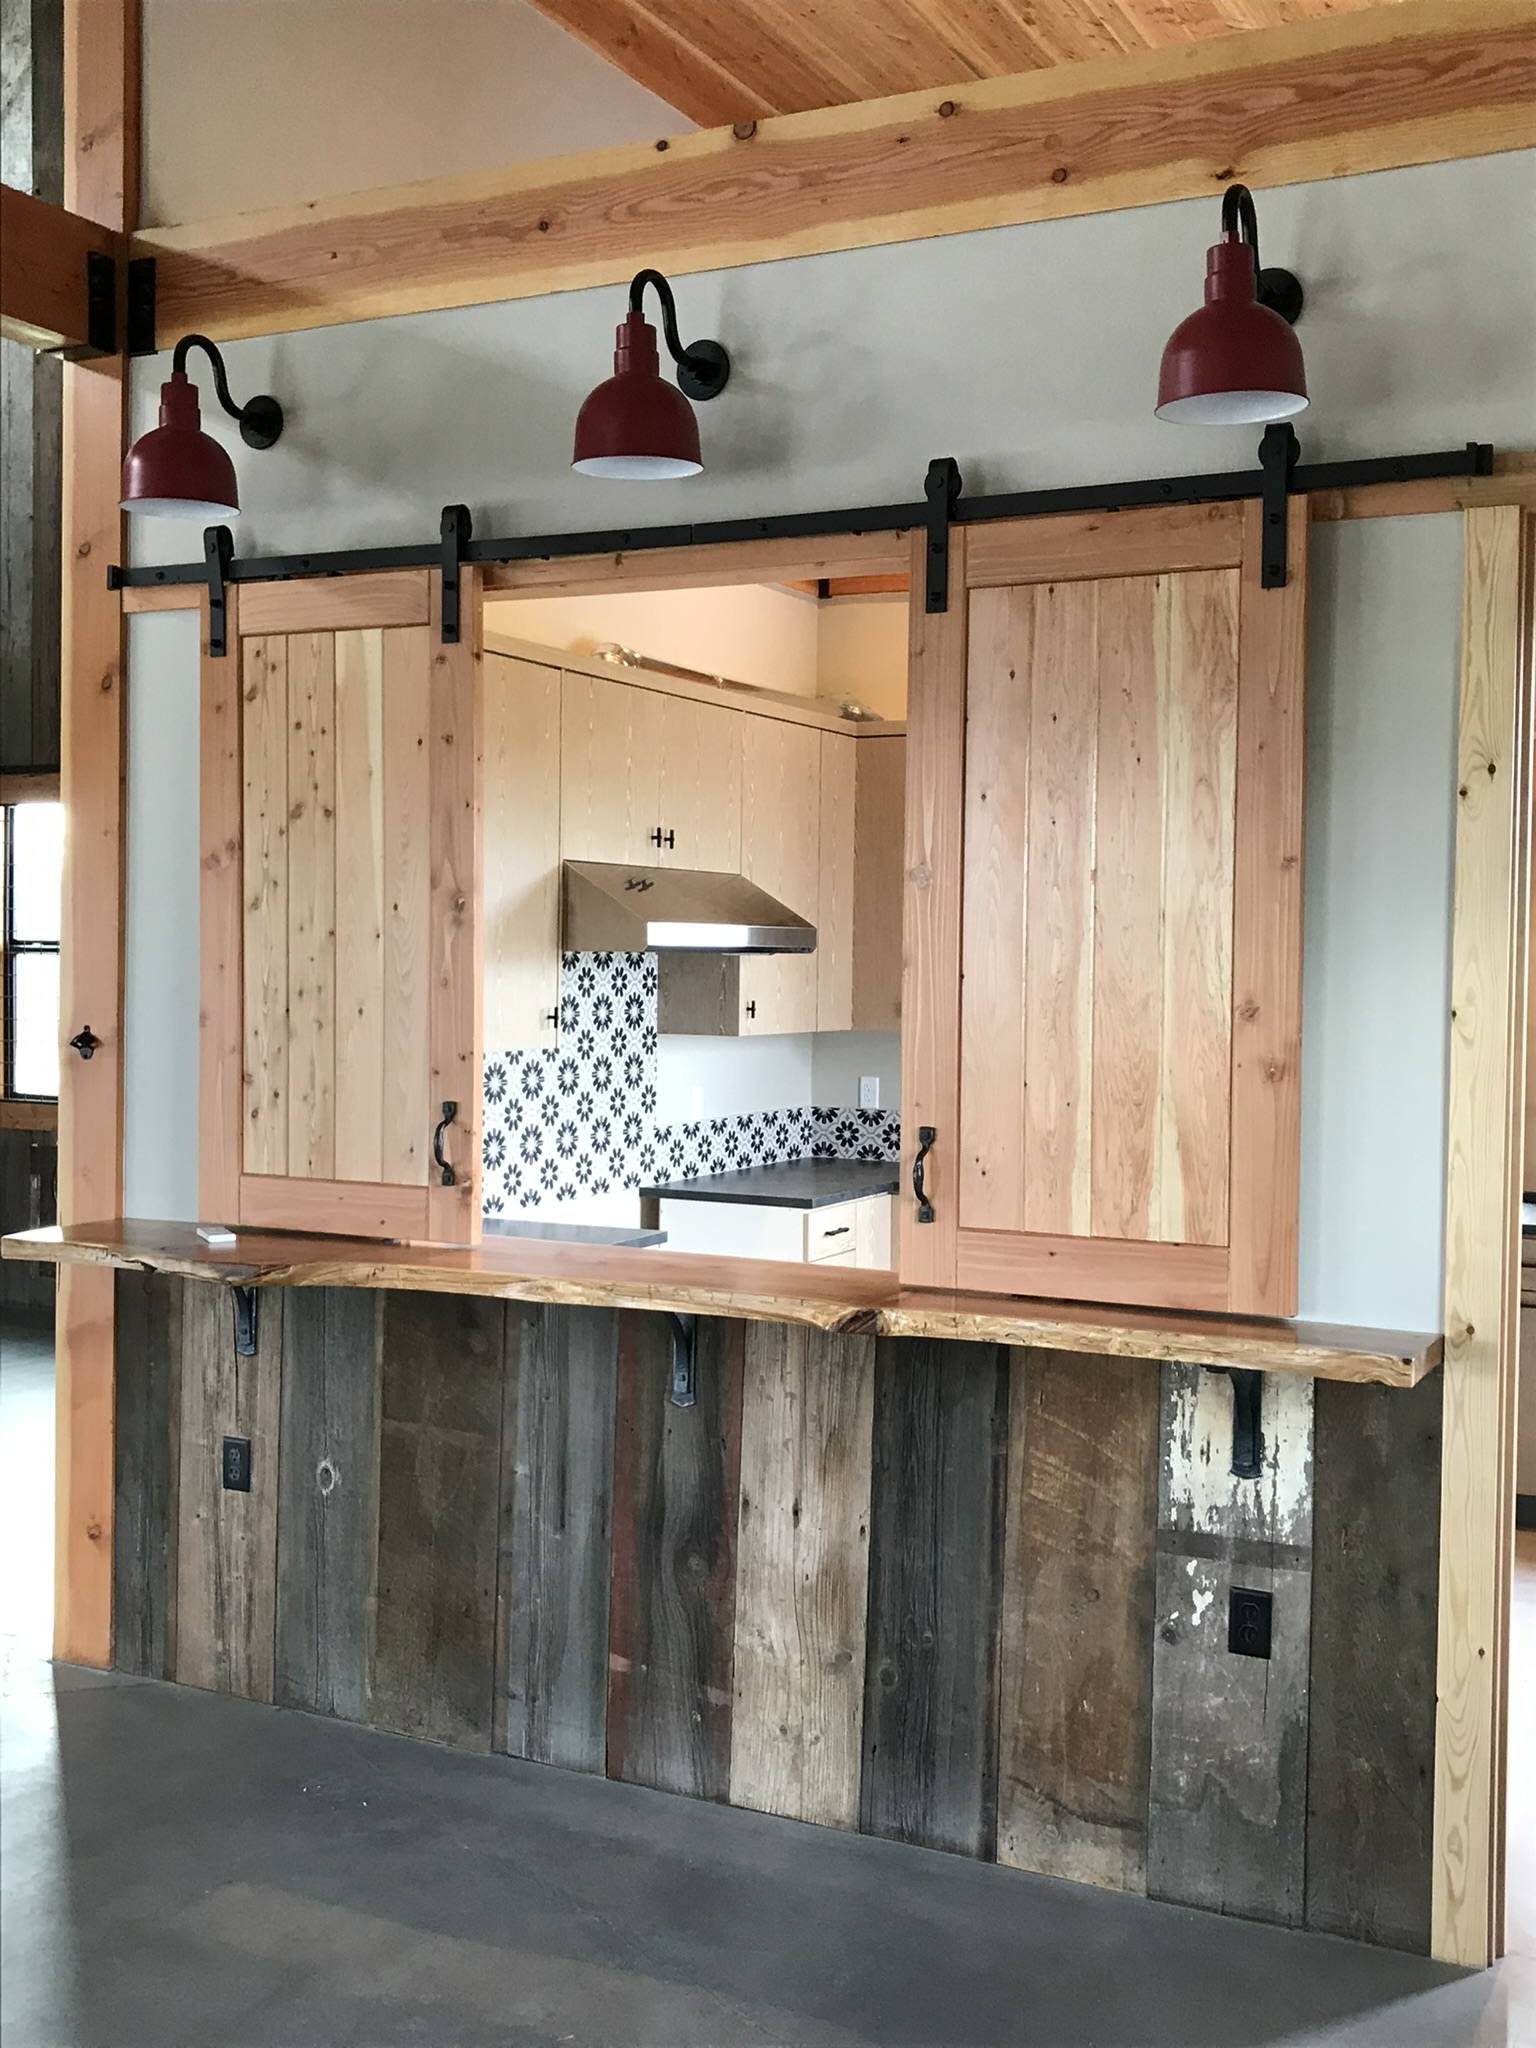
Custom rustic barn door pass-through with handcrafted millwork detail and sliding hardware
25 / 27

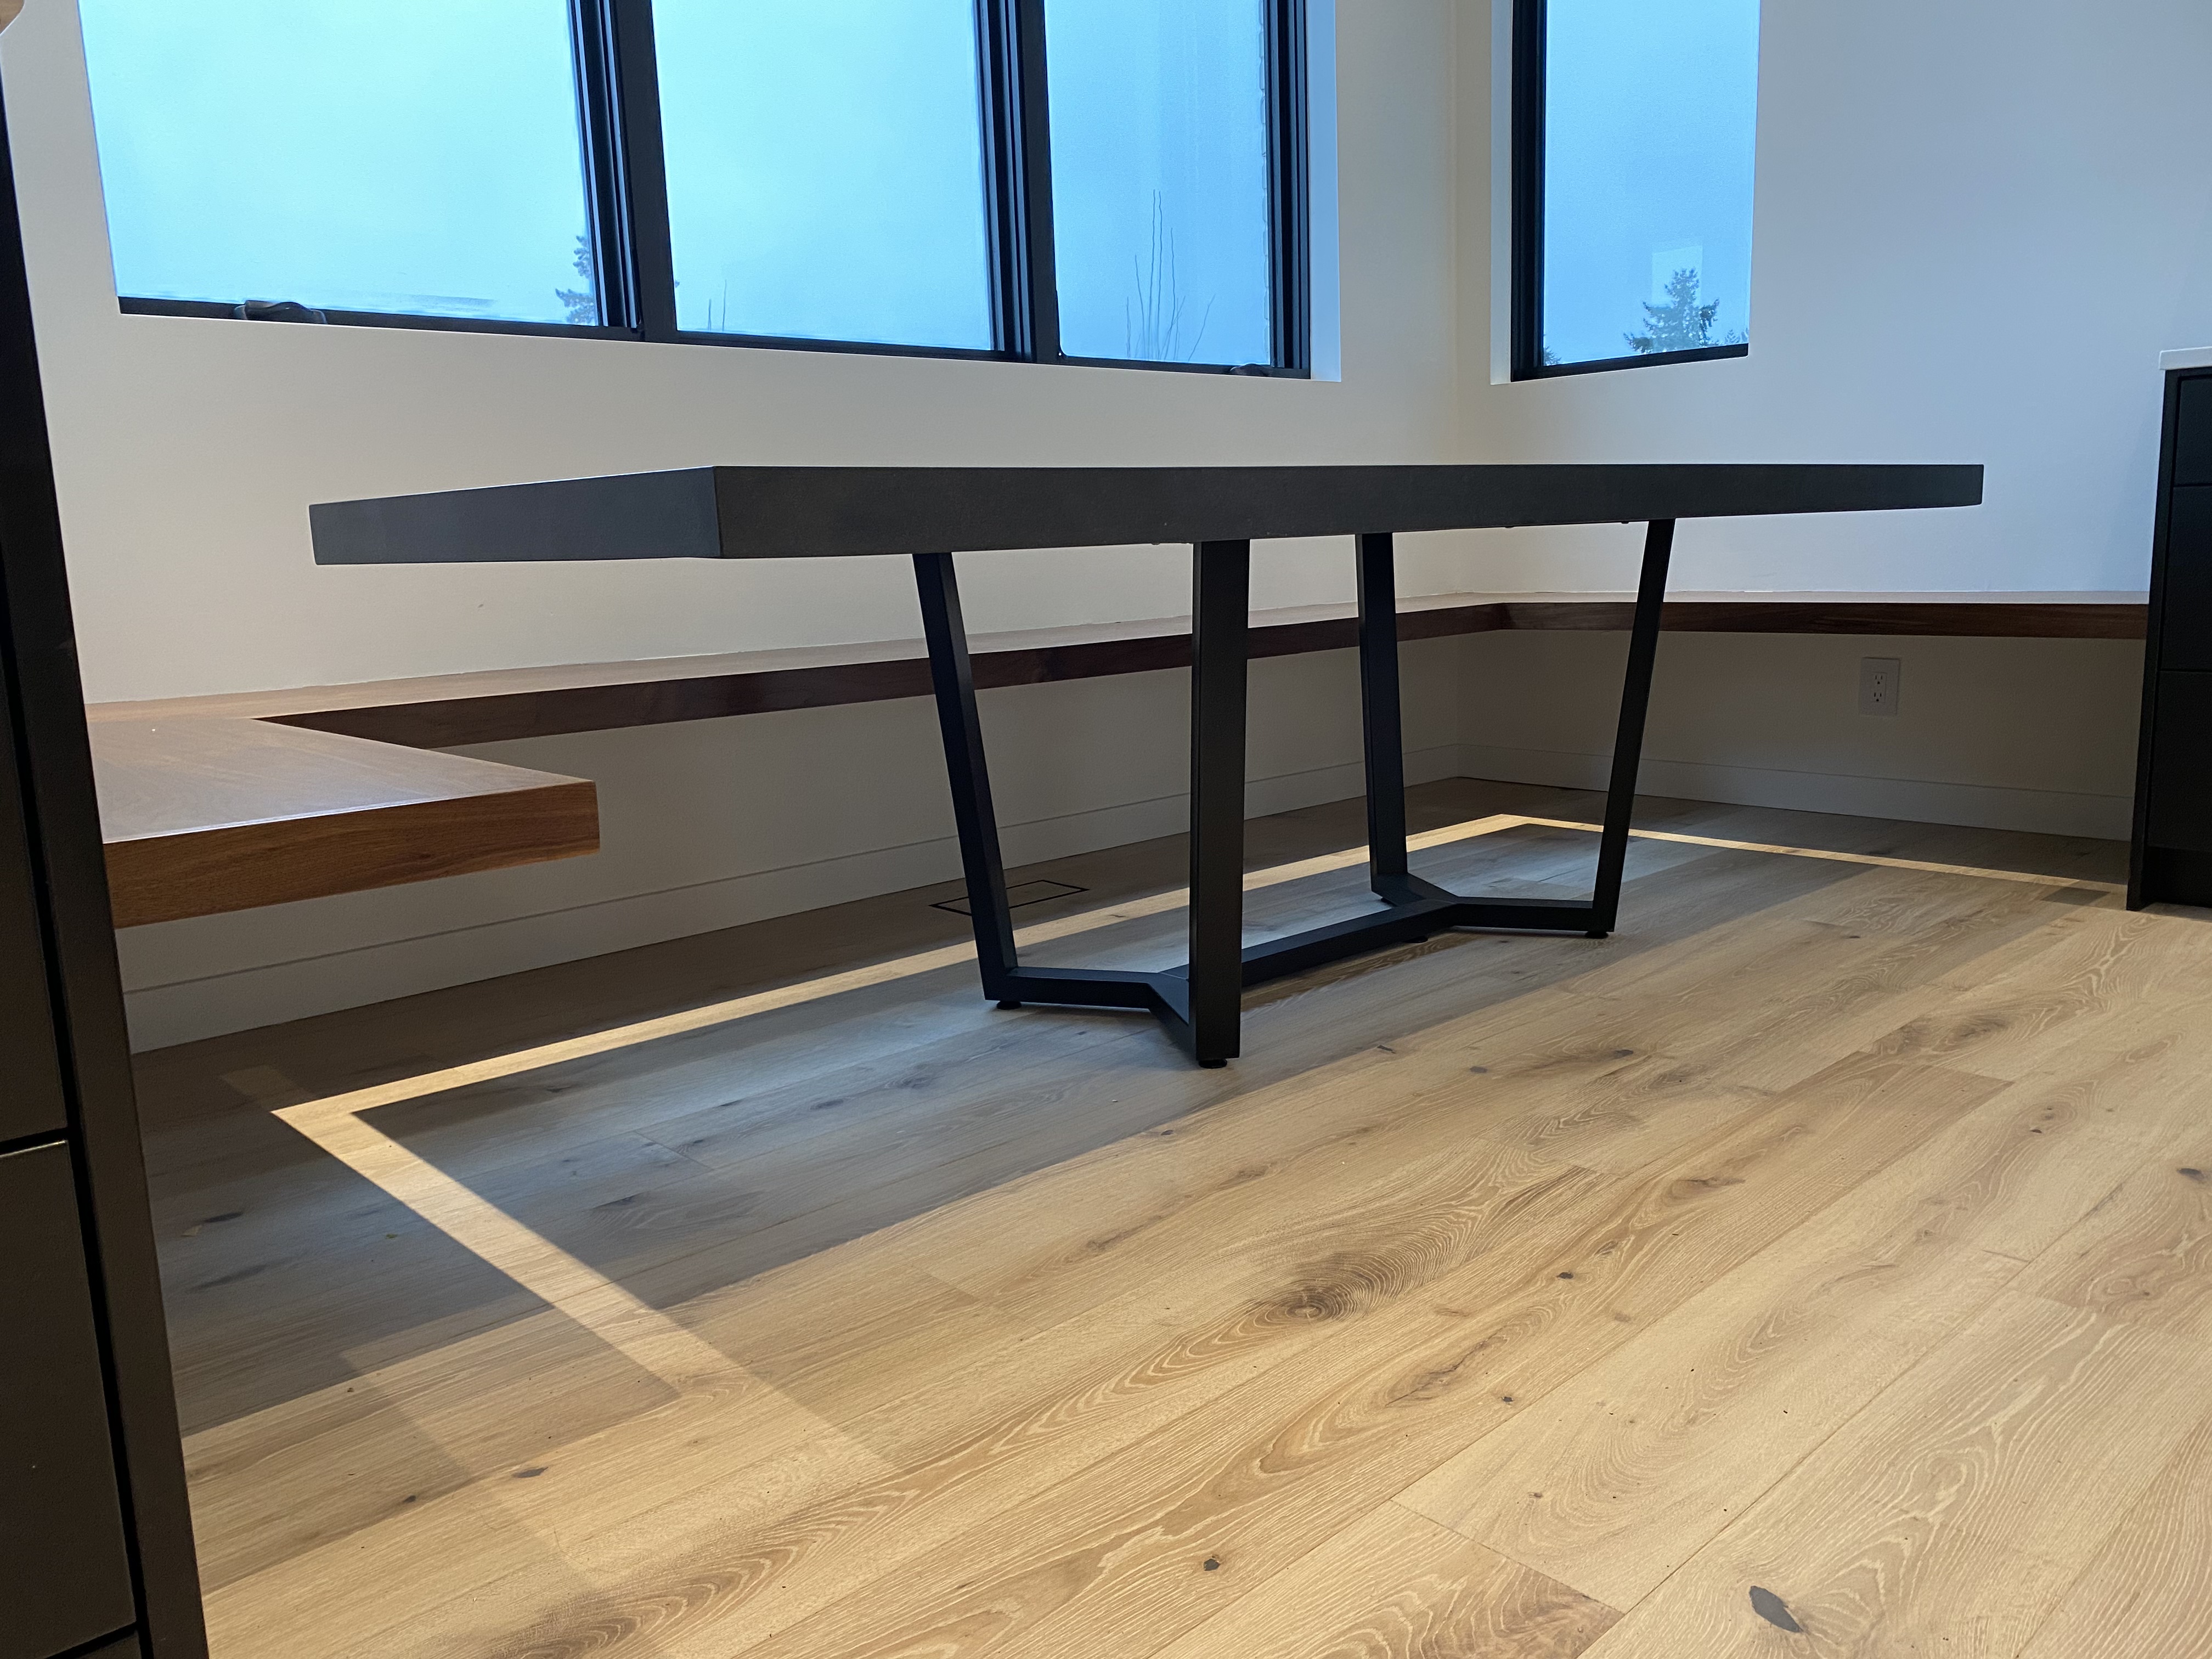
Walnut Floating Banquette & Dining Table

A walnut floating banquette built into a window nook, paired with a custom dining table on a geometric black steel base. Clean lines, warm wood, and a built-in feel that no furniture store can match.

Share this project
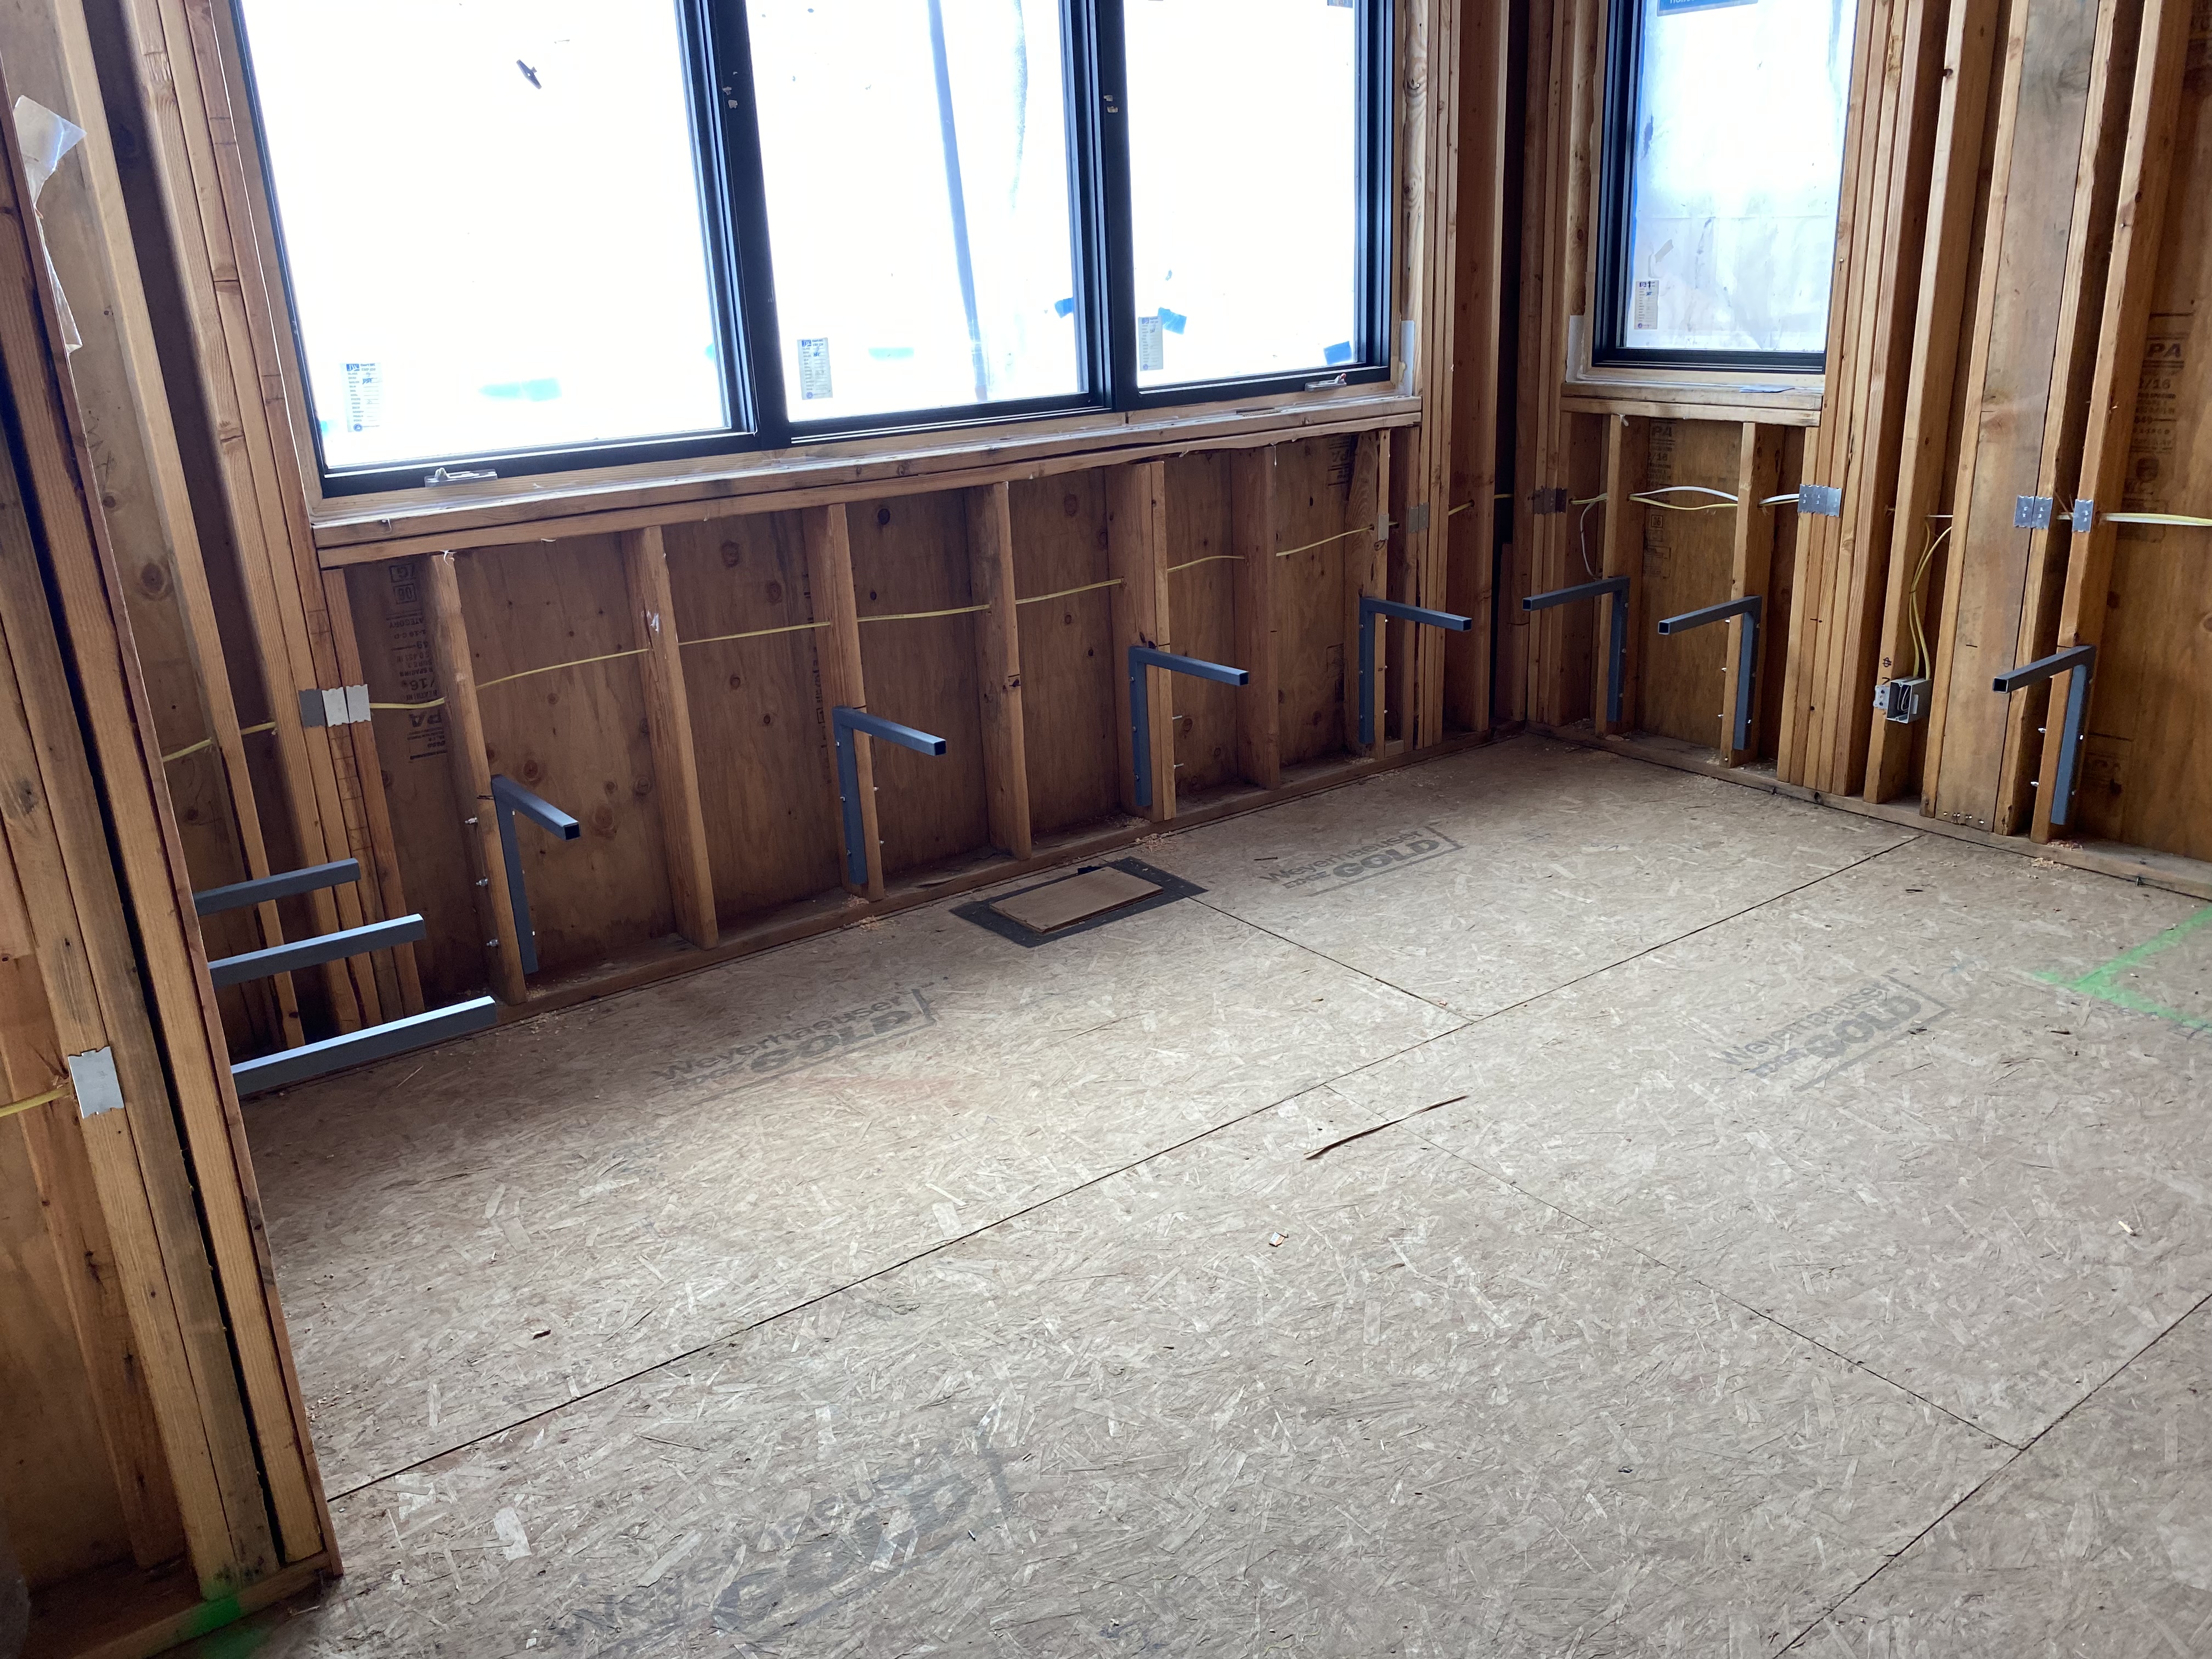
Rough framing of built-in banquette nook under windows, showing steel bracket blocking before finish work
Finished walnut floating bench seat wrapping a window corner with a custom dark matte dining table on a geometric black steel base
26 / 27

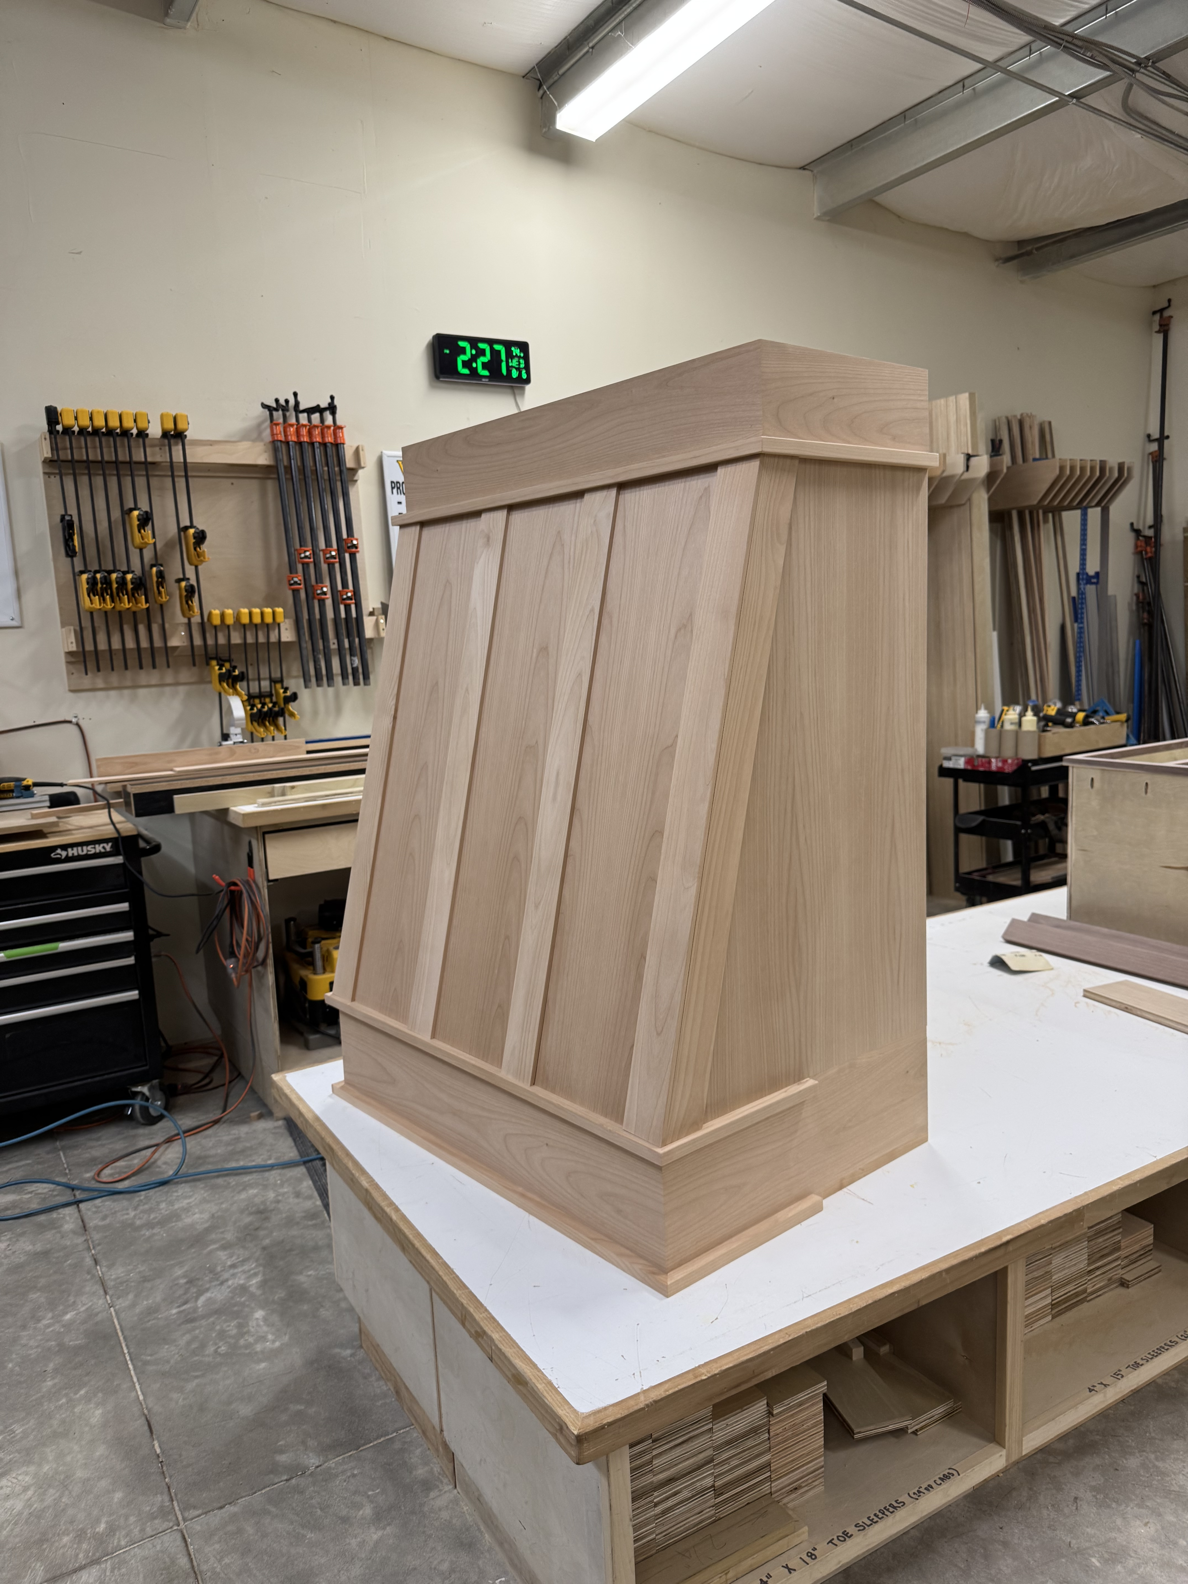
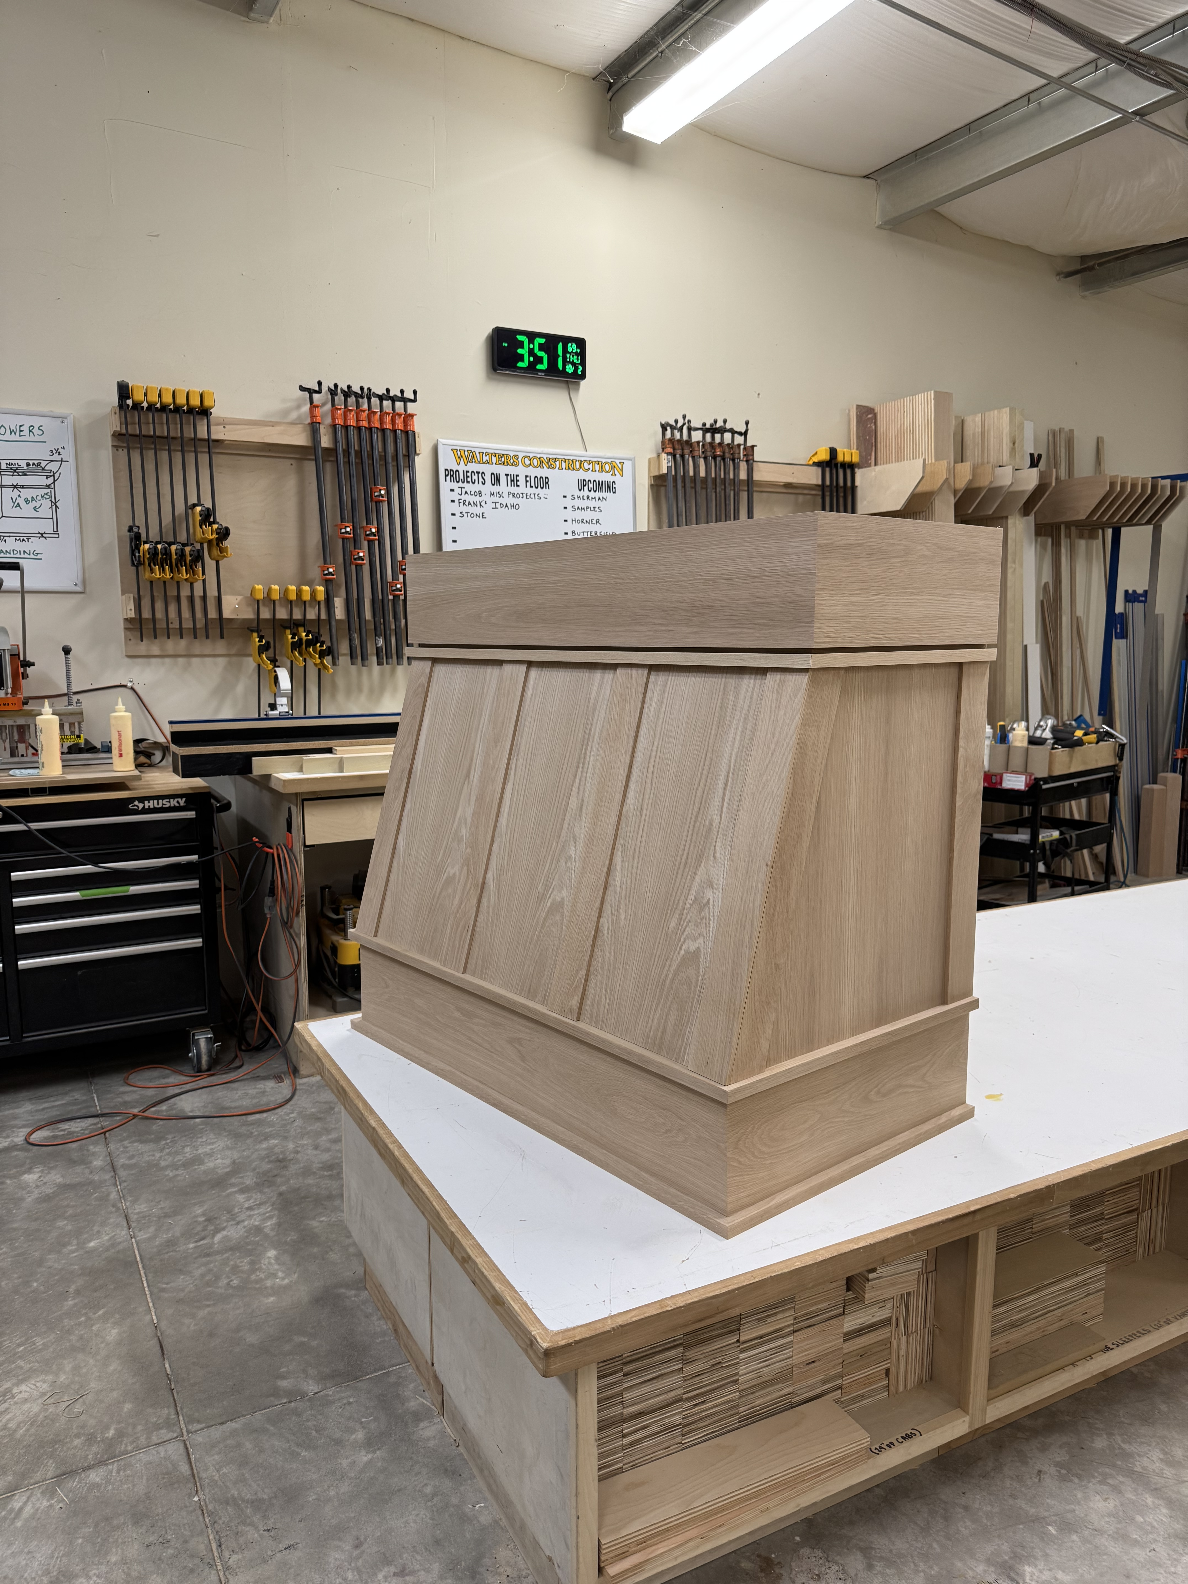
Custom Hoods, Faux Beams & Specialty Millwork

Custom range hoods, faux ceiling beams, and specialty millwork built in-house from scratch. If it takes a craftsman to build it, we build it.

Share this project
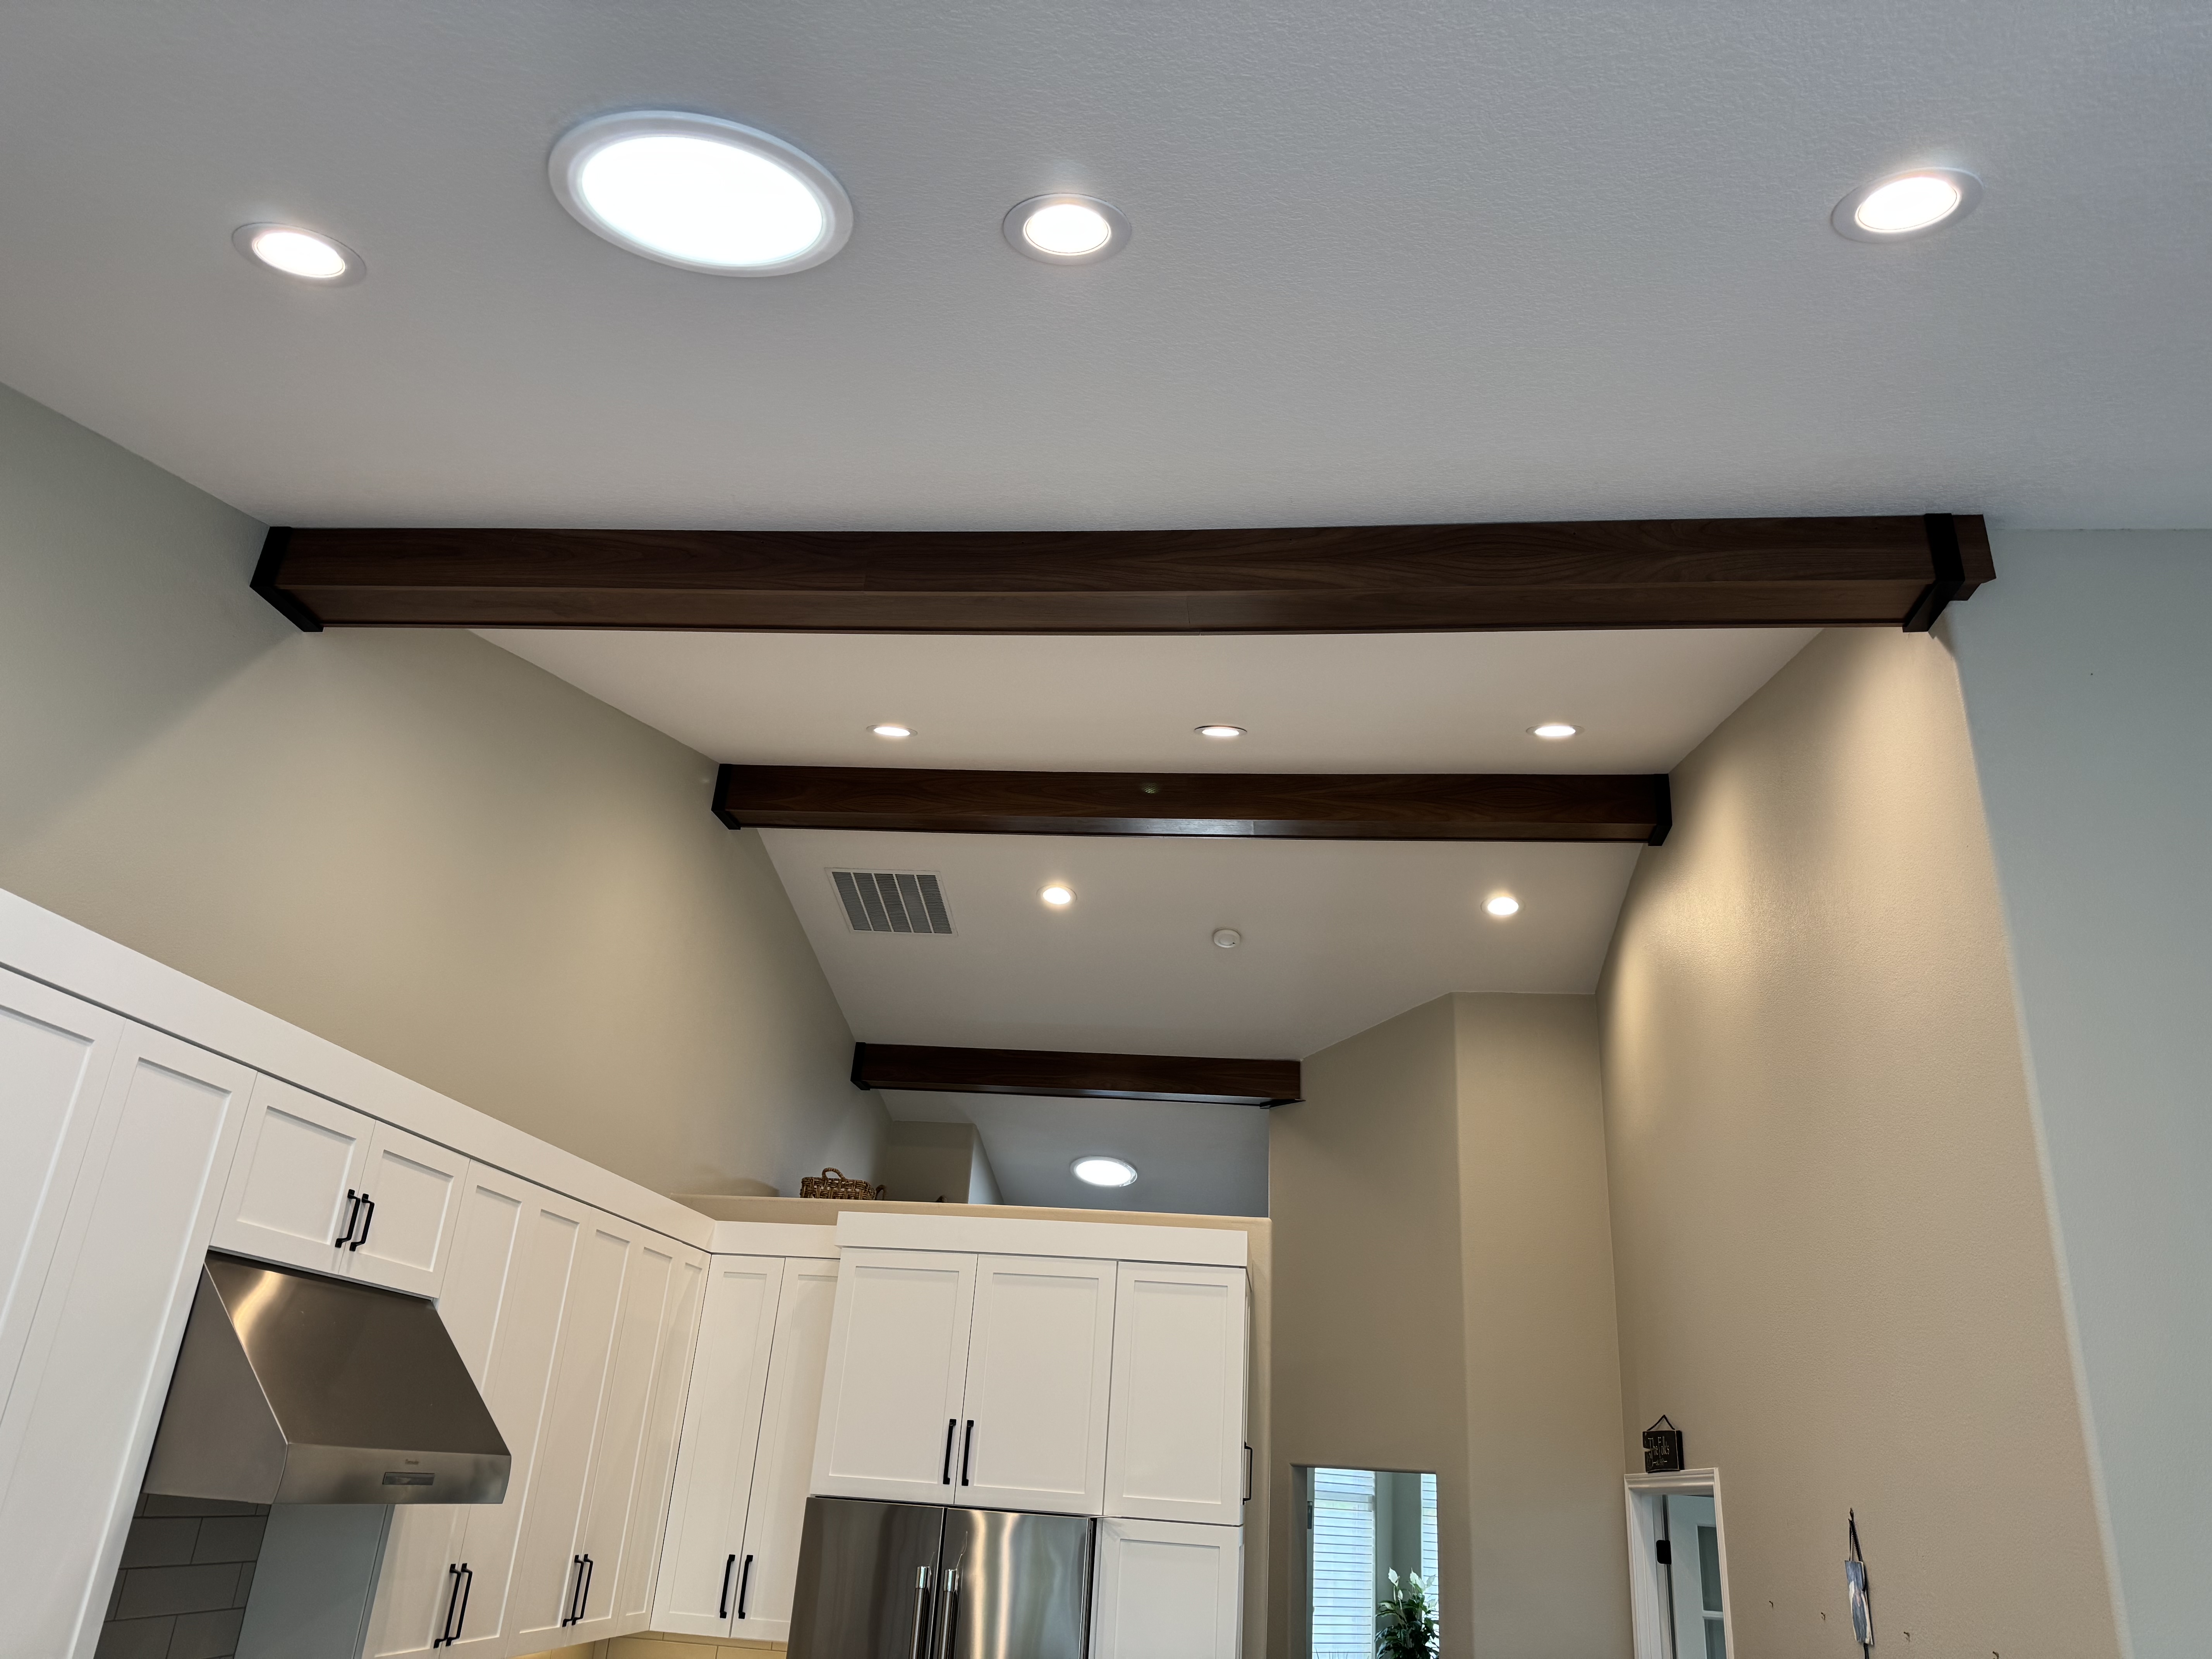

Dark walnut faux ceiling beams with recessed lighting installed over a white kitchen
Walnut faux beams on a vaulted ceiling with porthole window and integrated lighting
Custom wood-panel range hood with dark stain being built in the shop
Natural oak range hood with arched panel detail under construction in the shop
Light wood range hood with cathedral panel front, fresh from glue-up in the shop
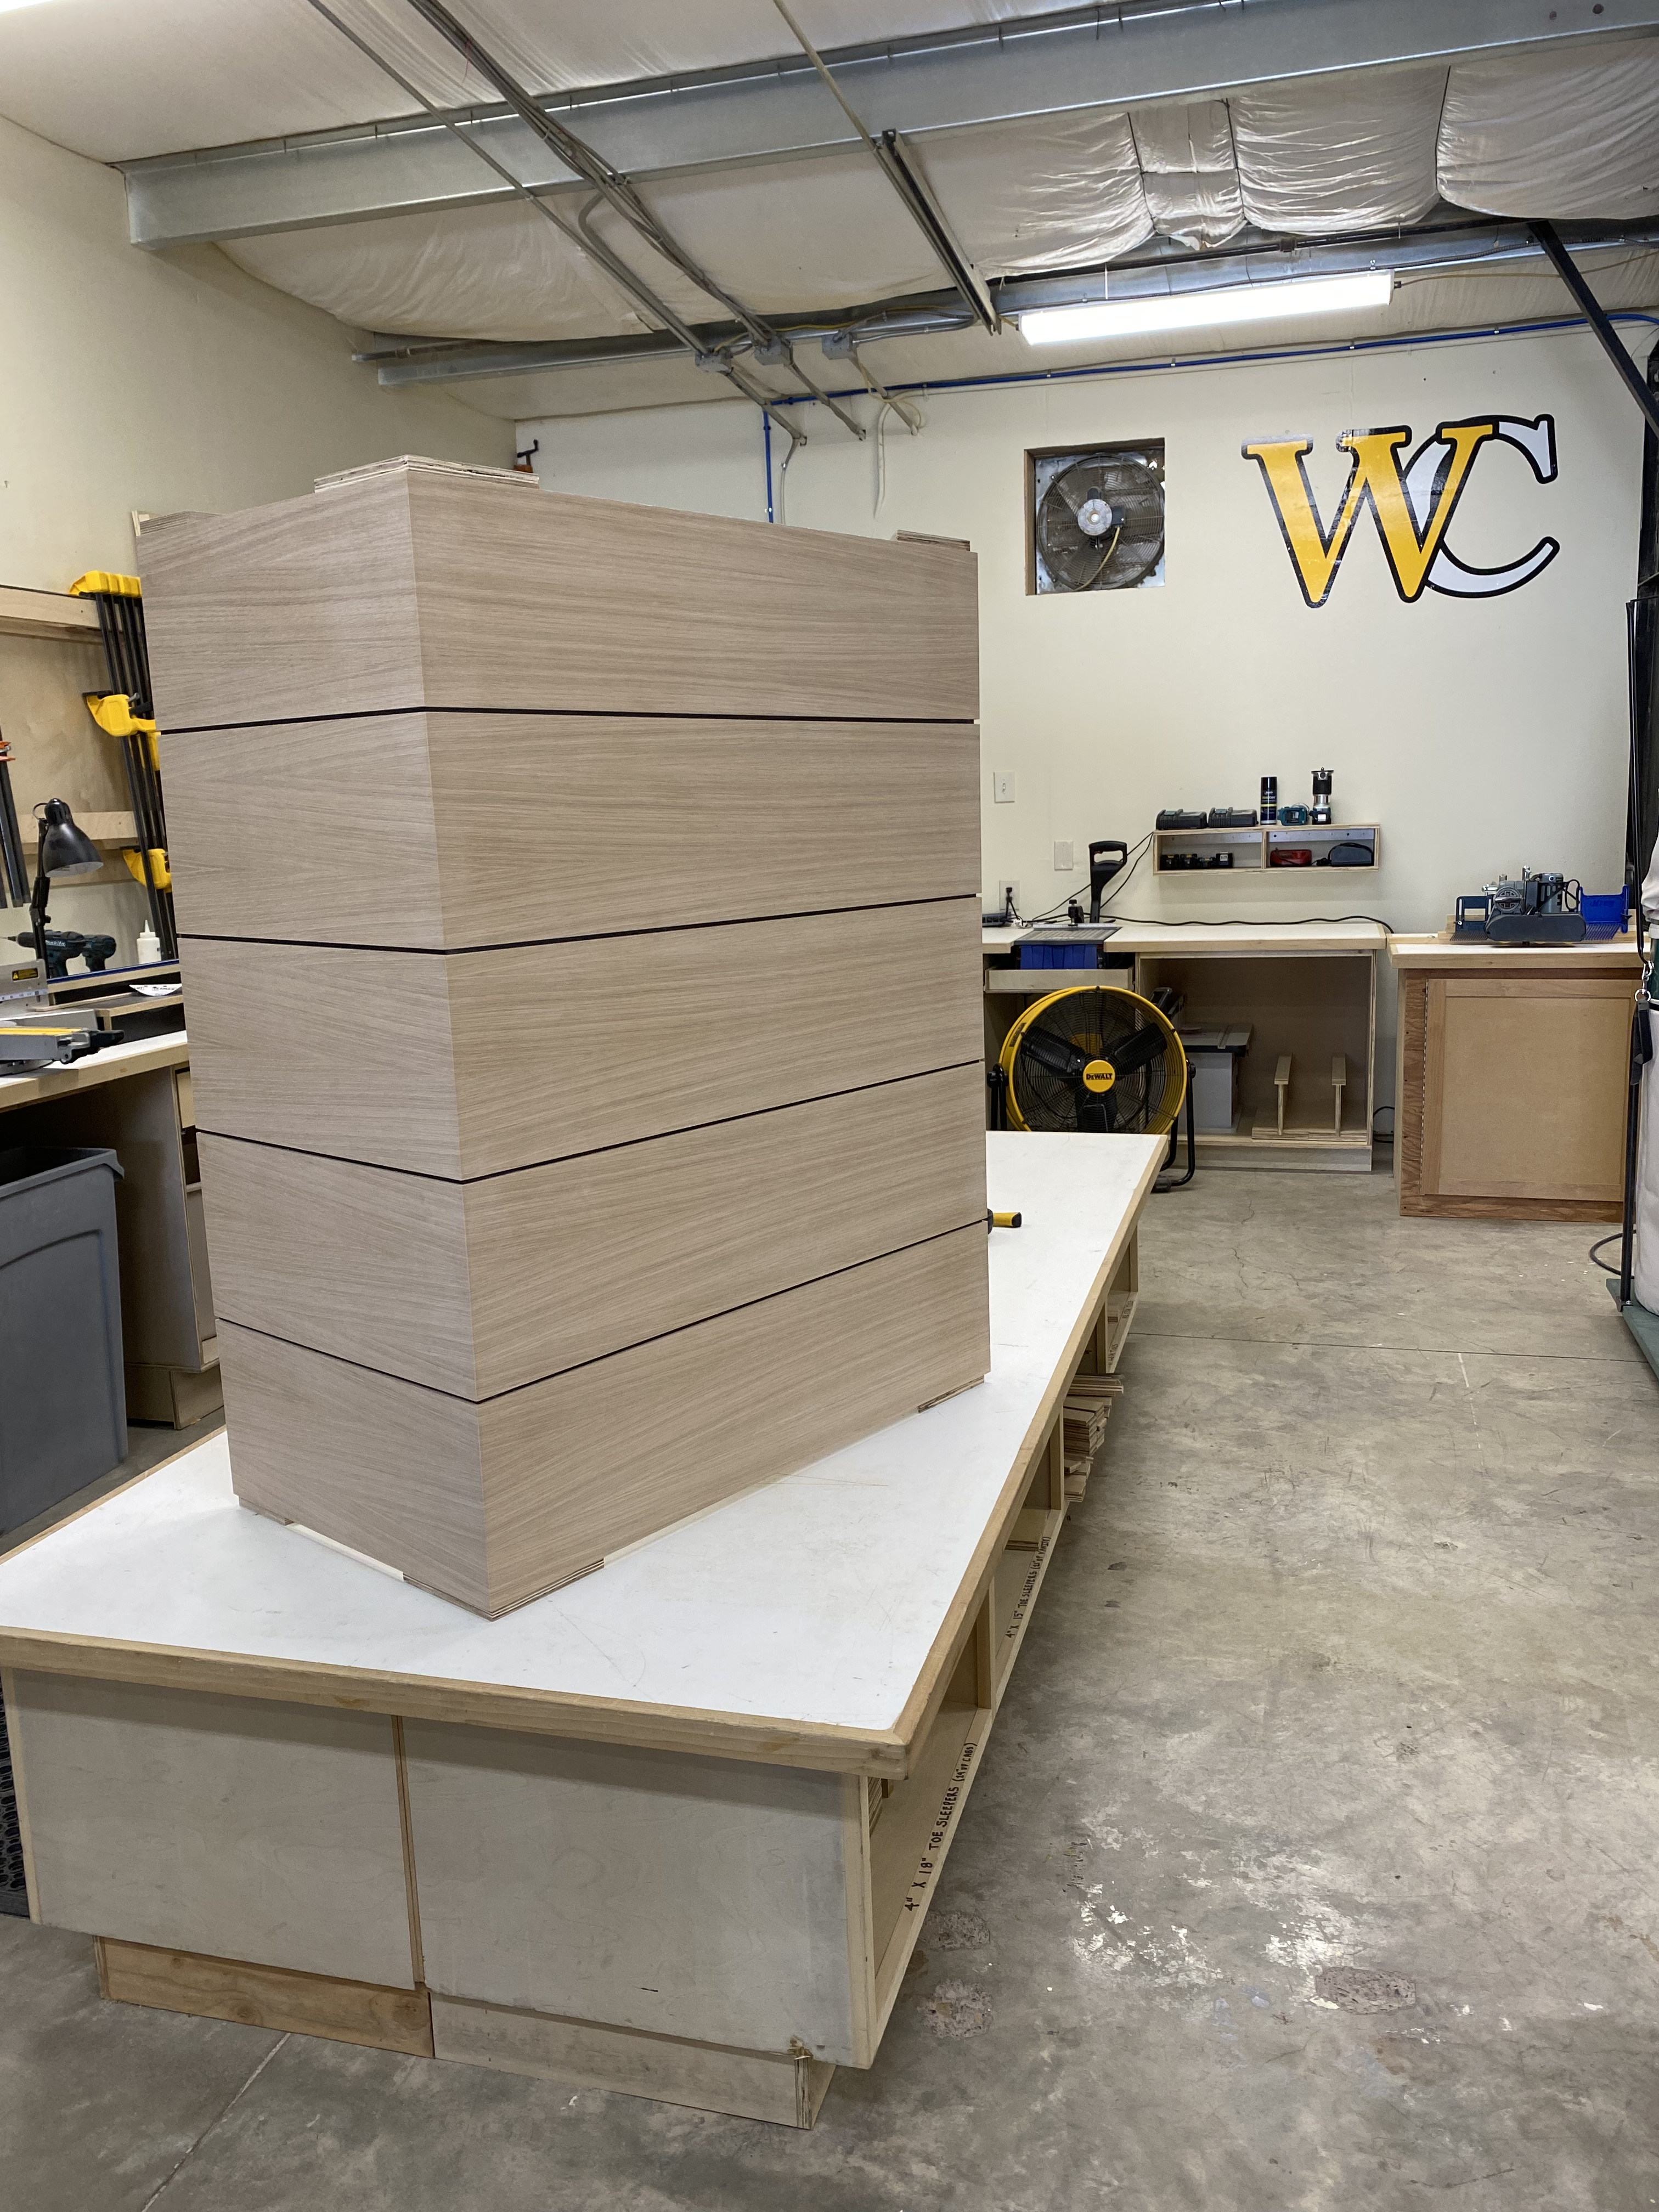
Wood grain slab-front cabinet doors laid out in the shop during fabrication
Custom island under construction showing marble-look stone countertop with inset cooktop opening and wood trim detail
27 / 27

Custom Media Mantle & Hidden Soundbar

A slatted-front media mantle built onto a stone fireplace that conceals all AV equipment and a hidden soundbar. Clean, seamless, impressive.

Share this project
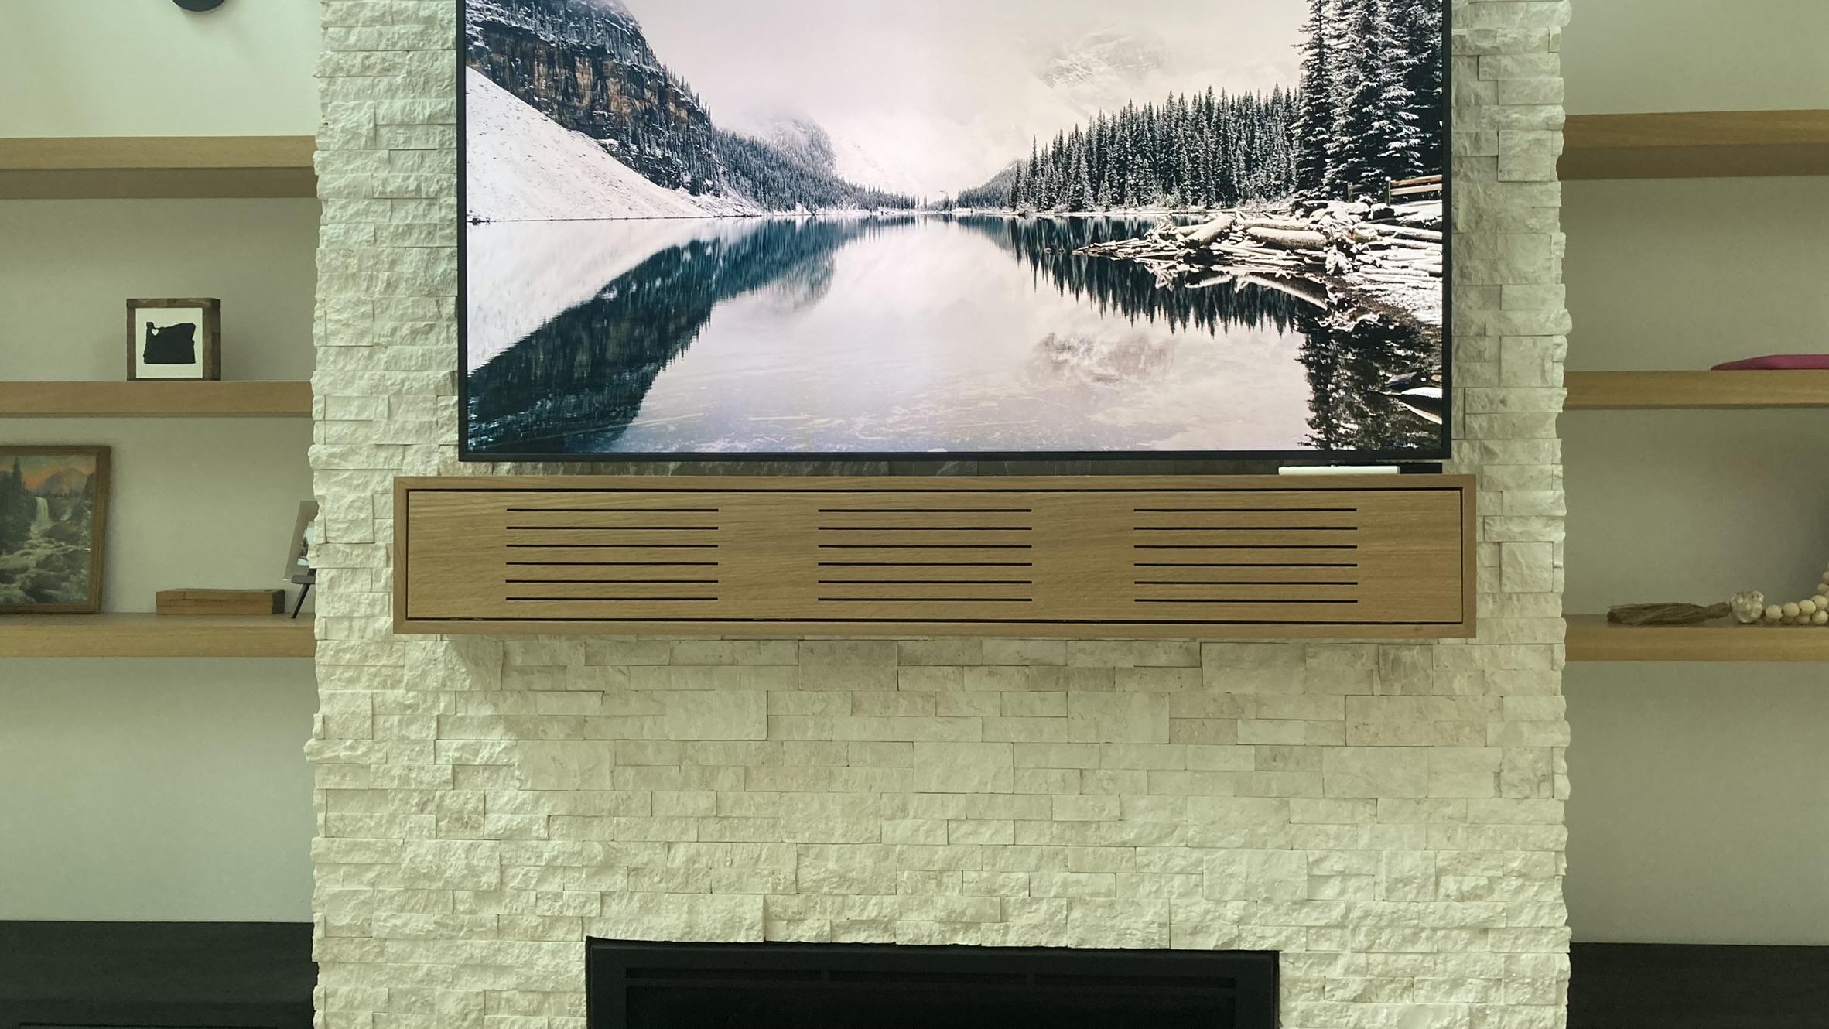
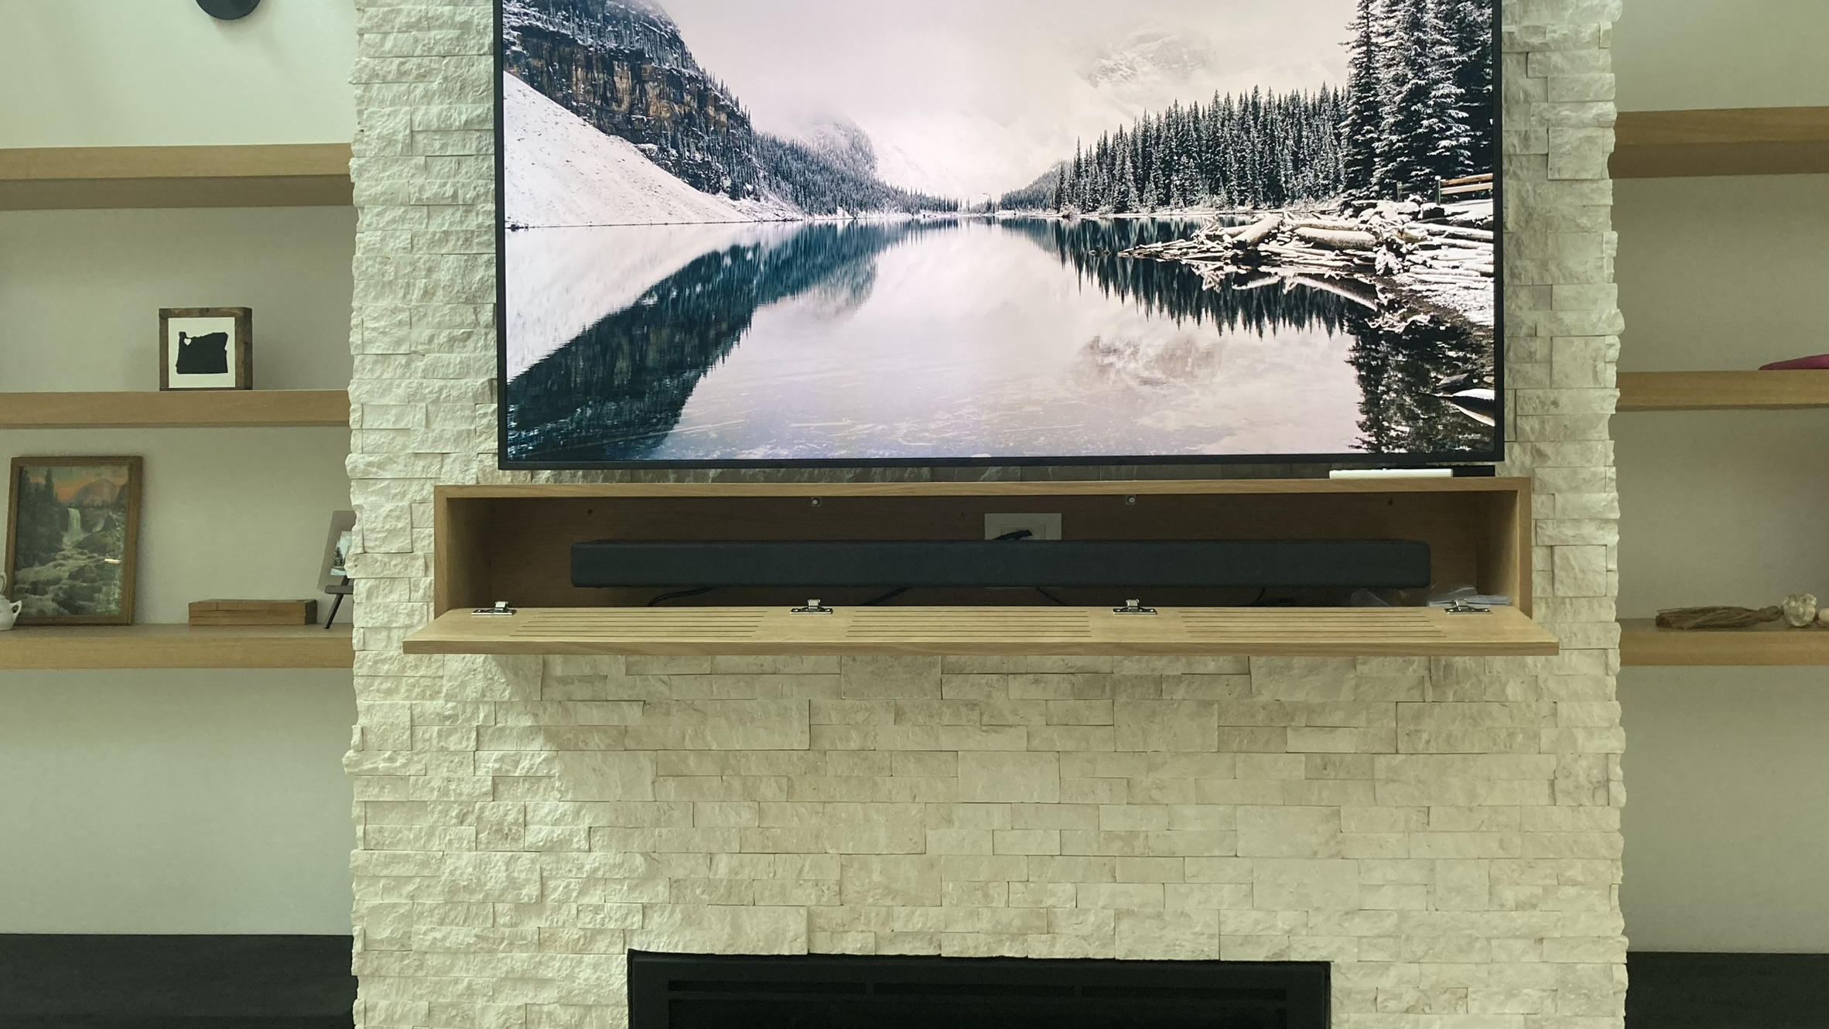
Custom slatted-front media mantle on stone fireplace concealing AV equipment and soundbar
Detail of custom slatted media mantle with integrated soundbar concealment on stone fireplace surround

Like what you see?

Every project starts with a conversation. Let's talk about yours.

Request a Quote